Stony Point! Wow! Custom-built 4-bedroom stucco colonial set on beautiful private property backing up to no one. This home features 9' ceilings, a grand main-level primary suite with a fireplace, custom walk-in closet, and beautiful bath. The bright white kitchen offers granite counters, tiled onyx backsplash, stainless appliances, and a giant dinette surrounded by windows overlooking the private yard. The dramatic 2-story family room features a limestone fireplace, wide-plank hardwood floors, loads of glass, and a staircase to the upper level.
Special features include coppertone gutters, an inground gunite pool with hot tub, Outdoor fireplace and patio, fully fenced yard, tons of perennial flowers and plantings, Large deck, garden shed, mahogany screened door, sprinklers, instant hot water, 5 zone heat, 2 zone a/c, AC only 8 years old, NEW roof and gutters (2.5 years old), and a full ready-to-finish basement with high ceilings. Newly painted and more! Don’t let this one pass you by!
Pending
$1,050,000
2 Phillips Drive, Stony Point, NY 10980
4beds
3,179sqft
Single Family Residence, Residential
Built in 1991
0.59 Acres Lot
$-- Zestimate®
$330/sqft
$-- HOA
What's special
Outdoor fireplace and patioLarge deckGarden shedFully fenced yardCustom walk-in closetStainless appliancesLimestone fireplace
- 67 days |
- 264 |
- 1 |
Likely to sell faster than
Zillow last checked:
Listing updated:
Listed by:
Q Home Sales 845-357-4663,
Naomi Streicher 845-364-0007
Source: OneKey® MLS as distributed by MLS GRID,MLS#: 998565
Facts & features
Interior
Bedrooms & bathrooms
- Bedrooms: 4
- Bathrooms: 4
- Full bathrooms: 3
- 1/2 bathrooms: 1
Primary bedroom
- Level: First
Bedroom 1
- Level: Second
Bedroom 2
- Level: Second
Bedroom 3
- Level: Second
Primary bathroom
- Level: First
Bathroom 1
- Level: Second
Bathroom 2
- Level: Second
Basement
- Level: Basement
Den
- Level: Second
Dining room
- Level: First
Family room
- Level: First
Kitchen
- Level: First
Lavatory
- Level: First
Living room
- Level: First
Heating
- Baseboard
Cooling
- Central Air
Appliances
- Included: Dishwasher, Dryer, Refrigerator, Washer
Features
- First Floor Bedroom, First Floor Full Bath
- Flooring: Carpet, Wood
- Basement: Full,Unfinished
- Attic: Pull Stairs
- Number of fireplaces: 2
- Fireplace features: Family Room, Gas
Interior area
- Total structure area: 3,179
- Total interior livable area: 3,179 sqft
Property
Parking
- Total spaces: 2
- Parking features: Driveway, Garage, Garage Door Opener
- Garage spaces: 2
- Has uncovered spaces: Yes
Features
- Has private pool: Yes
Lot
- Size: 0.59 Acres
Details
- Parcel number: 39280001900200040830000000
- Special conditions: None
Construction
Type & style
- Home type: SingleFamily
- Architectural style: Colonial
- Property subtype: Single Family Residence, Residential
Materials
- Frame
- Foundation: Concrete Perimeter
Condition
- Actual
- Year built: 1991
Utilities & green energy
- Sewer: Public Sewer
- Water: Public
- Utilities for property: Cable Connected, Electricity Connected, Natural Gas Connected, Sewer Connected, Trash Collection Public, Water Connected
Community & HOA
HOA
- Has HOA: No
Location
- Region: Stony Pt
Financial & listing details
- Price per square foot: $330/sqft
- Tax assessed value: $76,000
- Annual tax amount: $19,543
- Date on market: 5/14/2026
- Cumulative days on market: 66 days
- Listing agreement: Exclusive Right To Sell
- Electric utility on property: Yes
Estimated market value
Not available
Estimated sales range
Not available
Not available
Price history
| Date | Event | Price |
|---|---|---|
| 6/2/2026 | Pending sale | $1,050,000$330/sqft |
Source:  OneKey® MLS as distributed by MLS GRID #998565 Report a problem OneKey® MLS as distributed by MLS GRID #998565 Report a problem | ||
| 5/14/2026 | Listed for sale | $1,050,000+79.5%$330/sqft |
Source: OneKey® MLS as distributed by MLS GRID #998565 Report a problem | ||
| 5/20/2015 | Sold | $585,000-2.5%$184/sqft |
Source: OneKey® MLS as distributed by MLS GRID #H4503924 Report a problem | ||
| 1/9/2015 | Price change | $600,000-9.1%$189/sqft |
Source: Keller Williams Hudson Valley Realty #4418958 Report a problem | ||
| 7/20/2014 | Price change | $659,900-5.6%$208/sqft |
Source: Keller Williams Hudson Valley Realty #4418958 Report a problem | ||
| 6/10/2014 | Listed for sale | $699,000$220/sqft |
Source: Keller Williams Hudson Valley Realty #4418958 Report a problem | ||
Public tax history
| Year | Property taxes | Tax assessment |
|---|---|---|
| 2025 | -- | $76,000 +2% |
| 2024 | -- | $74,500 |
| 2023 | -- | $74,500 |
| 2022 | -- | $74,500 |
| 2021 | -- | $74,500 |
| 2020 | -- | $74,500 |
| 2019 | -- | $74,500 |
| 2018 | -- | $74,500 |
| 2017 | $20,226 | $74,500 |
| 2016 | -- | $74,500 |
| 2015 | -- | $74,500 |
| 2014 | -- | $74,500 |
| 2013 | -- | $74,500 |
| 2012 | -- | $74,500 |
| 2011 | -- | $74,500 |
| 2010 | -- | $74,500 |
| 2009 | -- | $74,500 |
| 2007 | -- | $74,500 |
| 2006 | -- | $74,500 |
| 2005 | -- | $74,500 |
| 2004 | -- | $74,500 |
| 2003 | -- | $74,500 |
| 2002 | -- | $74,500 |
| 2001 | -- | $74,500 |
| 2000 | -- | $74,500 |
Find assessor info on the county website
Monthly payment
Climate risks
Neighborhood: 10980
Nearby schools
GreatSchools rating
- 7/10Willow Grove Middle SchoolGrades: 4-6Distance: 1.1 mi
- 3/10Fieldstone Secondary SchoolGrades: 7-8Distance: 1.2 mi
- 6/10North Rockland High SchoolGrades: 9-12Distance: 1 mi
Schools provided by the listing agent
- Elementary: Stony Point Elementary School
- Middle: Fieldstone Middle School
- High: North Rockland High School
Source: OneKey® MLS as distributed by MLS GRID. This data may not be complete. We recommend contacting the local school district to confirm school assignments for this home.
- $1,219,9004 bd4 ba4.5k sqft4 Phillips Dr, Stony Pt, NY 10980Off Market
- $1,050,0004 bd4 ba3.2k sqft35 Algonquin Dr, Stony Pt, NY 10980Sold
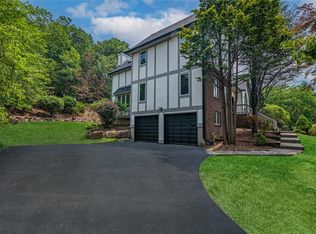
- $1,060,7004 bd2 ba3.2k sqft33 Algonquin Dr, Stony Pt, NY 10980Off Market
- $1,013,8004 bd2 ba2.7k sqft42 Algonquin Dr, Stony Pt, NY 10980Off Market
- $957,5004 bd3 ba2.8k sqft6 Phillips Dr, Stony Pt, NY 10980Sold
- $1,084,8004 bd3 ba3.5k sqft37 Algonquin Dr, Stony Pt, NY 10980Off Market
- $913,0005 bd3 ba2.8k sqft1 Stammers Ln, Stony Pt, NY 10980Off Market
- $1,053,4005 bd3 ba3.1k sqft8 Phillips Dr, Stony Pt, NY 10980Off Market
A local agent can set up tours, give advice and negotiate with sellers.
Similar homes
- $869,0004 bd4 ba3.7k sqft29 John F Kennedy Drive, Stony Point, NY 10980For Sale
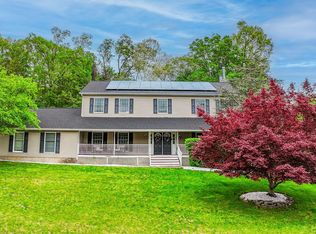
 MLS ID #1023433, Joel Ayala, Listing by: HomeSmart Homes & Estates. OneKey® MLS as distributed by MLS GRID
 - $899,0004 bd4 ba2.8k sqft18 Birch Drive, Thiells, NY 10984For Sale
 MLS ID #1022561, Janet R Guerra, Listing by: Howard Hanna Rand Realty. OneKey® MLS as distributed by MLS GRID
 - $995,0004 bd4 ba3.2k sqft107 Scenic Drive W, Croton-on-Hudson, NY 10520For Sale
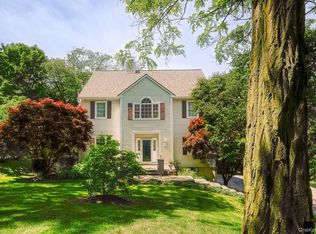 MLS ID #1000841, Stuart Emanuel, Listing by: Coldwell Banker Realty. OneKey® MLS as distributed by MLS GRID
 - $1,099,0004 bd3 ba3.3k sqft105 Hempstead Road, Spring Valley, NY 10977For Sale
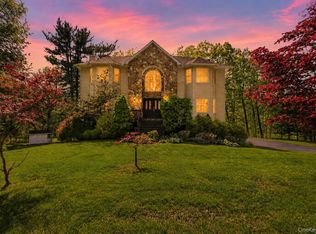 MLS ID #995857, Sharon Kushner, Listing by: eXp Realty. OneKey® MLS as distributed by MLS GRID
 - $999,0004 bd3 ba2.6k sqft49 Chester Court, Cortlandt Manor, NY 10567For SaleMLS ID #978987, James W. Schunk, Listing by: Schunk Realty Group. OneKey® MLS as distributed by MLS GRID
- $989,0005 bd4 ba3.3k sqft13 Beaumont Drive, New City, NY 10956For SaleMLS ID #979179, Joshua Burstein, Listing by: Keller Williams Hudson Valley. OneKey® MLS as distributed by MLS GRID
- $950,0003 bd3 ba2.9k sqft243 Kings Ferry Road, Verplanck, NY 10596For SaleMLS ID #1008088, Sarah Haq, Listing by: Houlihan Lawrence Inc.. OneKey® MLS as distributed by MLS GRID
- $999,0003 bd4 ba3.1k sqft908 Route 9W S, Nyack, NY 10960For SaleMLS ID #1027095, Adam J Blankfort, Listing by: Corcoran Baer & McIntosh. OneKey® MLS as distributed by MLS GRID
- $999,0005 bd3 ba2.6k sqft23 Sherwood Ridge Road, Pomona, NY 10970For SaleMLS ID #959197, Naomi Streicher, Listing by: Q Home Sales. OneKey® MLS as distributed by MLS GRID
- $998,0004 bd3 ba2.9k sqft288 Lafayette Avenue, Cortlandt Manor, NY 10567For SaleMLS ID #991391, Lynn A. Harmonay, Listing by: North Country Sothebys Int Rlt. OneKey® MLS as distributed by MLS GRID
- $925,0004 bd3 ba3.3k sqft10 Sutherland Drive, Highland Mills, NY 10930For SaleMLS ID #1023811, Richard J Froehlich, Listing by: RE/MAX Benchmark Realty Group. OneKey® MLS as distributed by MLS GRID
- $1,100,0004 bd2 ba3.6k sqft6 Grandview Avenue, Cornwall On Hudson, NY 12520For SaleMLS ID #1021299, Paul Leis, Listing by: North Country Sothebys Int Rlt. OneKey® MLS as distributed by MLS GRID
- $950,0004 bd3 ba2.8k sqft875 Hanover Street, Yorktown Heights, NY 10598For SaleMLS ID #983634, Donna King, Listing by: Houlihan Lawrence Inc.. OneKey® MLS as distributed by MLS GRID
- $1,100,0004 bd3 ba2.6k sqft3 Polo Court, Suffern, NY 10901For SaleMLS ID #957173, Leon Klein, Listing by: Keller Williams Hudson Valley. OneKey® MLS as distributed by MLS GRID
- $1,195,0004 bd3 ba3.9k sqft1 Lookout Road, Tuxedo Park, NY 10987For SaleMLS ID #874523, Eric Troy, Listing by: Howard Hanna Rand Realty. OneKey® MLS as distributed by MLS GRID
- $999,0004 bd3 ba2.6k sqft93 Circuit Road, Tuxedo Park, NY 10987For SaleMLS ID #899366, Elizabeth Broderick, Listing by: Tuxedo Hudson Realty Corp. OneKey® MLS as distributed by MLS GRID
- $999,0004 bd3 ba2.5k sqft425 White Oak Road, Palisades, NY 10964For SaleMLS ID #1023680, Rebecca M. Day, Listing by: Prominent Properties Sotheby's. OneKey® MLS as distributed by MLS GRID
- $1,495,0005 bd3 ba3.4k sqft6 Cheesecote Lane, Pomona, NY 10970For SaleMLS ID #1013506, Hamid Moghadam, Listing by: Ellis Sotheby's Intl Realty. OneKey® MLS as distributed by MLS GRID
- $995,0004 bd3 ba3.8k sqft25 Navajo Trail, Sloatsburg, NY 10974For SaleMLS ID #967313, Eric Troy, Listing by: Howard Hanna Rand Realty. OneKey® MLS as distributed by MLS GRID
- $770,0004 bd3 ba2.1k sqft164 Phillips Hill Road, New City, NY 10956For SaleMLS ID #998542, Naomi Streicher, Listing by: Q Home Sales. OneKey® MLS as distributed by MLS GRID
