Welcome to this beautiful Colonial in Stony Point’s "Indian Hills Parkside Estates" Built among a collection of distinctive homes, this residence stands out with its timeless style and modern comfort. As you step through the grand double doors into a tiled entry, you're greeted by an abundance of natural light that streams from the large skylight in the second-floor hallway; creating a warm and welcoming atmosphere. Hardwood floors flow throughout, adding warmth and elegance. The heart of the home is the Kitchen, featuring rich Oak Cabinetry, Silestone Countertops, and Stainless Steel Energy Star Appliances. The adjoining Family-Room complete with a cozy Fireplace, invites gatherings and everyday relaxation. Spacious Formal Dining & Living Room for additional entertaining. Laundry Room & Full Bathroom are conveniently located just off the Kitchen for added ease. Upstairs, the Primary Suite includes a private Bathroom with a Jacuzzi Tub and separate shower. Also included in the Primary Suite is a Bonus Room with a skylight; which offers the perfect serene space for a home office, nursery, or private retreat. Enjoy outdoor living on the expansive Trex deck overlooking mature landscaping and the lush backdrop of the Stony Point Golf Course just beyond the development. Additional highlights include Central Air, a Two-Car Garage, and proximity to Harriman State Park, the Haverstraw/Ossining Ferry, Woodbury Commons, and a wonderful selection of local shops and restaurants. This is more than a house — it’s a place to call home!
Sold for $957,500
$957,500
6 Phillips Drive, Stony Point, NY 10980
4beds
2,857sqft
Single Family Residence, Residential
Built in 1991
0.57 Acres Lot
$983,700 Zestimate®
$335/sqft
$5,384 Estimated rent
Home value
$983,700
$915,000 - $1.05M
$5,384/mo
Zestimate® history
Owner options
List your home for rent
$5,384/mo
Rent Zestimate®
Find your next renter with Zillow Rental Manager. Plus, with online applications, you can quickly screen prospective tenants – for free.
$5,384/mo
Rent Zestimate®
Refinance and save
$6,551/mo
Est. payment
Refinancing to a lower rate could help reduce your monthly payments and save thousands over the life of the loan.
$6,551/mo
Est. payment
Explore your selling options
Work with a Zillow partner agent
Leverage their expertise and Zillow's premium Showcase listings to get your home seen by more buyers.
Get startedList with your own agent
Get your home in front of millions of buyers by listing it on Zillow.
Learn how to do itSell it yourself
Take full control of how buyers see your home on Zillow by listing For Sale by Owner (FSBO).
List your homeWhat's special
Zillow last checked:
Listing updated:
Listed by:
Annalisa Badstein 914-907-4380,
eXp Realty 888-276-0630
Bought with:
Naphtali Dan Marrus, 10401243627
Keller Williams Hudson Valley
Rachel Marrus, 10401312172
Keller Williams Hudson Valley
Source: OneKey® MLS as distributed by MLS GRID,MLS#: 932729
Facts & features
Interior
Bedrooms & bathrooms
- Bedrooms: 4
- Bathrooms: 3
- Full bathrooms: 3
Primary bedroom
- Level: Second
Bedroom 2
- Level: Second
Bedroom 3
- Level: Second
Bedroom 4
- Level: Second
Primary bathroom
- Level: Second
Bathroom 1
- Level: First
Bathroom 3
- Level: Second
Basement
- Description: Full-Unfinished
- Level: Basement
Bonus room
- Level: Second
Dining room
- Level: First
Family room
- Level: First
Kitchen
- Level: First
Laundry
- Level: First
Living room
- Level: First
Heating
- Baseboard
Cooling
- Central Air
Appliances
- Included: Dishwasher, Dryer, ENERGY STAR Qualified Appliances, Gas Oven, Gas Range, Microwave, Refrigerator, Stainless Steel Appliance(s), Washer, Gas Water Heater, Water Softener Owned
- Laundry: Inside, Laundry Room
Features
- First Floor Full Bath, Breakfast Bar, Ceiling Fan(s), Crown Molding, Eat-in Kitchen, Entrance Foyer, Formal Dining, High Speed Internet, Marble Counters, Natural Woodwork, Open Kitchen, Primary Bathroom, Recessed Lighting, Storage, Walk Through Kitchen
- Flooring: Ceramic Tile, Wood
- Windows: Blinds, Insulated Windows, Oversized Windows, Screens, Skylight(s), Storm Window(s)
- Basement: Full,Partially Finished,Storage Space,Unfinished
- Attic: Full
- Number of fireplaces: 1
- Fireplace features: Family Room
Interior area
- Total structure area: 2,857
- Total interior livable area: 2,857 sqft
Property
Parking
- Total spaces: 8
- Parking features: Driveway
- Garage spaces: 2
- Carport spaces: 6
- Has uncovered spaces: Yes
Accessibility
- Accessibility features: Accessible Central Living Area, Accessible Common Area, Accessible Doors, Accessible Full Bath, Accessible Kitchen, Accessible Kitchen Appliances
Features
- Levels: Tri-Level,Two
- Patio & porch: Deck
- Exterior features: Lighting, Mailbox
- Fencing: None
Lot
- Size: 0.57 Acres
- Features: Back Yard, Landscaped, Level, Near Golf Course, Near Public Transit, Near School, Near Shops, Paved, Sprinklers In Front, Sprinklers In Rear
- Residential vegetation: Partially Wooded
Details
- Parcel number: 39280001400400010860000000
- Special conditions: None
- Other equipment: Irrigation Equipment
Construction
Type & style
- Home type: SingleFamily
- Architectural style: Colonial
- Property subtype: Single Family Residence, Residential
Materials
- Brick, Vinyl Siding
- Foundation: Concrete Perimeter
Condition
- Actual
- Year built: 1991
- Major remodel year: 1991
Utilities & green energy
- Sewer: Public Sewer
- Water: Public
- Utilities for property: Cable Connected, Electricity Connected, Natural Gas Connected, Phone Connected, Sewer Connected, Trash Collection Private, Water Connected
Community & HOA
Community
- Security: Fire Alarm, Security Lights, Security System, Smoke Detector(s)
HOA
- Has HOA: No
Location
- Region: Stony Pt
Financial & listing details
- Price per square foot: $335/sqft
- Tax assessed value: $73,000
- Annual tax amount: $18,447
- Date on market: 11/8/2025
- Cumulative days on market: 83 days
- Listing agreement: Exclusive Right To Sell
- Listing terms: Cash,Conventional
- Inclusions: Retractable Awning on Deck, Ring camera, Culligan Water Softener, Sprinkler System
- Electric utility on property: Yes
Price history
| Date | Event | Price |
|---|---|---|
| 3/30/2026 | Sold | $957,500-1.5%$335/sqft |
Source:  OneKey® MLS as distributed by MLS GRID #932729 Report a problem OneKey® MLS as distributed by MLS GRID #932729 Report a problem | ||
| 2/5/2026 | Pending sale | $972,000$340/sqft |
Source: OneKey® MLS as distributed by MLS GRID #932729 Report a problem | ||
| 1/30/2026 | Listing removed | $972,000$340/sqft |
Source: eXp Realty #932729 Report a problem | ||
| 11/8/2025 | Listed for sale | $972,000$340/sqft |
Source: OneKey® MLS as distributed by MLS GRID #932729 Report a problem | ||
Public tax history
| Year | Property taxes | Tax assessment |
|---|---|---|
| 2025 | -- | $73,000 |
| 2024 | -- | $73,000 |
| 2023 | -- | $73,000 |
| 2022 | -- | $73,000 |
| 2021 | -- | $73,000 |
| 2020 | -- | $73,000 |
| 2019 | -- | $73,000 |
| 2018 | -- | $73,000 |
| 2017 | $17,089 | $73,000 |
| 2016 | -- | $73,000 |
| 2015 | -- | $73,000 |
| 2014 | -- | $73,000 |
| 2013 | -- | $73,000 |
| 2012 | -- | $73,000 |
| 2011 | -- | $73,000 |
| 2010 | -- | $73,000 |
| 2009 | -- | $73,000 |
| 2007 | -- | $73,000 |
| 2006 | -- | $73,000 |
| 2005 | -- | $73,000 |
| 2004 | -- | $73,000 |
| 2003 | -- | $73,000 |
| 2002 | -- | $73,000 |
| 2001 | -- | $73,000 |
| 2000 | -- | $73,000 |
Find assessor info on the county website
Neighborhood: 10980
Nearby homes
- $1,230,7004 bd4 ba4.5k sqft4 Phillips Dr, Stony Pt, NY 10980Off Market
- $1,066,1005 bd3 ba3.1k sqft8 Phillips Dr, Stony Pt, NY 10980Off Market
- $919,4005 bd3 ba2.8k sqft1 Stammers Ln, Stony Pt, NY 10980Off Market
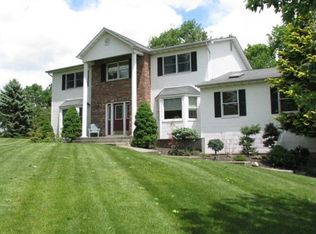
- $1,050,0004 bd4 ba3.1k sqft2 Phillips Dr, Stony Pt, NY 10980Pending
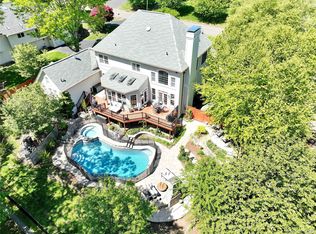
- $940,8004 bd3 ba3k sqft10 Phillips Dr, Stony Pt, NY 10980Off Market
- $1,008,8004 bd2 ba2.7k sqft42 Algonquin Dr, Stony Pt, NY 10980Off Market
- $944,6004 bd2 ba2.7k sqft9 Phillips Dr, Stony Pt, NY 10980Off Market
- $775,0003 bd3 ba2.2k sqft3 Stammers Ln, Stony Pt, NY 10980Sold
Nearby schools
GreatSchools rating
- 7/10Willow Grove Middle SchoolGrades: 4-6Distance: 1.1 mi
- 3/10Fieldstone Secondary SchoolGrades: 7-8Distance: 1.2 mi
- 6/10North Rockland High SchoolGrades: 9-12Distance: 1 mi
Schools provided by the listing agent
- Elementary: Stony Point Elementary School
- Middle: James A Farley Elementary School
- High: North Rockland High School
Source: OneKey® MLS as distributed by MLS GRID. This data may not be complete. We recommend contacting the local school district to confirm school assignments for this home.
Get a cash offer in 3 minutes
Find out how much your home could sell for in as little as 3 minutes with a no-obligation cash offer.
Estimated market value
$983,700
Get a cash offer in 3 minutes
Find out how much your home could sell for in as little as 3 minutes with a no-obligation cash offer.
Estimated market value
$983,700
- New York
- Rockland County
- Stony Point
- 10980
- 6 Phillips Drive
Nearby cities
Nearby zip codes
Other Stony Point Topics
