Skip main navigation
Sold for $630,000
  • $630,000

    2 Pier St, Eastampton, NJ 08060

    3beds
    1,862sqft
    Single Family Residence
    Built in 2021
    8,132 Square Feet Lot
    $630,100 Zestimate®
    $338/sqft
    $3,421 Estimated rent

    Home value

    $630,100

    $580,000 - $681,000

    $3,421/mo

    Zestimate® history
    Loading
    Loading...

    Owner options

    List your home for rent

    $3,421/mo

    Rent Zestimate®

    Find your next renter with Zillow Rental Manager. Plus, with online applications, you can quickly screen prospective tenants – for free.

    Learn more

    $3,421/mo

    Rent Zestimate®

    Refinance and save

    $4,475/mo

    Est. payment

    Refinancing to a lower rate could help reduce your monthly payments and save thousands over the life of the loan.

    See today's rates

    $4,475/mo

    Est. payment

    Explore your selling options

    Work with a Zillow partner agent

    Leverage their expertise and Zillow's premium Showcase listings to get your home seen by more buyers.

    Get started

    List with your own agent

    Get your home in front of millions of buyers by listing it on Zillow.

    Learn how to do it

    Sell it yourself

    Take full control of how buyers see your home on Zillow by listing For Sale by Owner (FSBO).

    List your home

    What's special

    Cozy gas fireplaceStunning kitchenRecessed lightingBeautifully maintained propertyDual vanitiesElegant shaker-style cabinetryAbundant natural light
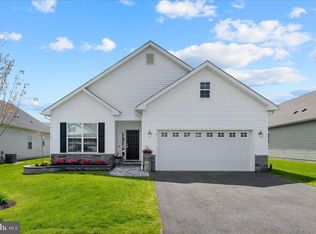
    Welcome to this beautifully maintained 3-bedroom, 2-bath home in the highly sought-after Venue at Smithville Greene, one of Eastampton's premier 55+ communities. This thoughtfully designed home offers the perfect blend of modern style, comfort, and low-maintenance living. The heart of the home is the stunning kitchen, featuring elegant shaker-style cabinetry, granite countertops, a spacious center island, breakfast bar, pantry, recessed lighting, and an open layout that flows effortlessly into the dining and living areasperfect for everyday living and entertaining. The living room is warm and inviting with a cozy gas fireplace and abundant natural light, while high-end custom blinds throughout the home add both style and privacy. The spacious first-floor primary suite offers a relaxing retreat with three walk-in closets, dual vanities, and a beautifully appointed en-suite bath with a stall shower. Two additional bedrooms provide comfortable accommodations for guests or the flexibility to create a home office, den, or hobby room. Step outside to the attached at-grade deck, complete with a natural gas hookup for your grill, making outdoor dining and entertaining easy and convenient. Overlooking the community's scenic park and greenway walking trails, the backyard offers a peaceful setting to relax and unwind. The beautifully maintained property also features an attached two-car garage, while the HOA takes care of lawn maintenance and snow removal, allowing you to spend more time enjoying the community and less time on upkeep. The home is also just a short walk to the clubhouse. Residents of Venue at Smithville Greene enjoy exceptional resort-style amenities, including activity rooms, a game room, fitness center, movie room, outdoor pool, billiards, kitchen facilities, tennis court, pickle ball court, bocce ball court and multiple gathering spaces designed to support an active and social lifestyle. Conveniently located near shopping, dining, and major roadways, this exceptional home offers the perfect opportunity to enjoy comfortable, carefree living in one of Eastampton's most desirable active adult communities. Schedule your private showing today!

    Zillow last checked:

    Listing updated:

    Listed by:

    PIOTR SUDAL,

    EXP REALTY, LLC

    Source: All Jersey MLS,MLS#: 2770050MMLS Logo

    Facts & features

    Interior

    Bedrooms & bathrooms
    • Bedrooms: 3
    • Bathrooms: 2
    • Full bathrooms: 2
    Primary bedroom
    • Features: 1st Floor, Full Bath, Two Sinks, Walk-In Closet(s)
    • Level: First
    Bathroom
    • Features: Stall Shower
    Dining room
    • Features: Living Dining Combo
    Kitchen
    • Features: Breakfast Bar, Kitchen Island, Eat-in Kitchen, Granite/Corian Countertops, Pantry
    Basement
    • Area: 0
    Heating
    • Forced Air
    Cooling
    • Central Air
    Appliances
    • Included: Dishwasher, Dryer, Gas Range/Oven, Microwave, Refrigerator, Washer, Gas Water Heater
    Features
    • Blinds, 3 Bedrooms, Bath Main, Dining Room, Bath Second, Unfinished/Other Room, Entrance Foyer, Kitchen, Laundry Room, Living Room, Other Room(s), Loft, None
    • Flooring: Carpet, Ceramic Tile, Wood
    • Windows: Blinds
    • Basement: Slab, None
    • Number of fireplaces: 1
    • Fireplace features: Gas
    Interior area
    • Total structure area: 1,862
    • Total interior livable area: 1,862 sqft

    Property

    Parking
    • Total spaces: 2
    • Parking features: 2 Car Width, 2 Cars Deep, Asphalt, Attached
    • Attached garage spaces: 2
    • Has uncovered spaces: Yes
    Accessibility
    • Accessibility features: Shower Seat, Stall Shower
    Features
    • Levels: One
    • Stories: 1
    • Patio & porch: Deck
    • Exterior features: Deck, Door(s)-Storm/Screen, Fencing/Wall
    • Pool features: Outdoor Pool, None
    • Fencing: Fencing/Wall
    Lot
    • Size: 8,132 Square Feet
    • Features: Corner Lot, Level
    Details
    • Parcel number: 11007000100020

    Construction

    Type & style
    • Home type: SingleFamily
    • Architectural style: Ranch
    • Property subtype: Single Family Residence
    Materials
    • Roof: Asphalt
    Condition
    • Year built: 2021

    Utilities & green energy

    • Gas: Natural Gas
    • Sewer: Public Sewer
    • Water: Public
    • Utilities for property: Cable TV, Cable Connected, Electricity Connected, Natural Gas Connected

    Community & HOA

    Community
    • Features: Art/Craft Facilities, Billiard Room, Clubhouse, Fitness Center, Game Room, Kitchen Facilities, Outdoor Pool, Tennis Court(s)
    • Senior community: Yes
    HOA
    • Has HOA: Yes
    • Services included: Common Area Maintenance, Maintenance Grounds, Maintenance Fee, Management Fee, Snow Removal
    • Additional fee info: Maintenance Expense: $252 Monthly
    Location
    • Region: Eastampton

    Financial & listing details

    • Price per square foot: $338/sqft
    • Tax assessed value: $300,700
    • Annual tax amount: $10,615
    • Date on market: 7/18/2026
    • Ownership: Fee Simple
    • Electric utility on property: Yes

    Price history

    DateEventPrice
    8/28/2026Sold$630,000+8.8%$338/sqft
    Source: All Jersey MLS #2770050M Report a problem
    8/4/2026Contingent$579,000$311/sqft
    Source: All Jersey MLS #2770050M Report a problem
    8/4/2026Pending sale$579,000$311/sqft
    Source: Bright MLS #NJBL2116424 Report a problem
    7/18/2026Listed for sale$579,000+31.7%$311/sqft
    Source: Bright MLS #NJBL2116424 Report a problem
    8/18/2022Sold$439,640$236/sqft
    Source: Public Record Report a problem
    1/16/2022Pending sale$439,640$236/sqft
    Source: Bright MLS #NJBL2013948 Report a problem
    1/8/2022Price change$439,640+0.7%$236/sqft
    Source: Bright MLS #NJBL2013948 Report a problem
    12/24/2021Listed for sale$436,640$235/sqft
    Source: Lennar Homes Report a problem

    Public tax history

    YearProperty taxesTax assessment
    2025$9,607 -3%$300,700
    2024$9,902 $300,700 +1.8%
    2023-- $295,400 +1869.3%
    2022$9,403 $15,000
    Find assessor info on the county website

    Neighborhood: 08060

    Nearby schools

    GreatSchools rating
    Get a cash offer in 3 minutes
    Find out how much your home could sell for in as little as 3 minutes with a no-obligation cash offer.
    Estimated market value
    $630,100
    Get a cash offer in 3 minutes
    Find out how much your home could sell for in as little as 3 minutes with a no-obligation cash offer.
    Estimated market value
    $630,100