This is a Coming Soon listing and cannot be shown until 9/27/2026. This meticulously maintained home offers a beautiful blend of comfort, style, and an exceptional connection to nature. Imagine enjoying your own backyard with scenic views of a serene park-like setting, where the beauty of the outdoors is right beyond your door. The inviting foyer welcomes you with gleaming hardwood flooring that continues throughout the main living areas. To the right, a charming flex space offers endless possibilities and can easily serve as a home office, den, or peaceful sitting room. Designed with both luxury and everyday living in mind, the open-concept floor plan features a gourmet kitchen with granite countertops, stainless steel appliances, and a separate coffee and beverage bar—perfect for entertaining. Abundant prep space and room for a kitchen table make this space as functional as it is stylish. The sun-filled family room features expansive windows and a cozy electric fireplace, creating a warm and inviting space for relaxing or gathering with family and friends. The primary suite offers a private retreat with plush carpeting, a ceiling fan and light fixture, and two spacious closets. The ensuite bath features dual sinks and a beautifully appointed shower. Convenience continues with easy access to the laundry room, complete with a utility sink and direct entry to the two-car garage. Enjoy the outdoors from your professionally landscaped yard, complete with upgraded hardscape patio pavers that create an inviting extension of your living space—ideal for relaxing or entertaining. Residents also enjoy an impressive 10,000-square-foot clubhouse featuring an outdoor pool, tennis, pickleball and fitness center, billiards room, and welcoming lounge area. With beautiful natural surroundings, and an abundance of amenities, this home offers a lifestyle that combines comfort, recreation, and convenience. Schedule your private tour today!
Pending
$659,999
12 Pier St, Eastampton, NJ 08060
3beds
2,616sqft
Single Family Residence
Built in 2022
6,717 Square Feet Lot
$-- Zestimate®
$252/sqft
$250/mo HOA
What's special
Cozy electric fireplaceTwo spacious closetsBeautifully appointed showerExpansive windowsProfessionally landscaped yardCharming flex spaceAbundant prep space
- 35 days
- 236
- 9
Zillow last checked:
Listing updated:
Listed by:
Maria Jakubik 732-547-9582,
Keller Williams Realty Ocean Living,
Co-Listing Agent: Non Member 844-552-7444,
Non Subscribing Office
Source: Bright MLS,MLS#: NJBL2121090
Facts & features
Interior
Bedrooms & bathrooms
- Bedrooms: 3
- Bathrooms: 3
- Full bathrooms: 3
- Main level bathrooms: 3
- Main level bedrooms: 3
Heating
- Forced Air, Natural Gas
Cooling
- Central Air, Electric
Appliances
- Included: Dishwasher, Dryer, Washer, Gas Water Heater
Features
- Has basement: No
- Number of fireplaces: 1
- Fireplace features: Insert, Electric
Interior area
- Total structure area: 2,616
- Total interior livable area: 2,616 sqft
- Finished area above ground: 2,616
Property
Parking
- Total spaces: 2
- Parking features: Garage Faces Front, Attached, Driveway
- Attached garage spaces: 2
- Has uncovered spaces: Yes
Accessibility
- Accessibility features: None
Features
- Levels: Two
- Stories: 2
- Pool features: Community
Lot
- Size: 6,717 Square Feet
Details
- Additional structures: Above Grade
- Parcel number: 1100700 0100016
- Zoning: RESIDENTIAL
- Special conditions: Standard
Construction
Type & style
- Home type: SingleFamily
- Architectural style: Loft,Colonial
- Property subtype: Single Family Residence
Materials
- Vinyl Siding
- Foundation: Slab
- Roof: Shingle
Condition
- New construction: No
- Year built: 2022
Utilities & green energy
- Sewer: No Septic System
- Water: Public
Community & HOA
Community
- Senior community: Yes
- Subdivision: Venue At Smithville Greene
HOA
- Has HOA: Yes
- Services included: Common Area Maintenance, Management, Maintenance Grounds, Pool(s)
- HOA fee: $250 monthly
Location
- Region: Eastampton
- Municipality: EASTAMPTON TWP
Financial & listing details
- Price per square foot: $252/sqft
- Tax assessed value: $337,300
- Annual tax amount: $11,906
- Date on market: 9/27/2026
- Listing agreement: Exclusive Right To Sell
- Listing terms: Cash,Conventional
- Inclusions: Washer, Dryer, Dishwasher, Refrigerator
- Exclusions: Personal Property
- Ownership: Fee Simple
Estimated market value
Not available
Estimated sales range
Not available
Not available
Price history
| Date | Event | Price |
|---|---|---|
| 10/9/2026 | Pending sale | $659,999$252/sqft |
Source:  Bright MLS #NJBL2121090 Report a problem | ||
| 10/4/2026 | Contingent | $659,999$252/sqft |
Source: Bright MLS #NJBL2121090 Report a problem | ||
| 10/4/2026 | Pending sale | $659,999$252/sqft |
Source:  MoreMLS #22629806 Report a problem | ||
| 9/27/2026 | Listed for sale | $659,999+1.5%$252/sqft |
Source: MoreMLS #22629806 Report a problem | ||
| 10/18/2024 | Sold | $650,000-2.3%$248/sqft |
Source: Bright MLS #NJBL2068624 Report a problem | ||
| 9/16/2024 | Pending sale | $665,000$254/sqft |
Source: Bright MLS #NJBL2068624 Report a problem | ||
| 7/17/2024 | Listed for sale | $665,000+25.5%$254/sqft |
Source: Bright MLS #NJBL2068624 Report a problem | ||
| 11/15/2022 | Sold | $530,000-0.5%$203/sqft |
Source: Public Record Report a problem | ||
| 4/21/2022 | Listing removed | -- |
Source:  Lennar Homes Report a problem | ||
| 4/19/2022 | Price change | $532,740+1.9%$204/sqft |
Source: Lennar Homes Report a problem | ||
| 4/3/2022 | Listed for sale | $522,740$200/sqft |
Source: Lennar Homes Report a problem | ||
Public tax history
| Year | Property taxes | Tax assessment |
|---|---|---|
| 2026 | $11,907 +10.5% | $337,300 |
| 2025 | $10,777 | $337,300 |
| 2024 | -- | $337,300 +2148.7% |
| 2023 | -- | $15,000 |
| 2022 | $477 | $15,000 |
Find assessor info on the county website
Monthly payment
Est. payment
Payment breakdown
Explore the cost of this home by adjusting the details. Changes won't be saved.Climate risks
Neighborhood: 08060
Nearby schools
Schools provided by the listing agent
- District: Rancocas Valley Regional Schools
Source: Bright MLS. This data may not be complete. We recommend contacting the local school district to confirm school assignments for this home.


Similar homes
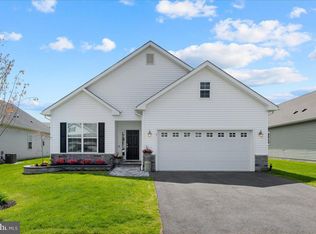
- $539,9002 bd2 ba1.7k sqft40 Boardwalk Dr, Eastampton, NJ 08060For Sale
 MLS ID #NJBL2121544, Jacqui Thomas, Keller Williams Premier. Bright MLS
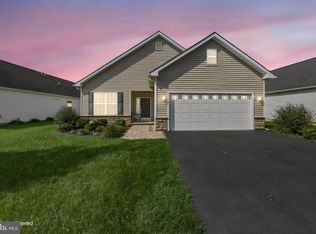
- $514,9004 bd4 ba2.4k sqft28 Ella Ln, Eastampton, NJ 08060For Sale
 MLS ID #NJBL2116746, Nima Kapoor, RE/MAX First Realty. Bright MLS
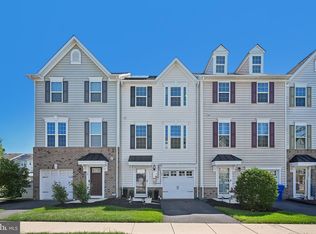
- $685,0003 bd2 ba2.7k sqft96 Stacy Haines Rd, Lumberton, NJ 08048For Sale
 MLS ID #NJBL2119478, Jill Townsend, Compass New Jersey, LLC - Moorestown. Bright MLS
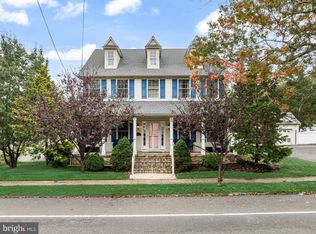
- $679,0004 bd3 ba2.5k sqft111 S Main St, Medford, NJ 08055For Sale
 MLS ID #NJBL2122746, Christine Dash, Keller Williams Realty - Moorestown. Bright MLS
- $599,0005 bd3 ba2.3k sqft302 Logan Grn, Marlton, NJ 08053For SaleMLS ID #NJBL2123418, Cynthia Mumma, Keller Williams Realty - Moorestown. Bright MLS
- $549,9003 bd3 ba2.1k sqft9 Autumn Ln, Burlington, NJ 08016For SaleMLS ID #NJBL2122354, Kristi Zoldi, Home Journey Realty. Bright MLS
- $575,0004 bd3 ba2.7k sqft203 Patricia Ave, Delran, NJ 08075For SaleMLS ID #NJBL2121642, Rich Jordan, BHHS Fox & Roach-Moorestown. Bright MLS
- $795,0004 bd3 ba2.8k sqft21 Buoy Dr, Mount Laurel, NJ 08054For SaleMLS ID #NJBL2122232, Jacki Smoyer, Weichert Realtors - Moorestown. Bright MLS
- $675,0004 bd3 ba2.3k sqft4 Clifford Ln, Marlton, NJ 08053For SaleMLS ID #NJBL2121100, Jennean Veale, BHHS Fox & Roach-Marlton. Bright MLS
- $600,0003 bd3 ba2k sqft4 Creekdale Dr, Delran, NJ 08075For SaleMLS ID #NJBL2113862, Michelle Arnold, Compass New Jersey, LLC - Moorestown. Bright MLS
- $425,0003 bd3 ba2.2k sqft104 Levis Dr, Mount Holly, NJ 08060For SaleMLS ID #NJBL2121570, Chris Twardy, BHHS Fox & Roach-Mt Laurel. Bright MLS
- $560,0005 bd2 ba2.6k sqft238 Medford Mount Holly Rd, Medford, NJ 08055For SaleMLS ID #NJBL2116572, Gretchen Gers, Keller Williams Realty - Moorestown. Bright MLS
- $599,9004 bd3 ba2k sqft42 Orchard Ln, Marlton, NJ 08053For SaleMLS ID #NJBL2122624, Rachelle Vilmont-Smith, Keller Williams Realty - Cherry Hill. Bright MLS
- $589,9004 bd3 ba2k sqft143 Greenbrook Dr, Marlton, NJ 08053For SaleMLS ID #NJBL2123012, Mark McKenna, EXP Realty, LLC. Bright MLS
- $550,0004 bd4 ba2.6k sqft12 Pine Ln, Willingboro, NJ 08046For SaleMLS ID #NJBL2114392, Jeremiah F Kobelka, Real Broker, LLC. Bright MLS
- $625,0004 bd2 ba2.5k sqft551 Stonybrook Dr #E, Levittown, PA 19055For SaleMLS ID #PABU2131104, Eileen Crescenzo, Keller Williams Real Estate - Newtown. Bright MLS
- $739,9004 bd4 ba2.4k sqft29 Lexington Ct, Mount Laurel, NJ 08054For SaleMLS ID #NJBL2118704, Michael Botte, EXP Realty, LLC. Bright MLS
- $850,0004 bd3 ba3.3k sqft11 Tidewater Ct, Hainesport, NJ 08036For SaleMLS ID #NJBL2122942, Christine Dash, Keller Williams Realty - Moorestown. Bright MLS
- $455,0004 bd3 ba2.4k sqft42 Temple Ln, Willingboro, NJ 08046For SaleMLS ID #NJBL2121902, Rhonda Golub, Redfin. Bright MLS
