Skip main navigation
Off market
  • $3,125,900

    2 Pine Drive, Westport, CT 06880

    5beds
    4,960sqft
    Single Family Residence
    Built in 2015
    0.3 Acres Lot
    $3,125,900 Zestimate®
    $630/sqft
    $-- Estimated rent

    Home value

    $3,125,900

    $2.66M - $3.75M

    Not available

    Zestimate® history
    Loading
    Loading...

    Owner options

    List your home for rent

    Find your next renter with Zillow Rental Manager. Plus, with online applications, you can quickly screen prospective tenants – for free.

    Learn more
    Refinance and save

    $17,618/mo

    Est. payment

    Refinancing to a lower rate could help reduce your monthly payments and save thousands over the life of the loan.

    See today's rates

    $17,618/mo

    Est. payment

    Explore your selling options

    Work with a Zillow partner agent

    Leverage their expertise and Zillow's premium Showcase listings to get your home seen by more buyers.

    Get started

    List with your own agent

    Get your home in front of millions of buyers by listing it on Zillow.

    Learn how to do it

    Sell it yourself

    Take full control of how buyers see your home on Zillow by listing For Sale by Owner (FSBO).

    List your home

    What's special

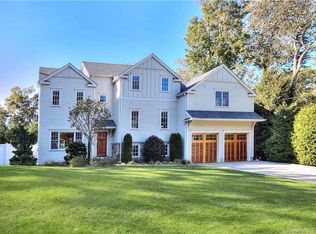
    Presenting 2 Pine Drive, by O-Living Experience, a house so singular & sophisticated, it feels custom built. An enviable “in town” location - minutes from Main Street,train station, & the beach! Designed by a seasoned team of high end residential specialists,this home features a dynamic,multi-level floor plan offering unbeatable flexibility,masterly planned interior finishes, & unparalleled quality construction. Energy Star 3.0 Certification upon completion which speaks to the money you will start saving as soon as you move in. Also features smart home control technology. This is the home of the 21st century. For discerning buyers only,your luxury home by O-Living Experience is truly exceptional. Backyard w/Rain Garden & Firepit. See addend

    This property is off market, which means it's not currently listed for sale or rent on Zillow. This may be different from what's available on other websites or public sources.

    Zillow last checked:

    Listing updated:

    Listed by:

    Bross Chingas Bross Team at Coldwell Banker,

    Barbara Bross 203-829-6592,

    The Riverside Realty Group 203-226-8300,

    Co-Listing Agent: Douglas Bross 203-526-6537,

    The Riverside Realty Group

    Bought with:

    Kate Cacciatore

    William Pitt Sothebys SPT/FFLD

    Source: Smart MLS,MLS#: 99129980MLS Logo

    Facts & features

    Interior

    Bedrooms & bathrooms
    • Bedrooms: 5
    • Bathrooms: 5
    • Full bathrooms: 4
    • 1/2 bathrooms: 1
    Rooms
    • Room types: Exercise Room, Laundry
    Primary bedroom
    • Features: High Ceilings, Full Bath, Hardwood Floor, Walk-In Closet(s)
    • Level: Upper
    Bedroom
    • Features: Full Bath, Hardwood Floor
    • Level: Upper
    Bedroom
    • Features: Full Bath, Hardwood Floor
    • Level: Upper
    Bedroom
    • Features: Hardwood Floor, Walk-In Closet(s)
    • Level: Upper
    Bedroom
    • Features: Hardwood Floor, Walk-In Closet(s)
    • Level: Upper
    Dining room
    • Features: High Ceilings, Wide Board Floor
    • Level: Main
    Family room
    • Features: 2 Story Window(s), High Ceilings, Fireplace, Wide Board Floor
    • Level: Main
    Kitchen
    • Features: High Ceilings, French Doors, Granite Counters, Wide Board Floor
    • Level: Main
    Living room
    • Features: High Ceilings, Wide Board Floor
    • Level: Main
    Office
    • Features: Hardwood Floor
    • Level: Upper
    Rec play room
    • Level: Lower
    Heating
    • Forced Air, Radiant, Zoned, Propane
    Cooling
    • Central Air, Heat Pump, Zoned
    Appliances
    • Included: Dishwasher, Microwave, Oven/Range, Refrigerator, Oven, Tankless Water Heater
    • Laundry: Mud Room
    Features
    • Sound System, Entrance Foyer
    • Doors: French Doors
    • Basement: Crawl Space,Finished,Full,Heated,Interior Entry,Liveable Space
    • Attic: Heated,Partially Finished,Walk-up
    • Number of fireplaces: 1
    Interior area
    • Total structure area: 4,960
    • Total interior livable area: 4,960 sqft
    • Finished area above ground: 4,360
    • Finished area below ground: 600

    Property

    Parking
    • Total spaces: 2
    • Parking features: Attached
    • Attached garage spaces: 2
    Features
    • Patio & porch: Patio, Terrace
    • Exterior features: Underground Sprinkler
    • Fencing: Partial,Privacy
    • Waterfront features: Beach Access, Walk to Water, Water Community
    Lot
    • Size: 0.3 Acres
    • Features: Corner Lot, Level
    Details
    • Parcel number: 411036
    • Zoning: A

    Construction

    Type & style
    • Home type: SingleFamily
    • Architectural style: Colonial,Contemporary
    • Property subtype: Single Family Residence
    Materials
    • Other
    • Foundation: Concrete Perimeter
    • Roof: Asphalt
    Condition
    • Completed/Never Occupied
    • Year built: 2015
    Details
    • Warranty included: Yes

    Utilities & green energy

    • Sewer: Public Sewer
    • Water: Public
    Green energy
    • Green verification: ENERGY STAR Certified Homes
    • Energy efficient items: HVAC, Insulation

    Community & HOA

    Community
    • Features: Golf, Library, Park, Playground, Pool, Near Public Transport, Shopping/Mall, Tennis Court(s)
    • Security: Security System
    • Subdivision: In-Town
    HOA
    • Has HOA: No
    • Amenities included: Golf Course, Park, Playground, Pool, Tennis Court(s)
    Location
    • Region: Westport

    Financial & listing details

    • Price per square foot: $630/sqft
    • Date on market: 5/30/2023

    Price history

    DateEventPrice
    5/9/2016Sold$1,675,000+142.8%$338/sqft
    Source: Smart MLS #99129980 Report a problem
    5/15/2014Sold$690,000$139/sqft
    Source: Smart MLS #99061109 Report a problem

    Public tax history

    Tax history is unavailable.

    Neighborhood: Compo

    Nearby schools

    GreatSchools rating
    Schools provided by the listing agent
    • Elementary: Saugatuck
    • Middle: Bedford
    • High: Staples

    Source: Smart MLS. This data may not be complete. We recommend contacting the local school district to confirm school assignments for this home.

    Sell for more on Zillow
    Get a Zillow Showcase℠ listing at no additional cost and you could sell for .
    $3,125,900
    2% more
    +$62,518
    With Zillow Showcase(estimated)
    $3,188,418