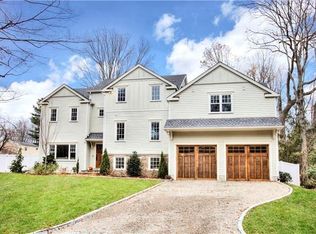
Welcome home to a wonderful, recently-constructed home which showcases an intuitive layout, high quality features and an excellent location. This sun-filled, immaculate home will exceed the list of desired amenities on your wish list. Set on a beautiful, level and landscaped property with fenced-in backyard, this 2015 custom Colonial by the Westport-based O'Dell Group was built as a high-efficiency, progressive home with double-exterior wall spray foam insulation among other measures to keep operating costs low and limit ongoing maintenance. The foyer introduces bright and open interiors with high ceilings and refined millwork, incl the LR & DR. The gourmet kitchen is fitted with an array of stainless steel Monogram appliances, ample custom cabinetry, a pantry and perfect flow through to the breakfast rm & fam rm w/fpl & vltd ceil. Mudroom leads to 2c att. gar. The excellent private spaces incl 5 BRs: the lux primary retreat with stylish bath & fitted clst, two Jack & Jill BRs and two private suites incl an ideal guest rm. The peaceful office and top-level rec/bonus rm add flexibility. The fin LL has a gym w/high ceil, addl play/rec space & ample storage. Light streams into this home through the oversized windows and the sunny rear patio is an ideal place to enjoy relaxing afternoons. Tech features incl home automation for lighting, entertainment, HVAC, security, 4-zone Sonos. Walk to Trader Joe's, Soul Cycle, CVS & more from the neighborhood access. School bus stops at home.
Sold for $2,250,000
$2,250,000
4 Pine Drive, Westport, CT 06880
5beds
4,721sqft
Single Family Residence
Built in 2015
0.3 Acres Lot
$2,706,000 Zestimate®
$477/sqft
$8,050 Estimated rent
Home value
$2,706,000
$2.54M - $2.90M
$8,050/mo
Zestimate® history
Owner options
List your home for rent
$8,050/mo
Rent Zestimate®
Find your next renter with Zillow Rental Manager. Plus, with online applications, you can quickly screen prospective tenants – for free.
$8,050/mo
Rent Zestimate®
Refinance and save
$12,681/mo
Est. payment
Refinancing to a lower rate could help reduce your monthly payments and save thousands over the life of the loan.
$12,681/mo
Est. payment
Explore your selling options
Work with a Zillow partner agent
Leverage their expertise and Zillow's premium Showcase listings to get your home seen by more buyers.
Get startedList with your own agent
Get your home in front of millions of buyers by listing it on Zillow.
Learn how to do itSell it yourself
Take full control of how buyers see your home on Zillow by listing For Sale by Owner (FSBO).
List your homeWhat's special
Sunny rear patioFenced-in backyardRefined millworkHigh ceilingsOversized windowsSoul cycleStylish bath
Zillow last checked:
Listing updated:
Listed by:
Bross Chingas Bross Team at Coldwell Banker,
Douglas Bross 203-526-6537,
Coldwell Banker Realty 203-227-8424
Bought with:
Christina McVaney, RES.0793866
Higgins Group Bedford Square
Co-Buyer Agent: Ellen McNees
Higgins Group Real Estate
Source: Smart MLS,MLS#: 170603429
Facts & features
Interior
Bedrooms & bathrooms
- Bedrooms: 5
- Bathrooms: 5
- Full bathrooms: 4
- 1/2 bathrooms: 1
Rooms
- Room types: Exercise Room, Laundry
Primary bedroom
- Features: High Ceilings, Full Bath, Walk-In Closet(s), Hardwood Floor
- Level: Upper
Bedroom
- Features: Full Bath, Hardwood Floor
- Level: Upper
Bedroom
- Features: Full Bath, Hardwood Floor
- Level: Upper
Bedroom
- Features: Walk-In Closet(s), Hardwood Floor
- Level: Upper
Bedroom
- Features: Walk-In Closet(s), Hardwood Floor
- Level: Upper
Dining room
- Features: High Ceilings, Wide Board Floor
- Level: Main
Family room
- Features: 2 Story Window(s), High Ceilings, Fireplace, Wide Board Floor
- Level: Main
Kitchen
- Features: High Ceilings, Granite Counters, French Doors, Wide Board Floor
- Level: Main
Living room
- Features: High Ceilings, Wide Board Floor
- Level: Main
Office
- Features: Hardwood Floor
- Level: Upper
Other
- Features: Hardwood Floor
- Level: Lower
Rec play room
- Features: Wall/Wall Carpet
- Level: Lower
Heating
- Forced Air, Radiant, Zoned, Propane
Cooling
- Central Air, Zoned
Appliances
- Included: Oven/Range, Oven, Microwave, Refrigerator, Dishwasher, Tankless Water Heater
- Laundry: Upper Level, Mud Room
Features
- Sound System, Wired for Data, Entrance Foyer
- Doors: French Doors
- Basement: Full,Crawl Space,Finished,Heated,Interior Entry,Liveable Space
- Attic: Walk-up,Partially Finished,Heated
- Number of fireplaces: 1
Interior area
- Total structure area: 4,721
- Total interior livable area: 4,721 sqft
- Finished area above ground: 3,539
- Finished area below ground: 1,182
Property
Parking
- Total spaces: 2
- Parking features: Attached
- Attached garage spaces: 2
Features
- Patio & porch: Patio, Terrace
- Exterior features: Underground Sprinkler
- Fencing: Partial,Privacy
- Waterfront features: Water Community, Beach Access, Walk to Water
Lot
- Size: 0.3 Acres
- Features: Corner Lot, Level
Details
- Parcel number: 412578
- Zoning: A
Construction
Type & style
- Home type: SingleFamily
- Architectural style: Colonial,Contemporary
- Property subtype: Single Family Residence
Materials
- Other
- Foundation: Concrete Perimeter
- Roof: Asphalt
Condition
- New construction: No
- Year built: 2015
Utilities & green energy
- Sewer: Public Sewer
- Water: Public
Green energy
- Green verification: ENERGY STAR Certified Homes
- Energy efficient items: Insulation
Community & HOA
Community
- Features: Golf, Library, Park, Playground, Near Public Transport, Shopping/Mall, Tennis Court(s)
- Security: Security System
- Subdivision: In-Town
HOA
- Has HOA: No
- Amenities included: Golf Course, Park, Playground, Pool, Tennis Court(s)
Location
- Region: Westport
Financial & listing details
- Price per square foot: $477/sqft
- Tax assessed value: $957,300
- Annual tax amount: $17,566
- Date on market: 12/19/2023
Price history
| Date | Event | Price |
|---|---|---|
| 12/13/2023 | Sold | $2,250,000-3.2%$477/sqft |
Source:  Smart MLS #170603429 Report a problem Smart MLS #170603429 Report a problem | ||
| 10/27/2023 | Pending sale | $2,325,000$492/sqft |
Source: Smart MLS #170603429 Report a problem | ||
| 10/26/2023 | Contingent | $2,325,000$492/sqft |
Source: Smart MLS #170603429 Report a problem | ||
| 10/12/2023 | Listed for sale | $2,325,000+38.8%$492/sqft |
Source: Smart MLS #170603429 Report a problem | ||
| 5/9/2016 | Sold | $1,675,000$355/sqft |
Source: Public Record Report a problem | ||
Public tax history
| Year | Property taxes | Tax assessment |
|---|---|---|
| 2025 | $18,124 +1.3% | $961,000 |
| 2024 | $17,894 +1.9% | $961,000 +0.4% |
| 2023 | $17,566 +1.5% | $957,300 |
| 2022 | $17,298 | $957,300 |
| 2021 | $17,298 -5.5% | $957,300 -12.7% |
| 2020 | $18,314 -0.9% | $1,095,990 0% |
| 2019 | $18,480 | $1,096,100 |
| 2018 | $18,480 | $1,096,100 |
| 2017 | $18,480 | $1,096,100 |
| 2016 | $18,480 | $1,096,100 |
Find assessor info on the county website
Neighborhood: Compo
Nearby homes
- $3,042,9005 bd5 ba4.9k sqft2 Pine Dr, Westport, CT 06880Off Market
- $1,209,1003 bd1 ba1.6k sqft9 Park Ln, Westport, CT 06880Off Market
- $965,6005 bd2 ba1.3k sqft2A Pine Dr, Westport, CT 06880Off Market
- $1,305,7005 bd3 ba2.5k sqft5 Pine Dr, Westport, CT 06880Off Market
- $2,537,9004 bd4 ba5k sqft10 Park Ln, Westport, CT 06880Off Market
- $2,711,1004 bd4 ba5.1k sqft6 Linden St, Westport, CT 06880Off Market
- $1,426,4004 bd3 ba2.3k sqft1 Pine Dr, Westport, CT 06880Off Market
- $1,324,0003 bd2 ba2.6k sqft8 Park Ln, Westport, CT 06880Off Market
Nearby schools
GreatSchools rating
- 8/10Saugatuck Elementary SchoolGrades: K-5Distance: 0.8 mi
- 9/10Bedford Middle SchoolGrades: 6-8Distance: 1.9 mi
- 10/10Staples High SchoolGrades: 9-12Distance: 1.7 mi
Schools provided by the listing agent
- Elementary: Saugatuck
- Middle: Bedford
- High: Staples
Source: Smart MLS. This data may not be complete. We recommend contacting the local school district to confirm school assignments for this home.
Sell for more on Zillow
Get a Zillow Showcase℠ listing at no additional cost and you could sell for .
$2,706,000
2% more
+$54,120
With Zillow Showcase(estimated)
$2,760,120
- Connecticut
- Fairfield County
- Westport
- 06880
- Compo
- 4 Pine Drive
Nearby cities
Nearby neighborhoods
Nearby zip codes
Other Westport Topics
