Historic Queen Anne Victorian with Stunning Views on Appleton Hill Step into elegance with this beautiful five-bedroom, 2.5-bathroom Queen Anne Victorian. Listed on the National Register of Historic Places, this timeless home sits prominently on Appleton Hill, offering breathtaking views overlooking Gorham. The interior boasts classic hardwood floors throughout and features a relaxing hot tub. For ultimate convenience and storage, the property includes an attached garage/barn, complete with both a basement and an attic. Perfectly situated for outdoor enthusiasts, you are just minutes away from the area's best recreation, including skiing, snowmobiling, hiking, and ATV riding. Don't miss the chance to own a piece of local history!
Active
Listed by: RE/MAX Northern Edge Realty LLC • Steve Grone
Price cut: $50K (9/28)
$499,000
2 Prospect Terrace, Gorham, NH 03581
5beds
3,320sqft
Single Family Residence
Built in 1903
0.89 Acres Lot
$479,200 Zestimate®
$150/sqft
$-- HOA
What's special
Breathtaking views overlooking gorhamRelaxing hot tubClassic hardwood floors throughout
- 54 days
- 1,029
- 125
Zillow last checked:
Listing updated:
Listed by:
Steve Grone,
RE/MAX Northern Edge Realty LLC 603-752-0003
Source: PrimeMLS,MLS#: 5103421
Facts & features
Interior
Bedrooms & bathrooms
- Bedrooms: 5
- Bathrooms: 3
- Full bathrooms: 1
- 3/4 bathrooms: 1
- 1/2 bathrooms: 1
Heating
- Oil, Baseboard, Hot Water, Radiator
Cooling
- None
Appliances
- Included: Dishwasher, Dryer, Microwave, Electric Range, Refrigerator, Washer, Water Heater off Boiler
- Laundry: 1st Floor Laundry
Features
- Ceiling Fan(s), Natural Woodwork
- Flooring: Carpet, Hardwood, Softwood, Tile
- Basement: Bulkhead,Climate Controlled,Unfinished,Interior Access,Interior Entry
- Attic: Attic with Hatch/Scuttle
Interior area
- Total structure area: 4,711
- Total interior livable area: 3,320 sqft
- Finished area above ground: 3,320
- Finished area below ground: 0
Property
Parking
- Total spaces: 2
- Parking features: Paved, Direct Entry, Attached
- Garage spaces: 2
Features
- Levels: 2.5
- Stories: 2.5
- Patio & porch: Covered Porch, Enclosed Porch
- Has spa: Yes
- Spa features: Heated
- Has view: Yes
- Frontage length: Road frontage: 10
Lot
- Size: 0.89 Acres
- Features: Sloped, Views, Wooded
Details
- Additional structures: Barn(s)
- Parcel number: GORHMU2L15
- Zoning description: RA
- Special conditions: Standard
Construction
Type & style
- Home type: SingleFamily
- Architectural style: Victorian
- Property subtype: Single Family Residence
Materials
- Wood Frame, Clapboard Exterior, Wood Siding
- Foundation: Brick, Concrete, Granite, Stone
- Roof: Metal,Architectural Shingle
Condition
- New construction: No
- Year built: 1903
Utilities & green energy
- Electric: 200+ Amp Service, Circuit Breakers
- Sewer: Public Sewer
- Utilities for property: Cable Available, Phone Available
Community & HOA
Community
- Security: Hardwired Smoke Detector
Location
- Region: Gorham
Financial & listing details
- Price per square foot: $150/sqft
- Tax assessed value: $585,220
- Annual tax amount: $13,723
- Date on market: 8/5/2026
- Road surface type: Paved
Estimated market value
$479,200
$455,000 - $503,000
$3,110/mo
Price history
| Date | Event | Price |
|---|---|---|
| 9/28/2026 | Price change | $499,000-9.1%$150/sqft |
Source:  PrimeMLS #5103421 Report a problem PrimeMLS #5103421 Report a problem | ||
| 8/5/2026 | Listed for sale | $549,000-15.3%$165/sqft |
Source: PrimeMLS #5103421 Report a problem | ||
| 11/8/2022 | Listing removed | -- |
Source:  RE/MAX International Report a problem RE/MAX International Report a problem | ||
| 6/8/2022 | Listed for sale | $648,500+90.7%$195/sqft |
Source: PrimeMLS #4914368 Report a problem | ||
| 3/2/2017 | Sold | $340,000-14.8%$102/sqft |
Source: PrimeMLS #4498494 Report a problem | ||
| 2/11/2017 | Pending sale | $399,000$120/sqft |
Source: Four Seasons Sotheby's International Realty #4498494 Report a problem | ||
| 12/16/2016 | Price change | $399,000-9.3%$120/sqft |
Source: Four Seasons Sotheby's International Realty #4498494 Report a problem | ||
| 6/20/2016 | Listed for sale | $440,000+166.7%$133/sqft |
Source: Four Seasons Sotheby's International Realty #4498494 Report a problem | ||
| 9/3/2002 | Sold | $165,000$50/sqft |
Source: Public Record Report a problem | ||
Public tax history
| Year | Property taxes | Tax assessment |
|---|---|---|
| 2024 | $12,830 +2.4% | $453,500 -11.2% |
| 2023 | $12,533 +1.2% | $510,500 |
| 2022 | $12,380 +2.1% | $510,500 +49.9% |
| 2021 | $12,122 +11.8% | $340,500 |
| 2020 | $10,845 -0.4% | $340,500 +5.6% |
| 2019 | $10,887 -7.5% | $322,400 |
| 2018 | $11,771 +8.5% | $322,400 +0.9% |
| 2017 | $10,850 +69.3% | $319,600 +53% |
| 2014 | $6,409 +42.5% | $208,900 +11.2% |
| 2010 | $4,498 +10.6% | $187,800 |
| 2008 | $4,068 -5.1% | $187,800 -12.9% |
| 2007 | $4,286 | $215,500 |
Find assessor info on the county website
Monthly payment
Est. payment
Payment breakdown
Explore the cost of this home by adjusting the details. Changes won't be saved.Climate risks
Neighborhood: 03581
Nearby schools
Schools provided by the listing agent
- Elementary: Edward Fenn School
- Middle: Gorham Middle School
- High: Gorham High School
- District: Gorham School District SAU #20
Source: PrimeMLS. This data may not be complete. We recommend contacting the local school district to confirm school assignments for this home.
Similar homes
- $649,9995 bd3 ba3.1k sqft40 Main Street, Gorham, NH 03581Active
 MLS ID #5094296, Christopher Lunn. PrimeMLS
 - $350,0004 bd2 ba3k sqft19 Mechanic Street, Gorham, NH 03581Active
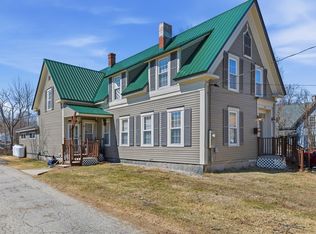 MLS ID #5082978, Kathleen Frisk. PrimeMLS
 - $499,0005 bd3 ba2.8k sqft771 Presidential Highway, Jefferson, NH 03583Active
 MLS ID #5108601, Matthew Penner. PrimeMLS
 - $499,9003 bd2 ba1.8k sqft66 Randolph Hill Road, Randolph, NH 03593Active
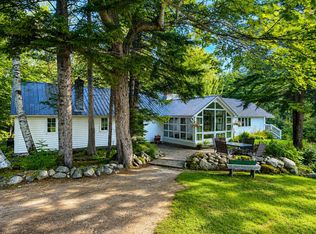 MLS ID #5101618, Steve Grone. PrimeMLS
 - $539,0004 bd3 ba2k sqft72 Pine Bluff Road, Bethel, ME 04217Active
 MLS ID #1680842, Sunday River Real Estate. Maine Listings
 - $635,0004 bd3 ba2.4k sqft53 Nordic Knoll Road, Newry, ME 04261ActiveMLS ID #1680791, Cassie Mason Real Estate. Maine Listings
