Skip main navigation
Sold for $580,000
  • $580,000

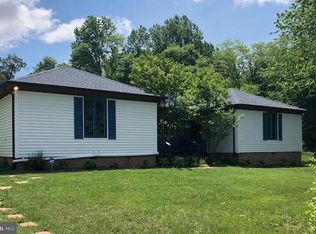
    2 Quail Run Dr, Stafford, VA 22554

    3beds
    2,274sqft
    Single Family Residence
    Built in 1981
    1.78 Acres Lot
    $580,000 Zestimate®
    $255/sqft
    $2,826 Estimated rent

    Home value

    $580,000

    $545,000 - $615,000

    $2,826/mo

    Zestimate® history
    Loading
    Loading...

    Owner options

    List your home for rent

    $2,826/mo

    Rent Zestimate®

    Find your next renter with Zillow Rental Manager. Plus, with online applications, you can quickly screen prospective tenants – for free.

    Learn more

    $2,826/mo

    Rent Zestimate®

    Refinance and save

    $3,451/mo

    Est. payment

    Refinancing to a lower rate could help reduce your monthly payments and save thousands over the life of the loan.

    See today's rates

    $3,451/mo

    Est. payment

    Explore your selling options

    Work with a Zillow partner agent

    Leverage their expertise and Zillow's premium Showcase listings to get your home seen by more buyers.

    Get started

    List with your own agent

    Get your home in front of millions of buyers by listing it on Zillow.

    Learn how to do it

    Sell it yourself

    Take full control of how buyers see your home on Zillow by listing For Sale by Owner (FSBO).

    List your home

    What's special

    Gorgeous brick fireplaceWood deckGreat flow for entertainingStainless appliancesLvp flooringUpgraded kitchenFresh paint
    One of a kind property in North Stafford! Fully redone rambler with LVP flooring, upgraded kitchen and bathrooms and a huge extension! Main living areas boast upgraded lighting, fresh paint, tons of skylights and a gorgeous brick fireplace. Abundant natural light and a great flow for entertaining! The kitchen has a removable island, stainless appliances, pantry and upgraded cabinetry. All three bedrooms are nicely sized and the primary bedroom has a private ensuite bathroom. This home has a large extension to include a bonus flex room, massive mudroom, and HUGE finished room above the garage. The garage has plenty of space for all your tools and equipment and has a convenient rear exit to the backyard. This lot is almost 2 acres and has a portion fully fenced in with a wood deck, playground and sandbox. Conveniently located close to the Brooke VRE and other commuting options. This home will be zoned for Colonial Forge High School in 2026 and is just a short drive to shopping and restaurants. No HOA! Recent updates include the water heater (2024), roof (2021), and HVAC (2019). Generator also included, but the owners never utilized it so it will convey as-is.

    Zillow last checked:

    Listing updated:

    Listed by:

    Anne Marley Green 703-772-3467,

    CENTURY 21 New Millennium

    Bought with:

    NON MEMBER, 0225194075

    Non Subscribing Office

    Source: Bright MLS,MLS#: VAST2049326MLS Logo

    Facts & features

    Interior

    Bedrooms & bathrooms
    • Bedrooms: 3
    • Bathrooms: 2
    • Full bathrooms: 2
    • Main level bathrooms: 2
    • Main level bedrooms: 3
    Rooms
    • Room types: Dining Room, Primary Bedroom, Bedroom 2, Bedroom 3, Family Room, Loft, Other
    Primary bedroom
    • Features: Flooring - HardWood
    • Level: Main
    Bedroom 2
    • Features: Flooring - HardWood
    • Level: Main
    Bedroom 3
    • Features: Flooring - HardWood
    • Level: Main
    Dining room
    • Features: Flooring - Carpet
    • Level: Main
    Family room
    • Features: Flooring - Carpet, Fireplace - Gas
    • Level: Main
    Kitchen
    • Features: Flooring - HardWood
    • Level: Main
    Loft
    • Features: Flooring - Carpet
    • Level: Main
    Other
    • Features: Flooring - Carpet
    • Level: Main
    Heating
    • Heat Pump, Electric
    Cooling
    • Heat Pump, Electric
    Appliances
    • Included: Dishwasher, Disposal, Ice Maker, Oven/Range - Electric, Refrigerator, Water Heater, Microwave, Dryer, Stainless Steel Appliance(s), Washer, Electric Water Heater
    • Laundry: Main Level
    Features
    • Attic, Family Room Off Kitchen, Dining Area, Entry Level Bedroom, Primary Bath(s), Recessed Lighting, Open Floorplan, Bathroom - Stall Shower, Breakfast Area, Ceiling Fan(s), Combination Kitchen/Dining, Eat-in Kitchen, Kitchen Island, Pantry, Upgraded Countertops, Walk-In Closet(s), Cathedral Ceiling(s)
    • Flooring: Luxury Vinyl, Carpet
    • Windows: Vinyl Clad, Skylight(s)
    • Has basement: No
    • Number of fireplaces: 1
    • Fireplace features: Gas/Propane
    Interior area
    • Total structure area: 2,274
    • Total interior livable area: 2,274 sqft
    • Finished area above ground: 2,274
    • Finished area below ground: 0

    Property

    Parking
    • Total spaces: 10
    • Parking features: Garage Door Opener, Garage Faces Side, Attached, Driveway
    • Attached garage spaces: 2
    • Uncovered spaces: 8
    Accessibility
    • Accessibility features: None
    Features
    • Levels: One
    • Stories: 1
    • Patio & porch: Deck
    • Pool features: None
    • Fencing: Full,Wood
    • Has view: Yes
    • View description: Trees/Woods
    Lot
    • Size: 1.78 Acres
    • Features: Backs to Trees, Corner Lot, No Thru Street, Private, Corner Lot/Unit
    Details
    • Additional structures: Above Grade, Below Grade
    • Parcel number: 30I 1 14
    • Zoning: R1
    • Special conditions: Standard

    Construction

    Type & style
    • Home type: SingleFamily
    • Architectural style: Ranch/Rambler
    • Property subtype: Single Family Residence
    Materials
    • Vinyl Siding
    • Foundation: Slab, Crawl Space
    Condition
    • Excellent
    • New construction: No
    • Year built: 1981

    Utilities & green energy

    • Sewer: Septic = # of BR
    • Water: Public

    Community & HOA

    Community
    • Subdivision: Quail Run
    HOA
    • Has HOA: No
    Location
    • Region: Stafford

    Financial & listing details

    • Price per square foot: $255/sqft
    • Tax assessed value: $497,800
    • Annual tax amount: $4,663
    • Date on market: 5/21/2026
    • Listing agreement: Exclusive Right To Sell
    • Listing terms: Cash,Conventional,FHA,VA Loan
    • Inclusions: Playground And Sandbox, Generator (as-is)
    • Exclusions: Tv Mounts
    • Ownership: Fee Simple

    Price history

    DateEventPrice
    7/6/2026Sold$580,000$255/sqft
    Source: Bright MLS #VAST2049326 Report a problem
    5/28/2026Pending sale$580,000$255/sqft
    Source: Bright MLS #VAST2049326 Report a problem
    5/21/2026Listed for sale$580,000+7.4%$255/sqft
    Source: Bright MLS #VAST2049326 Report a problem
    11/3/2023Sold$540,000-1.8%$237/sqft
    Source: Bright MLS #VAST2024214 Report a problem
    10/2/2023Pending sale$549,900$242/sqft
    Source: Bright MLS #VAST2024214 Report a problem
    9/20/2023Listed for sale$549,900+54.9%$242/sqft
    Source: Bright MLS #VAST2024214 Report a problem
    6/8/2023Sold$355,000-5.3%$156/sqft
    Source: Bright MLS #VAST2020734 Report a problem
    5/12/2023Pending sale$375,000$165/sqft
    Source: Bright MLS #VAST2020734 Report a problem
    4/28/2023Contingent$375,000$165/sqft
    Source: Bright MLS #VAST2020734 Report a problem
    4/28/2023Listed for sale$375,000+21%$165/sqft
    Source: Bright MLS #VAST2020734 Report a problem
    11/16/2018Sold$310,000$136/sqft
    Source: Public Record Report a problem
    10/9/2018Pending sale$310,000$136/sqft
    Source: RE/MAX LEGACY #1007411924 Report a problem
    9/27/2018Listed for sale$310,000$136/sqft
    Source: RE/MAX LEGACY #1007411924 Report a problem

    Public tax history

    YearProperty taxesTax assessment
    2025$4,598 +3.4%$497,800
    2024$4,448 +26.5%$497,800 +27.1%
    2023$3,516 +5.6%$391,800
    2022$3,330 +19.8%$391,800 +36.8%
    2021$2,779 $286,500
    2020$2,779 +13.6%$286,500 +18.3%
    2019$2,446 +2%$242,200
    2018$2,398 $242,200
    2017$2,398 $242,200
    2016$2,398 $242,200 +7.4%
    2015-- $225,500
    2014-- $225,500 +4.6%
    2013-- $215,500
    2012-- $215,500 +0%
    2011-- $215,400
    2010-- $215,400 -29.2%
    2009-- $304,200
    2008-- $304,200 -1.5%
    2006-- $308,700
    2005-- $308,700 +51.6%
    2004-- $203,600 +27.3%
    2003-- $159,900
    2002-- $159,900 +3.7%
    2001-- $154,200
    2000-- $154,200
    Find assessor info on the county website

    Neighborhood: 22554

    Nearby schools

    GreatSchools rating
    Schools provided by the listing agent
    • Elementary: Stafford
    • Middle: Stafford
    • High: Colonial Forge
    • District: Stafford County Public Schools

    Source: Bright MLS. This data may not be complete. We recommend contacting the local school district to confirm school assignments for this home.

    Get a cash offer in 3 minutes
    Find out how much your home could sell for in as little as 3 minutes with a no-obligation cash offer.
    Estimated market value
    $580,000
    Get a cash offer in 3 minutes
    Find out how much your home could sell for in as little as 3 minutes with a no-obligation cash offer.
    Estimated market value
    $580,000