Welcome to 2 Racoon Drive, nestled in a desirable Hazlet neighborhood where suburban charm meets everyday convenience! This charming 4-bedroom, 1.5-bath home offers a functional floor plan, and a lovely tree-lined setting. An inviting layout provides space for everyday living and entertaining, while four spacious bedrooms offer flexibility for guests or a home office. Ready for cosmetic updates and offered as is, this home presents a wonderful opportunity to bring your vision to life and create a space that reflects your personal style. Enjoy a convenient location near the train station, major roadways, shopping, restaurants, parks, schools, and recreational amenities, with Jersey Shore beaches within easy reach. Bring your ideas and discover the possibilities in this sought after location
For sale
Price cut: $30K (10/27)
$469,000
2 Racoon Dr, Hazlet, NJ 07730
4beds
1,296sqft
Single Family Residence
Built in 1956
-- sqft lot
$469,700 Zestimate®
$362/sqft
$-- HOA
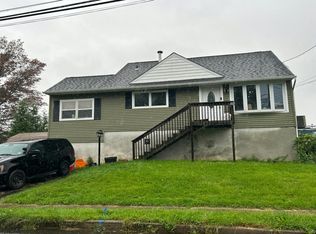
What's special
Lovely tree-lined settingFour spacious bedroomsFunctional floor planInviting layout
- 10 days
- 2,307
- 163
Zillow last checked:
Listing updated:
Listed by:
SUSAN MARCRIE 732-259-3522,
RE/MAX INNOVATION
Source: All Jersey MLS,MLS#: 2706655R
Facts & features
Interior
Bedrooms & bathrooms
- Bedrooms: 4
- Bathrooms: 2
- Full bathrooms: 1
- 1/2 bathrooms: 1
Primary bedroom
- Features: 1st Floor
- Level: First
Bathroom
- Features: Stall Shower and Tub
Dining room
- Features: Living Dining Combo
Kitchen
- Features: Pantry
Basement
- Area: 0
Heating
- Forced Air
Cooling
- Window Unit(s)
Appliances
- Included: Gas Range/Oven, Refrigerator, Gas Water Heater
Features
- Skylight, 1 Bedroom, Entrance Foyer, Laundry Room, Bath Half, Utility Room, Kitchen, Living Room, Dining Room, 3 Bedrooms, Attic, Bath Full
- Flooring: Carpet, Vinyl-Linoleum, Wood
- Windows: Skylight(s)
- Basement: Slab
- Has fireplace: No
Interior area
- Total structure area: 1,296
- Total interior livable area: 1,296 sqft
Video & virtual tour
Property
Parking
- Total spaces: 1
- Parking features: Asphalt, Garage, Attached, Driveway, On Street, Paved
- Attached garage spaces: 1
- Has uncovered spaces: Yes
Features
- Levels: See Remarks, Multi/Split
- Stories: 2
- Patio & porch: Porch
- Exterior features: Open Porch(es), Yard
- Pool features: None
Lot
- Dimensions: 9074.00 x 0.00
- Features: Near Shopping, Near Train, Near Public Transit
Details
- Parcel number: 18001970200001
- Zoning: R70
Construction
Type & style
- Home type: SingleFamily
- Architectural style: Split Level
- Property subtype: Single Family Residence
Materials
- Roof: Asphalt
Condition
- Year built: 1956
Utilities & green energy
- Gas: Natural Gas
- Sewer: Public Sewer
- Water: Public
- Utilities for property: Cable Connected, Electricity Connected, Natural Gas Connected
Community & HOA
Location
- Region: Hazlet
Financial & listing details
- Price per square foot: $362/sqft
- Tax assessed value: $460,600
- Annual tax amount: $9,184
- Date on market: 10/21/2026
- Ownership: Fee Simple
- Electric utility on property: Yes
Estimated market value
$469,700
$446,000 - $493,000
$3,921/mo
Price history
| Date | Event | Price |
|---|---|---|
| 10/27/2026 | Price change | $469,000-6%$362/sqft |
Source:  MoreMLS #22633279 Report a problem | ||
| 10/21/2026 | Listed for sale | $499,000+256.4%$385/sqft |
Source: MoreMLS #22633279 Report a problem | ||
| 8/17/1994 | Sold | $140,000$108/sqft |
Source: Agent Provided Report a problem | ||
Public tax history
| Year | Property taxes | Tax assessment |
|---|---|---|
| 2025 | $9,387 +7.6% | $460,600 +7.6% |
| 2024 | $8,725 +2.5% | $428,100 +4.4% |
| 2023 | $8,512 +5.7% | $410,000 +19.8% |
| 2022 | $8,054 +3.2% | $342,300 +9% |
| 2021 | $7,804 +7% | $314,000 +2.6% |
| 2020 | $7,291 +20.1% | $306,000 +6.4% |
| 2019 | $6,070 | $287,500 +3.3% |
| 2018 | $6,070 -4.5% | $278,400 +9.3% |
| 2017 | $6,359 +1.5% | $254,800 +1.6% |
| 2016 | $6,262 +6.8% | $250,800 +1.2% |
| 2015 | $5,864 +1% | $247,800 +13.6% |
| 2014 | $5,805 -2.2% | $218,200 |
| 2013 | $5,936 +1.5% | $218,200 -15.5% |
| 2012 | $5,849 +3.5% | $258,200 |
| 2011 | $5,652 +4.7% | $258,200 |
| 2010 | $5,397 -2.1% | $258,200 |
| 2009 | $5,515 | $258,200 +115.2% |
| 2008 | -- | $120,000 |
| 2007 | -- | $120,000 |
| 2006 | -- | $120,000 |
| 2005 | -- | $120,000 |
| 2003 | -- | $120,000 |
| 2002 | -- | $120,000 |
| 2001 | -- | $120,000 |
Find assessor info on the county website
Monthly payment
Est. payment
Payment breakdown
Explore the cost of this home by adjusting the details. Changes won't be saved.Climate risks
Neighborhood: 07730

Similar homes
- $--2 bd2 ba1.4k sqft13 Anderson St, Union Beach, NJ 07735Auction
 Auction.com 2
- $515,0003 bd2 ba1.7k sqft693 Cook Ave, Laurence Harbor, NJ 08879For Sale
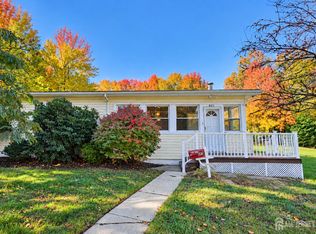
 MLS ID #2707129R, GARY M. MAWSON. All Jersey MLS
- $--4 bd2 ba1.9k sqft9 Flomar Ave, Leonardo, NJ 07737Auction
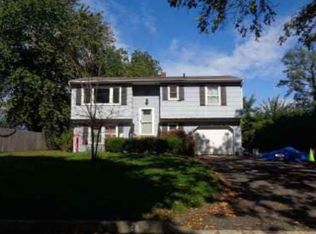 Xome
- $450,0003 bd2 ba1.4k sqft82 Lewis St, Perth Amboy, NJ 08861For Sale
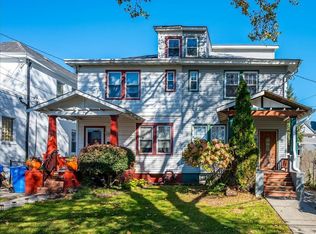 MLS ID #2707119R, RICHARD PHELAN. All Jersey MLS
- $539,9003 bd1 ba1.6k sqft129 Cottrell Rd, Matawan, NJ 07747For SaleMLS ID #2706785R, JENISE BUCKALEW. All Jersey MLS
- $549,0003 bd2 ba1k sqft46 Compton Avenue, Hazlet, NJ 07730For Sale
 MLS ID #22625122, Vincent Alu, Lighthouse Realty of NJ, LLC. MoreMLS
- $599,9003 bd2 ba1.6k sqft197 Texas Road, Morganville, NJ 07751For SaleMLS ID #22631814, Ethan Hinds, EXP Realty. MoreMLS
- $425,0003 bd2 ba1.3k sqft505 S Pine Ave, South Amboy, NJ 08879For SaleMLS ID #2705742R, PEGGY YANUZZELLI. All Jersey MLS
- $499,9003 bd2 ba1k sqft31 Mercer Rd, Old Bridge, NJ 08857For SaleMLS ID #2704563R, CHRISTINA M. VREELAND. All Jersey MLS
- $479,9003 bd2 ba1.3k sqft4 Gary Drive, Neptune Township, NJ 07753For SaleMLS ID #22628144, Cynthia Wright-Suarez, Genora & Co.Realty, LLC. MoreMLS
- $499,9993 bd2 ba1.2k sqft54 Evergreen Ave, Fords, NJ 08863For SaleMLS ID #2706706R, DIANE DEMBIEC. All Jersey MLS
- $450,0003 bd1 ba988 sqft706 E Lawn Drive, Neptune Township, NJ 07753For SaleMLS ID #22633519, Maureen Enderly, Berkshire Hathaway HomeServices Fox & Roach - Ocean. MoreMLS
- $499,0003 bd1 ba1k sqft21 Alexander Avenue, Freehold, NJ 07728For SaleMLS ID #22632488, Frank Coppola, Keller Williams Realty West Monmouth. MoreMLS
- $425,0002 bd2 ba1.1k sqft15 N Riverview Ave, Edison, NJ 08817For SaleMLS ID #2770836M, CYNTHIA FREUND. All Jersey MLS
- $475,0003 bd2 ba1.6k sqft205 Green St, Woodbridge, NJ 07095For SaleMLS ID #2706066R, JACQUELINE SUDDEATH. All Jersey MLS
