Skip main navigation
Sold for $1,025,000
  • $1,025,000

    2 Red Maple Dr, Lafayette Hill, PA 19444

    4beds
    3,667sqft
    Single Family Residence
    Built in 1968
    0.55 Acres Lot
    $1,068,900 Zestimate®
    $280/sqft
    $4,815 Estimated rent

    Home value

    $1,068,900

    $983,000 - $1.15M

    $4,815/mo

    Zestimate® history
    Loading
    Loading...

    Owner options

    List your home for rent

    $4,815/mo

    Rent Zestimate®

    Find your next renter with Zillow Rental Manager. Plus, with online applications, you can quickly screen prospective tenants – for free.

    Learn more

    $4,815/mo

    Rent Zestimate®

    Refinance and save

    $6,600/mo

    Est. payment

    Refinancing to a lower rate could help reduce your monthly payments and save thousands over the life of the loan.

    See today's rates

    $6,600/mo

    Est. payment

    Explore your selling options

    Work with a Zillow partner agent

    Leverage their expertise and Zillow's premium Showcase listings to get your home seen by more buyers.

    Get started

    List with your own agent

    Get your home in front of millions of buyers by listing it on Zillow.

    Learn how to do it

    Sell it yourself

    Take full control of how buyers see your home on Zillow by listing For Sale by Owner (FSBO).

    List your home

    What's special

    Quartz countertopsTwo-car attached garageFinished walk out basementSpacious deckInviting family roomIlve majestic six-burner rangeLuxurious primary suite
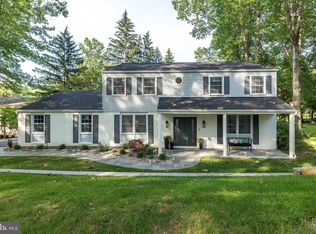
    Prepare to be captivated the moment you enter this stunning Lafayette Hill colonial! Recently renovated by @brickhousedesigns, this beautifully designed home offers everything you're looking for and more. A charming paver walkway leads you to an elegant foyer with marble and limestone tile flooring and wainscoting. The formal living and dining rooms offer timeless elegance, perfect for hosting holiday gatherings. The show-stopping gourmet kitchen boasts crisp white cabinetry, a custom island with pop up charging station and outlet, under cabinet lighting, upscale hardware, quartz countertops and striking backsplash. The ILVE Majestic six-burner range will elevate your kitchen experience. The breakfast room has sliders that open to a spacious deck, ideal for morning coffee or evening relaxation. The inviting family room is perfect for quality time with loved ones and features a brick, wood-burning fireplace, a triple sliding door, and serene views of the backyard. The main level is adorned with new wide plank flooring and all-new Visual Comfort designer lighting. The thoughtfully designed laundry room comes complete with custom built-in cubbies and storage bench, and a pet grooming station. Upstairs, the luxurious primary suite offers a custom bath and two closets, along with three additional bedrooms and two full baths. The finished, walk out basement provides approx 700+- square feet to the overall living space, providing more room for various activities and increasing the home's usability. There's also a two-car attached garage with brand-new doors and openers and an upgraded 200 amp electric service with brand new panel and recessed LED lighting through out. Attention to detail and timeless style are what set this home apart. Located in the Colonial School District, with easy access to Center City and Chestnut Hill, this home truly has it all. Schedule your private showing today and experience the charm for yourself!

    Zillow last checked:

    Listing updated:

    Listed by:

    Frani Morrione 215-646-2900,

    Keller Williams Real Estate-Blue Bell,

    Co-Listing Agent: Anthony J Stipa Jr 215-646-2066,

    Keller Williams Real Estate-Blue Bell

    Bought with:

    Erin Bishop, RS340604

    Compass RE

    Source: Bright MLS,MLS#: PAMC2119804MLS Logo

    Facts & features

    Interior

    Bedrooms & bathrooms
    • Bedrooms: 4
    • Bathrooms: 4
    • Full bathrooms: 3
    • 1/2 bathrooms: 1
    • Main level bathrooms: 1
    Basement
    • Area: 700
    Heating
    • Forced Air, Natural Gas
    Cooling
    • Central Air, Electric
    Appliances
    • Included: Built-In Range, Dishwasher, Microwave, Oven/Range - Gas, Range Hood, Six Burner Stove, Dryer, Washer, Gas Water Heater
    • Laundry: Main Level, Washer In Unit, Dryer In Unit
    Features
    • Family Room Off Kitchen, Breakfast Area, Kitchen Island, Primary Bath(s), Recessed Lighting, Wainscotting
    • Basement: Partially Finished,Walk-Out Access
    • Number of fireplaces: 1
    • Fireplace features: Brick
    Interior area
    • Total structure area: 3,667
    • Total interior livable area: 3,667 sqft
    • Finished area above ground: 2,967
    • Finished area below ground: 700

    Property

    Parking
    • Total spaces: 5
    • Parking features: Garage Faces Side, Garage Door Opener, Attached, Driveway
    • Attached garage spaces: 2
    • Uncovered spaces: 3
    Accessibility
    • Accessibility features: None
    Features
    • Levels: Two
    • Stories: 2
    • Patio & porch: Deck, Porch
    • Exterior features: Extensive Hardscape
    • Pool features: None
    Lot
    • Size: 0.55 Acres
    • Dimensions: 283.00 x 0.00
    Details
    • Additional structures: Above Grade, Below Grade
    • Parcel number: 650009394009
    • Zoning: AA- RESIDENTIAL
    • Special conditions: Standard

    Construction

    Type & style
    • Home type: SingleFamily
    • Architectural style: Colonial
    • Property subtype: Single Family Residence
    Materials
    • Vinyl Siding, Brick
    • Foundation: Concrete Perimeter
    Condition
    • New construction: No
    • Year built: 1968

    Utilities & green energy

    • Electric: 200+ Amp Service, Circuit Breakers
    • Sewer: Public Sewer
    • Water: Public
    • Utilities for property: Cable Available

    Community & neighborhood

    Location
    • Region: Lafayette Hill
    • Subdivision: Lafayette Hill
    • Municipality: WHITEMARSH TWP

    Other

    Other facts
    • Listing agreement: Exclusive Right To Sell
    • Listing terms: Cash,Conventional
    • Ownership: Fee Simple

    Price history

    DateEventPrice
    2/26/2025Sold$1,025,000$280/sqft
    Source: Public Record Report a problem
    12/23/2024Sold$1,025,000$280/sqft
    Source: Bright MLS #PAMC2119804 Report a problem
    12/19/2024Pending sale$1,025,000$280/sqft
    Source: Bright MLS #PAMC2119804 Report a problem
    11/16/2024Contingent$1,025,000$280/sqft
    Source: Bright MLS #PAMC2119804 Report a problem
    11/12/2024Price change$1,025,000-2.4%$280/sqft
    Source: Bright MLS #PAMC2119804 Report a problem
    11/2/2024Listed for sale$1,050,000$286/sqft
    Source: Bright MLS #PAMC2119804 Report a problem
    10/29/2024Contingent$1,050,000$286/sqft
    Source: Bright MLS #PAMC2119804 Report a problem
    10/18/2024Listed for sale$1,050,000+44.8%$286/sqft
    Source: Bright MLS #PAMC2119804 Report a problem
    7/9/2024Sold$725,000-3.3%$198/sqft
    Source: Bright MLS #PAMC2106462 Report a problem
    6/14/2024Contingent$750,000$205/sqft
    Source: Bright MLS #PAMC2106462 Report a problem
    6/6/2024Listed for sale$750,000$205/sqft
    Source: Bright MLS #PAMC2106462 Report a problem

    Public tax history

    YearProperty taxesTax assessment
    2025$8,447 +3.8%$254,280
    2024$8,139 $254,280
    2023$8,139 +4.4%$254,280
    2022$7,799 +3.1%$254,280
    2021$7,565 +2.6%$254,280
    2020$7,370 +4.2%$254,280
    2019$7,070 +1.9%$254,280
    2018$6,940 +3.1%$254,280
    2017$6,729 +1.7%$254,280
    2016$6,614 +2.8%$254,280
    2015$6,433 +2.1%$254,280
    2014$6,303 +2%$254,280
    2013$6,177 +2.7%$254,280
    2012$6,017 +4%$254,280
    2011$5,786 +3.5%$254,280
    2010$5,589 +3.2%$254,280
    2009$5,416 +2.8%$254,280
    2008$5,269 +1.8%--
    2007$5,174 +2.7%--
    2006$5,040 -0.4%--
    2005$5,061 +4.1%--
    2004$4,863 --
    2003$4,863 +2.2%--
    2002$4,759 +8%--
    2000$4,408 +2.3%--
    1999$4,307 --

    Find assessor info on the county website

    Neighborhood: 19444

    Nearby schools

    GreatSchools rating
    Schools provided by the listing agent
    • Middle: Colonial
    • High: Plymouth Whitemarsh
    • District: Colonial

    Source: Bright MLS. This data may not be complete. We recommend contacting the local school district to confirm school assignments for this home.

    Get a cash offer in 3 minutes
    Find out how much your home could sell for in as little as 3 minutes with a no-obligation cash offer.
    Estimated market value
    $1,068,900
    Get a cash offer in 3 minutes
    Find out how much your home could sell for in as little as 3 minutes with a no-obligation cash offer.
    Estimated market value
    $1,068,900