Perfectly positioned on a picturesque cul-de-sac lot in desirable Andorra Woods with magnificent mature landscaping, this classic brick residence offers timeless curb appeal with its elegant pillared entry and inviting presence. This home offers a generous living spaces, and modern kitchen and bathrooms. The home has been loved by its family and provides an exceptional opportunity to customize a quality-built residence in a sought-after location. Inside, you’ll find spacious and comfortable living areas filled with warmth and character. Highlights include gleaming hardwood floors, a welcoming family room with fireplace, generously sized bedrooms, and an updated large eat-in kitchen featuring a tiled backsplash, cork flooring, and plenty of space for gathering and entertaining as well as a partially finished 1500 square foot basement ready for your design! The basement could be an office, additional hang-out space, a bedroom and bathroom or a gym. The options are endless! Step outside and enjoy the beautiful backyard retreat surrounded by mature landscaping, complete with a paver patio and gas barbecue hookup — the perfect setting for relaxing, gardening, or entertaining. Additional features include a two-car side-entry garage, remodeled foyer, upgraded and spacious mud and laundry room with abundant cabinetry and storage, plus easy access to public transportation and Routes 76 and 476. The township also just completed a full water main replacement and the installation of a new remote electric transmitters - a few less things for you to worry about! A rare opportunity to own a home with space, character, location, and incredible potential. Bring your ideas and make this special property your own.
For sale
$875,000
3 Red Maple Dr, Lafayette Hill, PA 19444
4beds
2,967sqft
Single Family Residence
Built in 1968
0.52 Acres Lot
$863,300 Zestimate®
$295/sqft
$-- HOA
What's special
Two-car side-entry garageClassic brick residenceBeautiful backyard retreatGenerous living spacesTimeless curb appealPicturesque cul-de-sac lotRemodeled foyer
- 79 days
- 1,775
- 80
Zillow last checked:
Listing updated:
Listed by:
Amy Cox 215-206-5903,
Compass RE 2673805813
Source: Bright MLS,MLS#: PAMC2184090
Facts & features
Interior
Bedrooms & bathrooms
- Bedrooms: 4
- Bathrooms: 3
- Full bathrooms: 2
- 1/2 bathrooms: 1
- Main level bathrooms: 1
Basement
- Area: 0
Heating
- Forced Air, Natural Gas
Cooling
- Central Air, Natural Gas
Appliances
- Included: Gas Water Heater
Features
- Basement: Partially Finished
- Number of fireplaces: 1
Interior area
- Total structure area: 2,967
- Total interior livable area: 2,967 sqft
- Finished area above ground: 2,967
- Finished area below ground: 0
Property
Parking
- Total spaces: 4
- Parking features: Garage Faces Side, Attached, Driveway
- Attached garage spaces: 2
- Uncovered spaces: 2
Accessibility
- Accessibility features: None
Features
- Levels: Two
- Stories: 2
- Pool features: None
Lot
- Size: 0.52 Acres
- Dimensions: 167.00 x 0.00
Details
- Additional structures: Above Grade, Below Grade
- Parcel number: 650009391003
- Zoning: RESIDENTIAL
- Special conditions: In Foreclosure
Construction
Type & style
- Home type: SingleFamily
- Architectural style: Colonial
- Property subtype: Single Family Residence
Materials
- Vinyl Siding
- Foundation: Block
Condition
- New construction: No
- Year built: 1968
Utilities & green energy
- Sewer: Public Sewer
- Water: Public
Community & HOA
Community
- Subdivision: Andorra Woods
HOA
- Has HOA: No
Location
- Region: Lafayette Hill
- Municipality: WHITEMARSH TWP
Financial & listing details
- Price per square foot: $295/sqft
- Tax assessed value: $255,110
- Annual tax amount: $8,672
- Date on market: 6/23/2026
- Listing agreement: Exclusive Agency
- Inclusions: Piano
- Ownership: Fee Simple
Estimated market value
$863,300
$820,000 - $906,000
$4,095/mo
Price history
| Date | Event | Price |
|---|---|---|
| 9/17/2013 | Sold | $425,000-11.4%$143/sqft |
Source: Public Record Report a problem | ||
| 4/23/2013 | Listing removed | $479,900$162/sqft |
Source: Coldwell Banker Preferred - Conshohocken Office #6164534 Report a problem | ||
| 3/18/2013 | Price change | $479,900-3.8%$162/sqft |
Source: Coldwell Banker Preferred - Conshohocken Office #6164534 Report a problem | ||
| 3/5/2013 | Price change | $499,000-3.1%$168/sqft |
Source: Coldwell Banker Preferred - Conshohocken Office #6164534 Report a problem | ||
| 2/19/2013 | Price change | $515,000-1.9%$174/sqft |
Source: Coldwell Banker Preferred - Conshohocken Office #6164534 Report a problem | ||
| 2/5/2013 | Listed for sale | $525,000$177/sqft |
Source: Coldwell Banker Preferred #6164534 Report a problem | ||
Public tax history
| Year | Property taxes | Tax assessment |
|---|---|---|
| 2025 | $8,475 +3.8% | $255,110 |
| 2024 | $8,166 | $255,110 |
| 2023 | $8,166 +4.4% | $255,110 |
| 2022 | $7,825 +3.1% | $255,110 |
| 2021 | $7,589 +2.7% | $255,110 |
| 2020 | $7,393 +4.2% | $255,110 |
| 2019 | $7,092 +1.9% | $255,110 |
| 2018 | $6,961 +3.1% | $255,110 |
| 2017 | $6,750 +1.7% | $255,110 |
| 2016 | $6,635 +2.8% | $255,110 |
| 2015 | $6,454 +2.1% | $255,110 |
| 2014 | $6,324 +2% | $255,110 |
| 2013 | $6,198 +2.7% | $255,110 |
| 2012 | $6,037 +4% | $255,110 |
| 2011 | $5,806 +3.5% | $255,110 |
| 2010 | $5,608 +3.2% | $255,110 |
| 2009 | $5,435 +2.8% | $255,110 |
| 2008 | $5,287 +1.8% | -- |
| 2007 | $5,192 +2.7% | -- |
| 2006 | $5,057 -0.4% | -- |
| 2005 | $5,077 +4.1% | -- |
| 2004 | $4,878 | -- |
| 2003 | $4,878 +2.2% | -- |
| 2002 | $4,773 +7.9% | -- |
| 2000 | $4,423 +2.3% | -- |
| 1999 | $4,323 | -- |
Find assessor info on the county website
Monthly payment
Est. payment
Payment breakdown
Explore the cost of this home by adjusting the details. Changes won't be saved.Climate risks
Neighborhood: 19444
Nearby schools
Schools provided by the listing agent
- District: Colonial
Source: Bright MLS. This data may not be complete. We recommend contacting the local school district to confirm school assignments for this home.
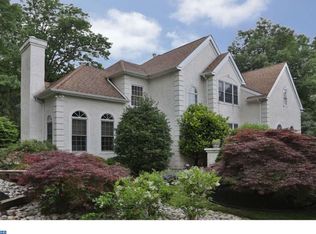
- $989,5004 bd3 ba3.1k sqft5 Red Maple Dr, Lafayette Hill, PA 19444Off Market
- $1,003,0004 bd3 ba2.9k sqft1 Scarlet Oak Dr, Lafayette Hill, PA 19444Off Market
- $1,025,0004 bd4 ba3.6k sqft2 Red Maple Dr, Lafayette Hill, PA 19444Sold

- $976,1004 bd2 ba3.1k sqft7 Red Maple Dr, Lafayette Hill, PA 19444Off Market
Similar homes
- $970,0004 bd3 ba3.7k sqft1104 Gainsboro Rd, Bala Cynwyd, PA 19004For Sale

 MLS ID #PAMC2185794, Mr. Alex Wong, Realty Mark Associates. Bright MLS
 - $825,0004 bd3 ba2.9k sqft247 Yarmouth Ln, Media, PA 19063For Sale
 MLS ID #PADE2120888, Keith Raport, Tesla Realty Group, LLC. Bright MLS
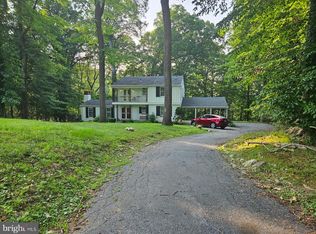
 - $760,0004 bd3 ba2.6k sqft400 Marple Rd, Broomall, PA 19008For Sale
 MLS ID #PADE2121128, Raichel Barzilay, Palmer Mack Real Estate Services. Bright MLS
 - $699,0004 bd3 ba2.6k sqft3333 Jeffrey Dr, Dresher, PA 19025For Sale
 MLS ID #PAMC2186562, Leo Park, Tesla Realty Group, LLC. Bright MLS
 - $850,0004 bd3 ba3.4k sqft13 Leapson Ln, Doylestown, PA 18901For SaleMLS ID #PABU2125450, Robert Weiss, Coldwell Banker Hearthside Realtors. Bright MLS
- $629,0003 bd3 ba2.1k sqft1242 June Rd, Huntingdon Valley, PA 19006For SaleMLS ID #PAMC2193676, Kelly Zheng, A Plus Realtors LLC. Bright MLS
- $799,0004 bd4 ba2.4k sqft606 Valley Rd, Havertown, PA 19083For SaleMLS ID #PADE2118284, Ms. Sophia Wang, Fukon Realty. Bright MLS
- $1,100,0005 bd3 ba3.1k sqft305 Garrison Way, Conshohocken, PA 19428For SaleMLS ID #PAMC2192442, Edmund Campbell, AM Realty Advisors LLC. Bright MLS
- $659,0004 bd2 ba3k sqft317 Prince Frederick St, King Of Prussia, PA 19406For SaleMLS ID #PAMC2192298, Adam Xu, HK99 Realty LLC. Bright MLS
- $835,0004 bd2 ba1.8k sqft7514 Culp St, Philadelphia, PA 19128For SaleMLS ID #PAPH2516676, Ed Arentzen, Howard Hanna Real Estate Services. Bright MLS
- $499,9004 bd3 ba2.6k sqft8814 Tyson Rd, Wyndmoor, PA 19038For SaleMLS ID #PAMC2184688, Jane Donohue-Temple, EXP Realty, LLC. Bright MLS
- $649,9004 bd3 ba3.3k sqft2247 E Orvilla Rd, Hatfield, PA 19440For SaleMLS ID #PAMC2188382, Gopa Kaur, Homestarr Realty. Bright MLS
- $800,0004 bd3 ba3.7k sqft1881 August Dr, Huntingdon Valley, PA 19006For SaleMLS ID #PABU2126110, Hansen Cheng, Elite Realty. Bright MLS
- $999,9903 bd4 ba2.4k sqft2276 S Valley Forge Rd, Lansdale, PA 19446For SaleMLS ID #PAMC2165998, Jesse Hwang, Tesla Realty Group, LLC. Bright MLS
- $742,0004 bd4 ba3.6k sqft101 S Elmwood Ave, Glenolden, PA 19036For SaleMLS ID #PADE2119918, Melanie Costa, RE/MAX Prime Real Estate. Bright MLS
- $574,9003 bd2 ba1.5k sqft26 Camelot Dr, Plymouth Meeting, PA 19462For SaleMLS ID #PAMC2187026, Chris Carr, HomeZu. Bright MLS
- $710,0004 bd4 ba1.7k sqft15 Cornell Rd, Bala Cynwyd, PA 19004For SaleMLS ID #PAMC2190152, Caroline Masters, BHHS Fox & Roach-Chestnut Hill. Bright MLS
- $721,9004 bd3 ba2k sqft303 Tregaron Rd, Bala Cynwyd, PA 19004For SaleMLS ID #PAMC2189944, Lisie Abrams, Compass RE. Bright MLS
- $678,5005 bd3 ba2.8k sqft900 Homestead Ln, Ambler, PA 19002For SaleMLS ID #PAMC2177930, Elaine Lucas, Long & Foster Real Estate, Inc.. Bright MLS
