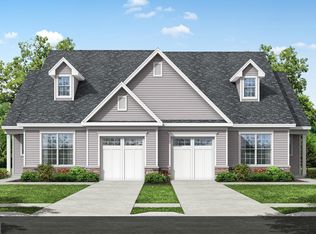
Welcome to Orchard View at Mullica Hill the new active adult community by Bob Meyer Communities. 2 Redkist Drive is the left side of this twin / carriage home building situated on a corner homesite. The Ashford Design has 2 bedrooms with 2 baths on first floor, 1 car garage with opener. Kitchen comes equipped with a stainless steel range/ oven, dishwasher, microwave, sink with disposal, 42" Tall kitchen cabinetry with granite counter top, island cabinet also includes granite counter top and flooring is luxury vinyl plank. Spacious Gathering room has tray ceiling, gas fireplace and luxury vinyl plank flooring. Dining Room and foyer also have luxury vinyl plank flooring. The 2nd floor of this Ashford home includes large storage area. Home also includes front porch area and rear patio. This home is projected to be complete and ready to move in by October/ November 2025. Future Club House with outdoor pool, pickle ball and bocce court is under construction projected to be completed by end of 2025.
Sold for $480,280
$480,280
2 Redkist Dr, Mullica Hill, NJ 08062
2beds
1,346sqft
Single Family Residence
Built in ----
7,206 Square Feet Lot
$499,700 Zestimate®
$357/sqft
$2,307 Estimated rent
Home value
$499,700
$455,000 - $550,000
$2,307/mo
Zestimate® history
Owner options
List your home for rent
$2,307/mo
Rent Zestimate®
Find your next renter with Zillow Rental Manager. Plus, with online applications, you can quickly screen prospective tenants – for free.
$2,307/mo
Rent Zestimate®
Refinance and save
$3,760/mo
Est. payment
Refinancing to a lower rate could help reduce your monthly payments and save thousands over the life of the loan.
$3,760/mo
Est. payment
Explore your selling options
Work with a Zillow partner agent
Leverage their expertise and Zillow's premium Showcase listings to get your home seen by more buyers.
Get startedList with your own agent
Get your home in front of millions of buyers by listing it on Zillow.
Learn how to do itSell it yourself
Take full control of how buyers see your home on Zillow by listing For Sale by Owner (FSBO).
List your homeWhat's special
Gas fireplaceFront porch areaTray ceilingIsland cabinetGranite counter topCorner homesiteRear patio
Zillow last checked:
Listing updated:
Listed by:
Brenda Bencini 609-230-3588,
Century 21 Alliance-Medford,
Co-Listing Agent: Dorothy A Macquade 609-654-8797,
Century 21 Alliance-Medford
Bought with:
Dorothy Macquade, 0234906
Century 21 Alliance-Medford
Brenda Bencini, 9035025
Century 21 Alliance-Medford
Source: Bright MLS,MLS#: NJGL2052010
Facts & features
Interior
Bedrooms & bathrooms
- Bedrooms: 2
- Bathrooms: 2
- Full bathrooms: 2
- Main level bathrooms: 2
- Main level bedrooms: 2
Rooms
- Room types: Dining Room, Primary Bedroom, Bedroom 2, Kitchen, Great Room, Laundry, Bathroom 2, Primary Bathroom
Primary bedroom
- Level: Main
Bedroom 2
- Level: Main
Primary bathroom
- Level: Main
Bathroom 2
- Level: Main
Dining room
- Level: Main
Great room
- Level: Main
Kitchen
- Level: Main
Laundry
- Level: Main
Heating
- Central, Natural Gas
Cooling
- Central Air, Electric
Appliances
- Included: Dishwasher, Disposal, Microwave, Oven, Stainless Steel Appliance(s), Tankless Water Heater, Gas Water Heater
- Laundry: Main Level, Hookup, Laundry Room
Features
- Dining Area, Entry Level Bedroom, Family Room Off Kitchen, Kitchen Island, Pantry, Recessed Lighting, Walk-In Closet(s), 9'+ Ceilings, Dry Wall
- Flooring: Ceramic Tile, Carpet, Luxury Vinyl
- Windows: Low Emissivity Windows
- Has basement: No
- Has fireplace: No
Interior area
- Total structure area: 1,346
- Total interior livable area: 1,346 sqft
- Finished area above ground: 1,346
Property
Parking
- Total spaces: 2
- Parking features: Garage Faces Front, Inside Entrance, Garage Door Opener, Attached, Driveway
- Attached garage spaces: 1
- Uncovered spaces: 1
Accessibility
- Accessibility features: None
Features
- Levels: One
- Stories: 1
- Patio & porch: Patio, Porch
- Exterior features: Sidewalks, Street Lights, Underground Lawn Sprinkler
- Pool features: Community
Lot
- Size: 7,206 Square Feet
- Features: Corner Lot
Details
- Additional structures: Above Grade
- Parcel number: NO TAX RECORD
- Zoning: RESIDENTIAL
- Special conditions: Standard
Construction
Type & style
- Home type: SingleFamily
- Architectural style: Carriage House,Cottage
- Property subtype: Single Family Residence
- Attached to another structure: Yes
Materials
- Blown-In Insulation, Concrete, Frame, Batts Insulation, Vinyl Siding
- Foundation: Slab
- Roof: Architectural Shingle
Condition
- Excellent
- New construction: Yes
Details
- Builder model: Ashford
- Builder name: Bob Meyer Communities
Utilities & green energy
- Electric: 150 Amps
- Sewer: Public Sewer
- Water: Public
- Utilities for property: Cable
Community & HOA
Community
- Senior community: Yes
- Subdivision: Orchard View At Mullica Hill
HOA
- Has HOA: Yes
- Amenities included: Billiard Room, Clubhouse, Common Grounds, Community Center, Fitness Center, Party Room, Pool
- Services included: Common Area Maintenance, Health Club, Lawn Care Front, Lawn Care Rear, Lawn Care Side, Management, Pool(s), Snow Removal
- HOA fee: $270 monthly
- HOA name: ORCHARD VIEW AT MULLICA HILL HOME OWNERS ASSOC
Location
- Region: Mullica Hill
- Municipality: HARRISON TWP
Financial & listing details
- Price per square foot: $357/sqft
- Date on market: 1/17/2025
- Listing agreement: Exclusive Right To Sell
- Listing terms: Cash,Conventional,FHA,VA Loan
- Ownership: Fee Simple
Price history
| Date | Event | Price |
|---|---|---|
| 10/20/2025 | Sold | $480,280+10.2%$357/sqft |
Source:  Bright MLS #NJGL2052010 Report a problem Bright MLS #NJGL2052010 Report a problem | ||
| 3/27/2025 | Pending sale | $435,750$324/sqft |
Source: Bright MLS #NJGL2052010 Report a problem | ||
| 3/27/2025 | Contingent | $435,750-6.3%$324/sqft |
Source: Bright MLS #NJGL2052010 Report a problem | ||
| 1/17/2025 | Listed for sale | $464,900$345/sqft |
Source: Bright MLS #NJGL2052010 Report a problem | ||
Public tax history
Tax history is unavailable.
Neighborhood: 08062
Nearby homes
- $495,0202 bd2 ba2k sqft6 Redkist Dr, Mullica Hill, NJ 08062Sold
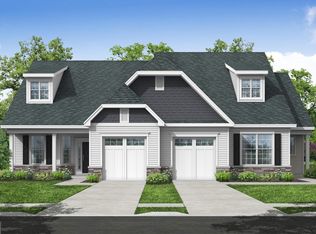
- $446,0003 bd3 ba1.7k sqft4 Redkist Dr, Mullica Hill, NJ 08062Sold
- $488,0702 bd2 ba1.9k sqft8 Redkist Dr, Mullica Hill, NJ 08062Sold
- $496,2703 bd3 ba1.8k sqft31 Redkist Dr, Mullica Hill, NJ 08062Pending

- $449,6203 bd3 ba1.8k sqft39 Redkist Dr, Mullica Hill, NJ 08062Pending
- $517,4502 bd2 ba1.4k sqft7 Redkist Dr, Mullica Hill, NJ 08062Pending
- $473,2002 bd2 ba1.3k sqft47 Redkist Dr, Mullica Hill, NJ 08062Pending
- $560,4703 bd3 ba2k sqft51 Redkist Dr, Mullica Hill, NJ 08062Pending
Nearby schools
GreatSchools rating
- 8/10Harrison Township Elementary SchoolGrades: PK-3Distance: 0.3 mi
- 6/10Clearview Regional Middle SchoolGrades: 7-8Distance: 1.5 mi
- 8/10Clearview Regional High SchoolGrades: 9-12Distance: 1.3 mi
Schools provided by the listing agent
- District: Harrison Township Public Schools
Source: Bright MLS. This data may not be complete. We recommend contacting the local school district to confirm school assignments for this home.
Get a cash offer in 3 minutes
Find out how much your home could sell for in as little as 3 minutes with a no-obligation cash offer.
Estimated market value
$499,700
Get a cash offer in 3 minutes
Find out how much your home could sell for in as little as 3 minutes with a no-obligation cash offer.
Estimated market value
$499,700
- New Jersey
- Gloucester County
- Mullica Hill
- 08062
- 2 Redkist Dr
Nearby cities
Nearby zip codes
Other Mullica Hill Topics
