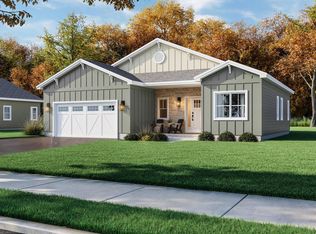
Welcome to 7 Redkist Drive- a cottage style Bentley carriage home located within Bob Meyer's newest community- Orchard View at Mullica Hill. Enter into the beautiful foyer with ample storage that leads into the open concept living space. The gourmet kitchen features stainless steel appliances, a center island, and a wet bar. Directly off the kitchen is the gathering room with gas fireplace- perfect for overlooking the beautiful covered rear patio. This home also features an owners suite, additional bedroom and bath, 1 car garage, and a staircase that leads to an attic storage room.
Pending
$517,450
7 Redkist Dr, Mullica Hill, NJ 08062
2beds
1,456sqft
:
Get pre-qualified$3,927/mo
Single Family Residence
Built in ----
4,180 Square Feet Lot
$-- Zestimate®
$355/sqft
$260/mo HOA
What's special
- 239 days |
- 0 |
- 0 |
Zillow last checked:
Listing updated:
Listed by:
Dorothy Macquade 609-654-8797,
Century 21 Alliance-Medford,
Co-Listing Agent: Brenda Bencini 609-230-3588,
Century 21 Alliance-Medford
Source: Bright MLS,MLS#: NJGL2067074
Facts & features
Interior
Bedrooms & bathrooms
- Bedrooms: 2
- Bathrooms: 2
- Full bathrooms: 2
- Main level bathrooms: 2
- Main level bedrooms: 2
Rooms
- Room types: Dining Room, Primary Bedroom, Bedroom 2, Kitchen, Foyer, Great Room, Laundry, Storage Room, Bathroom 2, Primary Bathroom
Primary bedroom
- Level: Main
Bedroom 2
- Level: Main
Primary bathroom
- Level: Main
Bathroom 2
- Level: Main
Dining room
- Level: Main
Foyer
- Level: Main
Great room
- Level: Main
Kitchen
- Level: Main
Laundry
- Level: Main
Storage room
- Level: Upper
Heating
- Forced Air, Natural Gas
Cooling
- Central Air, Electric
Appliances
- Included: Dishwasher, Disposal, Microwave, Oven/Range - Electric, Stainless Steel Appliance(s), Tankless Water Heater, Gas Water Heater
- Laundry: Hookup, Main Level, Washer/Dryer Hookups Only, Laundry Room
Features
- Entry Level Bedroom, Bathroom - Tub Shower, Primary Bath(s), Kitchen Island, Upgraded Countertops, Bathroom - Stall Shower, Pantry, Dry Wall, 9'+ Ceilings
- Flooring: Carpet, Luxury Vinyl, Ceramic Tile
- Windows: Low Emissivity Windows
- Has basement: No
- Number of fireplaces: 1
Interior area
- Total structure area: 1,456
- Total interior livable area: 1,456 sqft
- Finished area above ground: 1,456
Property
Parking
- Total spaces: 2
- Parking features: Garage Faces Front, Garage Door Opener, Inside Entrance, Concrete, Attached, Driveway
- Attached garage spaces: 1
- Uncovered spaces: 1
Accessibility
- Accessibility features: None
Features
- Levels: One
- Stories: 1
- Patio & porch: Patio
- Exterior features: Lighting, Sidewalks, Street Lights, Underground Lawn Sprinkler
- Pool features: Community
Lot
- Size: 4,180 Square Feet
Details
- Additional structures: Above Grade
- Parcel number: 0800064 0300042
- Zoning: RESIDENTIAL
- Special conditions: Standard
Construction
Type & style
- Home type: SingleFamily
- Architectural style: Cottage,Traditional
- Property subtype: Single Family Residence
- Attached to another structure: Yes
Materials
- Vinyl Siding, Brick Veneer, Stone
- Foundation: Slab
- Roof: Architectural Shingle
Condition
- Excellent
- New construction: Yes
Details
- Builder model: Bentley
- Builder name: Meyer Mullica Hill, LLC
Utilities & green energy
- Electric: 150 Amps
- Sewer: Public Sewer
- Water: Public
- Utilities for property: Cable
Community & HOA
Community
- Senior community: Yes
- Subdivision: Orchard View At Mullica Hill
HOA
- Has HOA: Yes
- Amenities included: Billiard Room, Clubhouse, Common Grounds, Community Center, Fitness Center, Party Room, Pool
- Services included: Common Area Maintenance, Health Club, Lawn Care Front, Lawn Care Rear, Lawn Care Side, Management, Pool(s), Snow Removal
- HOA fee: $260 monthly
Location
- Region: Mullica Hill
- Municipality: HARRISON TWP
Financial & listing details
- Price per square foot: $355/sqft
- Date on market: 12/1/2025
- Listing agreement: Exclusive Right To Sell
- Listing terms: FHA,Conventional,Contract,Cash,VA Loan
- Ownership: Fee Simple
Estimated market value
Not available
Estimated sales range
Not available
Not available
Price history
| Date | Event | Price |
|---|---|---|
| 12/2/2025 | Pending sale | $517,450$355/sqft |
Source:  Bright MLS #NJGL2067074 Report a problem Bright MLS #NJGL2067074 Report a problem | ||
Public tax history
Tax history is unavailable.
Monthly payment
Est. payment
Payment breakdown
Explore the cost of this home by adjusting the details. Changes won't be saved.Climate risks
Neighborhood: 08062
Nearby schools
GreatSchools rating
- 8/10Harrison Township Elementary SchoolGrades: PK-3Distance: 0.3 mi
- 6/10Clearview Regional Middle SchoolGrades: 7-8Distance: 1.5 mi
- 8/10Clearview Regional High SchoolGrades: 9-12Distance: 1.3 mi
Schools provided by the listing agent
- District: Clearview Regional Schools
Source: Bright MLS. This data may not be complete. We recommend contacting the local school district to confirm school assignments for this home.
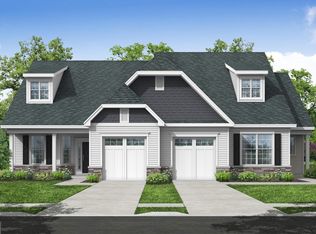
- $446,0003 bd3 ba1.7k sqft4 Redkist Dr, Mullica Hill, NJ 08062Sold
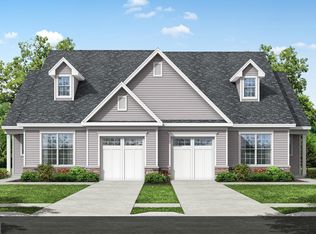
- $495,0202 bd2 ba2k sqft6 Redkist Dr, Mullica Hill, NJ 08062Sold
- $488,0702 bd2 ba1.9k sqft8 Redkist Dr, Mullica Hill, NJ 08062Sold
- $449,6203 bd3 ba1.8k sqft39 Redkist Dr, Mullica Hill, NJ 08062Pending

- $480,2802 bd2 ba1.3k sqft2 Redkist Dr, Mullica Hill, NJ 08062Sold
- $414,6502 bd2 ba1.3k sqft74 Redkist Dr, Mullica Hill, NJ 08062Pending
- $497,2002 bd2 ba1.5k sqft49 Redkist Dr, Mullica Hill, NJ 08062Pending
- $502,9203 bd3 ba1.8k sqft45 Redkist Dr, Mullica Hill, NJ 08062Pending
A local agent can set up tours, give advice and negotiate with sellers.
Similar homes
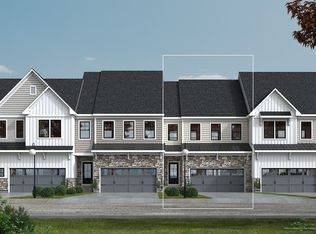
- from $519,9903 bd3 ba2.1k sqftBrighton Plan, Fox Run at Mullica Hill, Mullica Hill, NJ 08062New Construction
 JP Orleans
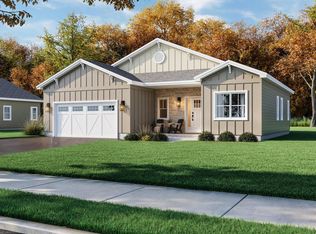
 - $549,0003 bd3 ba2.1k sqft117 Christina Ct, Newfield, NJ 08344New Construction
 MLS ID #NJGL2075280, Cynthia Parker, Fathom Realty NJ, LLC. Bright MLS
 - $549,0003 bd3 ba2.1k sqft116 Christina Ct, Newfield, NJ 08344New Construction
 MLS ID #NJGL2075262, Cynthia Parker, Fathom Realty NJ, LLC. Bright MLS
 - $549,0003 bd3 ba2.1k sqft120 Christina Ct, Newfield, NJ 08344New Construction
 MLS ID #NJGL2075282, Cynthia Parker, Fathom Realty NJ, LLC. Bright MLS
 - $439,0003 bd3 ba1.6k sqft59 Packard Ave, Woodbury, NJ 08096New ConstructionMLS ID #NJGL2070680, Sai kondraju, HomeSmart First Advantage Realty. Bright MLS
- $594,9004 bd3 ba2.1k sqft43 Norcross Rd, Berlin, NJ 08009New ConstructionMLS ID #NJCD2110430, Nicole Hantman, RE/MAX Preferred - Medford. Bright MLS
- $549,0003 bd3 ba2.1k sqft108 Christina Ct, Newfield, NJ 08344New ConstructionMLS ID #NJGL2071794, Cynthia Parker, Fathom Realty NJ, LLC. Bright MLS
- $549,0003 bd3 ba2.1k sqft113 Christina Ct, Newfield, NJ 08344New ConstructionMLS ID #NJGL2071814, Cynthia Parker, Fathom Realty NJ, LLC. Bright MLS
- $549,0003 bd3 ba2.1k sqft112 Christina Ct, Newfield, NJ 08344New ConstructionMLS ID #NJGL2071800, Cynthia Parker, Fathom Realty NJ, LLC. Bright MLS
- $575,0004 bd3 ba2.1k sqft503 Spruce St, Glassboro, NJ 08028New ConstructionMLS ID #NJGL2072804, Craig Roloff, RE/MAX Of Cherry Hill. Bright MLS
- $579,5003 bd3 ba1.9k sqft425 Rutledge Ave, Folsom, PA 19033New ConstructionMLS ID #PADE2118228, Ken Adelsberg, Long & Foster Real Estate, Inc.. Bright MLS
- from $496,9904 bd3 ba1.9k sqftFairfield Plan, Emerson Square, Sicklerville, NJ 08081New ConstructionLennar Homes
- $479,0004 bd3 ba1.7k sqft51 E Spring St, Pine Hill, NJ 08021New ConstructionMLS ID #NJCD2117452, Tim Belko, BHHS Fox & Roach-Washington-Gloucester. Bright MLS
- $394,9903 bd3 ba1.5k sqft12 Whaler Dr, A8mzgr Runnemede, NJ 08078New ConstructionBright MLS
- $419,0003 bd3 ba1.9k sqft31 Roundstone Run, Woolwich Township, NJ 08085For SaleMLS ID #NJGL2075188, Amy Jacovelli, SoJay Property Management. Bright MLS
- $691,8003 bd3 ba1.8k sqft48B Trimmel Ave, Franklinville, NJ 08322New ConstructionBright MLS
- $398,0003 bd3 ba1.7k sqft1607 Boston Ave, Williamstown, NJ 08094New ConstructionMLS ID #NJGL2074682, Steve Jones, Keller Williams Realty - Cherry Hill. Bright MLS
- $289,9002 bd3 ba1.4k sqft2103 Lexington Mews, Swedesboro, NJ 08085For SaleMLS ID #NJGL2074564, Beth Sawyer, Sawyer Realty Group, LLC. Bright MLS
- $450,0003 bd3 ba1.5k sqft220 S Jefferson Ave, National Park, NJ 08063New ConstructionMLS ID #NJGL2071552, Diana Farmer, Keller Williams Real Estate-Langhorne. Bright MLS
- $471,9903 bd3 ba1.7k sqft2 Spencer Way, Gibbsboro, NJ 08026New ConstructionBright MLS
