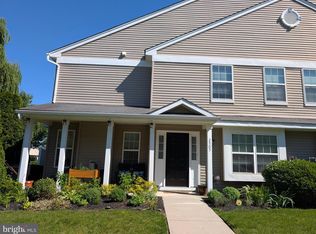
Welcome to 2103 Lexington Mews, a pristine 2-bedroom, 2.5-bath Westwood II townhome that checks every box. Freshly painted throughout and move-in ready, this home offers the kind of effortless living that's hard to find at this price point. Hardwood floors run through the first and second levels, setting a warm and polished tone from the moment you walk in. The kitchen features granite countertops and stainless steel appliances, and the open layout makes entertaining easy. Upstairs, the primary suite offers a raised ceiling, a generous walk-in closet, a second closet, and a private bath with tub and shower. The second bedroom is equally impressive with its own ensuite bath, making this home ideal for guests, a roommate, or anyone who values their privacy. Second floor laundry with a brand new washer and gas dryer rounds out the upper level perfectly. Start your mornings on the front porch and end your evenings knowing the HOA has the landscaping, snow removal and exterior building maintenance handled. Pull downstairs to attic storage with subflooring plus an exterior storage closet means you will never be short on space. The location is second to none. Commuters have quick access to I-295 (Exit 10), Route 322, NJ Turnpike Exit 2, and the Commodore Barry, Delaware Memorial, and Walt Whitman Bridges, making Philadelphia, Delaware, and the DC corridor all an easy ride. Walk to downtown Swedesboro, neighborhood parks, a dog park, and nearby pickleball courts. FHA and VA financing available for qualified buyers.
For sale
$289,900
2103 Lexington Mews, Swedesboro, NJ 08085
2beds
1,460sqft
:
Get pre-qualified$2,398/mo
Townhouse
Built in 2008
-- sqft lot
$-- Zestimate®
$199/sqft
$294/mo HOA
What's special
Attic storage with subflooringGenerous walk-in closetFront porchFreshly painted throughoutExterior storage closetStainless steel appliancesGranite countertops
- 42 days |
- 741 |
- 44 |
Likely to sell faster than
Zillow last checked:
Listing updated:
Listed by:
Beth Sawyer 856-725-5215,
Sawyer Realty Group, LLC,
Co-Listing Agent: Alexandra Elizabeth Sawyer 856-383-8656,
Sawyer Realty Group, LLC
Source: Bright MLS,MLS#: NJGL2074564
Facts & features
Interior
Bedrooms & bathrooms
- Bedrooms: 2
- Bathrooms: 3
- Full bathrooms: 2
- 1/2 bathrooms: 1
- Main level bathrooms: 1
Rooms
- Room types: Living Room, Dining Room, Primary Bedroom, Bedroom 2, Kitchen, Laundry, Bathroom 2, Primary Bathroom, Half Bath
Primary bedroom
- Features: Flooring - HardWood, Walk-In Closet(s)
- Level: Upper
Bedroom 2
- Features: Flooring - HardWood
- Level: Upper
Primary bathroom
- Level: Upper
Bathroom 2
- Level: Upper
Dining room
- Features: Flooring - HardWood
- Level: Main
Half bath
- Level: Main
Kitchen
- Features: Granite Counters, Flooring - Tile/Brick, Kitchen - Gas Cooking, Breakfast Bar
- Level: Main
Laundry
- Level: Upper
Living room
- Features: Flooring - HardWood
- Level: Main
Heating
- Forced Air, Natural Gas
Cooling
- Central Air, Electric
Appliances
- Included: Dishwasher, Disposal, Dryer, Microwave, Self Cleaning Oven, Refrigerator, Stainless Steel Appliance(s), Washer, Gas Water Heater
- Laundry: Upper Level, Washer In Unit, Dryer In Unit, Laundry Room
Features
- Open Floorplan, Kitchen - Galley, Upgraded Countertops, Walk-In Closet(s)
- Has basement: No
- Has fireplace: No
Interior area
- Total structure area: 1,460
- Total interior livable area: 1,460 sqft
- Finished area above ground: 1,460
- Finished area below ground: 0
Property
Parking
- Parking features: Parking Lot
Accessibility
- Accessibility features: None
Features
- Levels: Two
- Stories: 2
- Exterior features: Play Equipment, Sidewalks, Lighting, Lawn Sprinkler, Play Area
- Pool features: None
Details
- Additional structures: Above Grade, Below Grade
- Parcel number: 240000300007C2103
- Zoning: RES
- Special conditions: Standard
Construction
Type & style
- Home type: Townhouse
- Property subtype: Townhouse
Materials
- Vinyl Siding
- Foundation: Slab
Condition
- Excellent
- New construction: No
- Year built: 2008
Utilities & green energy
- Sewer: Public Sewer
- Water: Public
Community & HOA
Community
- Condo and coop fee: $294 monthly
- Subdivision: Lexington Mews
HOA
- Has HOA: No
- Amenities included: Jogging Path, Tot Lots/Playground
- Services included: Common Area Maintenance, Maintenance Structure, Maintenance Grounds, Snow Removal, Trash
Location
- Region: Swedesboro
- Municipality: WOOLWICH TWP
Financial & listing details
- Price per square foot: $199/sqft
- Tax assessed value: $153,700
- Annual tax amount: $5,190
- Date on market: 6/12/2026
- Listing agreement: Exclusive Right To Sell
- Listing terms: Cash,Conventional,FHA,USDA Loan,VA Loan
- Inclusions: Refrigerator, Brand New Washer And Dryer. All Blinds.
- Ownership: Condominium
Estimated market value
Not available
Estimated sales range
Not available
Not available
Price history
| Date | Event | Price |
|---|---|---|
| 6/12/2026 | Listed for sale | $289,900$199/sqft |
Source:  Bright MLS #NJGL2074564 Report a problem Bright MLS #NJGL2074564 Report a problem | ||
Public tax history
Tax history is unavailable.
Monthly payment
Est. payment
Payment breakdown
Explore the cost of this home by adjusting the details. Changes won't be saved.Climate risks
Neighborhood: 08085
Nearby schools
GreatSchools rating
- 9/10Walter H. Hill Elementary SchoolGrades: 6Distance: 0.3 mi
- 8/10Kingsway Regional High SchoolGrades: 9-12Distance: 2.2 mi
- NAMargaret C Clifford SchoolGrades: PK-KDistance: 0.6 mi
Schools provided by the listing agent
- Middle: Kingsway Regional M.s.
- District: Kingsway Regional High
Source: Bright MLS. This data may not be complete. We recommend contacting the local school district to confirm school assignments for this home.
- $327,000-- bd-- ba1.7k sqft2106 Lexington Mews #2106, Woolwich Township, NJ 08085Off Market
- $344,9003 bd3 ba1.7k sqft2106 Lexington Mews, Swedesboro, NJ 08085Off Market

- $343,4003 bd2 ba1.7k sqft2105 Lexington Mews #2105, Woolwich Township, NJ 08085Off Market

- $382,9003 bd2 ba1.7k sqft2105 Lexington Mews, Swedesboro, NJ 08085Off Market
- $285,0002 bd3 ba1.4k sqft2101 Lexington Mews #2101, Woolwich Township, NJ 08085Sold
- $291,100-- bd-- ba1.5k sqft2104 Lexington Mews #2104, Woolwich Township, NJ 08085Off Market
- $330,2003 bd3 ba1.6k sqft2107 Lexington Mews #2107, Woolwich Township, NJ 08085Off Market
- $285,0002 bd3 ba1.5k sqft2101 Lexington Mews #MONTCLAIR, Woolwich Township, NJ 08085Sold
A local agent can set up tours, give advice and negotiate with sellers.
Similar homes
- $339,9003 bd3 ba1.7k sqft2505 Lexington Mews, Swedesboro, NJ 08085For Sale
 MLS ID #NJGL2074118, Patricia Gesswein, Houwzer LLC-Haddonfield. Bright MLS
 - $360,0003 bd3 ba1.7k sqft1902 Lexington Mews, Swedesboro, NJ 08085For Sale
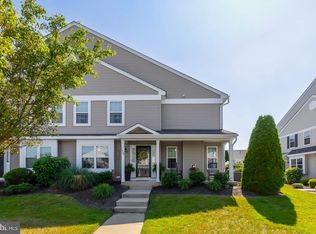 MLS ID #NJGL2073474, David Marcantuno, Keller Williams Hometown. Bright MLS
 - $359,9003 bd3 ba1.7k sqft2602 Lexington Mews, Woolwich Township, NJ 08085For Sale
 MLS ID #NJGL2073164, Sadiyyah Maamoon, RE/MAX Preferred - Sewell. Bright MLS
 - $379,9003 bd3 ba2.1k sqft2601 Lexington Mews, Woolwich Township, NJ 08085For Sale
 MLS ID #NJGL2073156, Sadiyyah Maamoon, RE/MAX Preferred - Sewell. Bright MLS
 - $350,0003 bd3 ba1.6k sqft58 Hancock St, Logan Township, NJ 08085For SaleMLS ID #NJGL2075564, Cate Rogov, Real Broker, LLC. Bright MLS
- $345,0003 bd3 ba1.6k sqft233 Lafayette Dr, Logan Township, NJ 08085For SaleMLS ID #NJGL2074496, Bill Hoff, Keller Williams Realty - Cherry Hill. Bright MLS
- $400,0003 bd3 ba1.9k sqft607 Evelyn Way, Woolwich Township, NJ 08085For SaleMLS ID #NJGL2075336, Lisa Lieze, Keller Williams Hometown. Bright MLS
- $407,0002 bd2 ba1.4k sqft282 Wilshire Blvd, Woolwich Township, NJ 08085For SaleMLS ID #NJGL2074794, Paula Guarniero, BHHS Fox & Roach-Mullica Hill South. Bright MLS
- $414,9002 bd2 ba1.7k sqft266 Wilshire Blvd, Woolwich Township, NJ 08085For SaleMLS ID #NJGL2074110, Maria Larrain, Coldwell Banker Excel Realty. Bright MLS
- $419,0003 bd3 ba1.9k sqft31 Roundstone Run, Woolwich Township, NJ 08085For SaleMLS ID #NJGL2075188, Amy Jacovelli, SoJay Property Management. Bright MLS
- $289,9002 bd3 ba1.5k sqft105 Cinnamon Rd, Thorofare, NJ 08086For SaleMLS ID #NJGL2073034, Joseph Rivera, Coldwell Banker Realty. Bright MLS
- $299,9002 bd3 ba1.4k sqft1139 Putnam Blvd #23, Wallingford, PA 19086For SaleMLS ID #PADE2119994, Jess Mudrick, Coldwell Banker Realty. Bright MLS
- $299,9003 bd3 ba1.5k sqft2103 Doral Dr, Blackwood, NJ 08012For SaleMLS ID #NJCD2121996, Sheri Klein, Real Broker, LLC. Bright MLS
- $314,9002 bd3 ba1.5k sqft345 Saybrook Ln #152, Wallingford, PA 19086New ConstructionMLS ID #PADE2120202, Jess Mudrick, Coldwell Banker Realty. Bright MLS
- $260,0003 bd3 ba1.5k sqft309 8th Ave, Wilmington, DE 19805For SaleMLS ID #DENC2107244, Donielle Haughton, Century 21 Gold Key Realty. Bright MLS
- $292,0003 bd3 ba1.4k sqft206 Douglas Ct, Thorofare, NJ 08086For SaleMLS ID #NJGL2072480, Nadine Grassi, BHHS Fox & Roach - Haddonfield. Bright MLS
- $299,9004 bd2 ba2k sqft1802 Winding Way, Clementon, NJ 08021For SaleMLS ID #NJCD2122738, Cordell Boyd, Coldwell Banker Realty. Bright MLS
- $268,0003 bd2 ba1.2k sqft85 Highbridge Ln, Thorofare, NJ 08086For SaleMLS ID #NJGL2074348, Kim Schempp, Keller Williams Realty - Washington Township. Bright MLS
- $310,0002 bd3 ba1.2k sqft82 Clemens Ln, Turnersville, NJ 08012For SaleMLS ID #NJGL2075064, Lacey Fabrikant, EXP Realty, LLC. Bright MLS
- $315,0003 bd3 ba1.6k sqft902 Tanglewood Dr, Sicklerville, NJ 08081For SaleMLS ID #NJCD2118934, Bob Krupa, Ovation Realty LLC. Bright MLS
