Skip main navigation
Sold for $285,000
  • $285,000

    2101 Lexington Mews #Montclair, Woolwich Township, NJ 08085

    2beds
    1,524sqft
    Townhouse
    Built in 2010
    -- sqft lot
    $290,900 Zestimate®
    $187/sqft
    $2,599 Estimated rent

    Home value

    $290,900

    $265,000 - $320,000

    $2,599/mo

    Zestimate® history
    Loading
    Loading...

    Owner options

    List your home for rent

    $2,599/mo

    Rent Zestimate®

    Find your next renter with Zillow Rental Manager. Plus, with online applications, you can quickly screen prospective tenants – for free.

    Learn more

    $2,599/mo

    Rent Zestimate®

    Refinance and save

    $2,059/mo

    Est. payment

    Refinancing to a lower rate could help reduce your monthly payments and save thousands over the life of the loan.

    See today's rates

    $2,059/mo

    Est. payment

    Explore your selling options

    Work with a Zillow partner agent

    Leverage their expertise and Zillow's premium Showcase listings to get your home seen by more buyers.

    Get started

    List with your own agent

    Get your home in front of millions of buyers by listing it on Zillow.

    Learn how to do it

    Sell it yourself

    Take full control of how buyers see your home on Zillow by listing For Sale by Owner (FSBO).

    List your home

    What's special

    Bay window bump-outRecessed lightingPantry closetCovered front porchWalk-in closetDouble closetLaundry closet
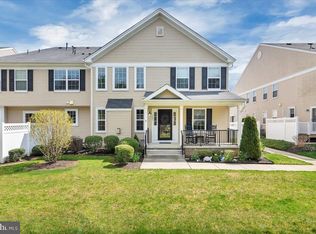
    Don’t Miss Out on This Beautiful 2-Bedroom, 2.5-Bath Townhome in Desirable Lexington Mews, Woolwich Township! Welcome to this charming two-story townhome offering 1,524 square feet of comfortable living space. Built in 2010, this home is nestled in the highly sought-after Lexington Mews neighborhood of Woolwich Township. Key Features are 2 Spacious Bedrooms | 2.5 Bathrooms, Built in 2010 | 1,524 Sq Ft, Unlimited parking right out front, covered front porch privately tucked behind landscaped hedgerow. — perfect for morning coffee rain or shine. The front porch also features an exterior storage closet and electric panel. Step inside to a welcoming entry foyer with durable Luxury Vinyl Plank (LVP) flooring that flows throughout the entire first level. The convenient powder room is located just off the foyer. Enjoy open-concept living with the living room, dining area, and kitchen all seamlessly connected — ideal for both daily living and entertaining. Features a charming bay window bump-out and recessed lighting. Includes extra storage under the stairs. The kitchen is equipped with 42" cabinetry, a breakfast bar, pantry closet, and all appliances included. A nearby utility closet houses the 1-year-old gas HVAC system and a gas hot water heater, ensuring comfort and efficiency. Upstairs, you’ll find two generously sized bedrooms and two full bathrooms. The primary bedroom includes a walk-in closet, an additional double closet, recessed lighting, and a private ensuite bath with a tub/shower combo and vanity sink. The second bedroom offers a spacious layout and double closet. The hall bathroom features a vanity sink and standalone shower stall. Laundry closet conveniently located in the upstairs hallway near the bedrooms. This home offers unbeatable convenience — within walking distance to multiple shopping centers, supermarkets, restaurants, banks, local schools, home improvement stores, post office, plus, you're just minutes from major roadways such as The NJ Turnpike, Route 295 North & South, Route 55, only 12 minutes to Delaware, 20 minutes to Philadelphia, 60 minutes to the Jersey Shore. Schedule your private tour today and make this fantastic home yours before it's gone.

    Zillow last checked:

    Listing updated:

    Listed by:

    Ron Bruce 609-221-4961,

    BHHS Fox & Roach-Mullica Hill South

    Bought with:

    Cathy Hartman, 673471

    Better Homes and Gardens Real Estate Maturo

    Source: Bright MLS,MLS#: NJGL2062506MLS Logo

    Facts & features

    Interior

    Bedrooms & bathrooms
    • Bedrooms: 2
    • Bathrooms: 3
    • Full bathrooms: 2
    • 1/2 bathrooms: 1
    • Main level bathrooms: 1
    Rooms
    • Room types: Living Room, Dining Room, Primary Bedroom, Bedroom 2, Foyer, Laundry, Primary Bathroom, Full Bath, Half Bath
    Primary bedroom
    • Features: Walk-In Closet(s)
    • Level: Upper
    • Area: 192 Square Feet
    • Dimensions: 16 x 12
    Bedroom 2
    • Level: Upper
    • Area: 143 Square Feet
    • Dimensions: 13 x 11
    Primary bathroom
    • Features: Bathroom - Tub Shower
    • Level: Upper
    Dining room
    • Features: Living/Dining Room Combo
    • Level: Main
    • Area: 132 Square Feet
    • Dimensions: 12 x 11
    Foyer
    • Level: Main
    • Area: 35 Square Feet
    • Dimensions: 7 x 5
    Other
    • Features: Bathroom - Stall Shower
    • Level: Upper
    Half bath
    • Level: Main
    Laundry
    • Level: Upper
    Living room
    • Features: Living/Dining Room Combo
    • Level: Main
    • Area: 240 Square Feet
    • Dimensions: 16 x 15
    Heating
    • Forced Air, Natural Gas
    Cooling
    • Central Air, Electric
    Appliances
    • Included: Dishwasher, Disposal, Oven/Range - Gas, Refrigerator, Washer, Dryer, Water Heater, Gas Water Heater
    • Laundry: Upper Level, Laundry Room
    Features
    • Attic, Bathroom - Stall Shower, Bathroom - Tub Shower, Combination Dining/Living, Dining Area, Pantry, Primary Bath(s), Recessed Lighting, Walk-In Closet(s), Dry Wall
    • Flooring: Carpet, Luxury Vinyl, Vinyl
    • Windows: Double Pane Windows
    • Has basement: No
    • Has fireplace: No
    Interior area
    • Total structure area: 1,524
    • Total interior livable area: 1,524 sqft
    • Finished area above ground: 1,524
    • Finished area below ground: 0

    Property

    Parking
    • Parking features: Paved, Unassigned, Parking Lot
    Accessibility
    • Accessibility features: None
    Features
    • Levels: Two
    • Stories: 2
    • Patio & porch: Porch
    • Pool features: None
    Lot
    • Features: Unknown Soil Type
    Details
    • Additional structures: Above Grade, Below Grade
    • Parcel number: 240000300007C2101
    • Zoning: RESIDENTIAL
    • Special conditions: Standard
    • Other equipment: Negotiable

    Construction

    Type & style
    • Home type: Townhouse
    • Architectural style: Transitional
    • Property subtype: Townhouse
    Materials
    • Frame, Vinyl Siding
    • Foundation: Slab
    • Roof: Pitched,Shingle
    Condition
    • Good
    • New construction: No
    • Year built: 2010
    Details
    • Builder model: Westwood
    • Builder name: J.P. Orleans

    Utilities & green energy

    • Electric: Circuit Breakers
    • Sewer: Public Sewer
    • Water: Public
    • Utilities for property: Underground Utilities

    Community & HOA

    Community
    • Condo and coop fee: $269 monthly
    • Subdivision: Lexington Mews
    HOA
    • Has HOA: No
    • Amenities included: Jogging Path, Tot Lots/Playground
    • Services included: Common Area Maintenance, Maintenance Structure, Maintenance Grounds, Snow Removal, Trash
    • HOA name: Association Mid Atlantic
    Location
    • Region: Woolwich Township
    • Municipality: WOOLWICH TWP

    Financial & listing details

    • Price per square foot: $187/sqft
    • Tax assessed value: $157,000
    • Annual tax amount: $5,272
    • Date on market: 9/11/2025
    • Listing agreement: Exclusive Right To Sell
    • Listing terms: Cash,Conventional,FHA,VA Loan
    • Inclusions: Range, Dishwasher, Refrigerator, Disposal, Washer, Dryer, (security System - As Is).
    • Exclusions: None
    • Ownership: Condominium
    • Road surface type: Black Top

    Price history

    DateEventPrice
    11/6/2025Sold$285,000-1.7%$187/sqft
    Source: Bright MLS #NJGL2062506 Report a problem
    9/30/2025Pending sale$289,900$190/sqft
    Source: Bright MLS #NJGL2062506 Report a problem
    9/11/2025Listed for sale$289,900+32.4%$190/sqft
    Source: Bright MLS #NJGL2062506 Report a problem
    11/4/2023Listing removed--
    Source: Bright MLS #NJGL2004382 Report a problem
    11/3/2021Sold$219,000$144/sqft
    Source: Bright MLS #NJGL2004382 Report a problem
    10/13/2021Pending sale$219,000$144/sqft
    Source: Bright MLS #NJGL2004382 Report a problem
    9/23/2021Price change$219,000-2.7%$144/sqft
    Source: Bright MLS #NJGL2004382 Report a problem
    9/9/2021Listed for sale$225,000+29.3%$148/sqft
    Source: Bright MLS #NJGL2004382 Report a problem
    11/9/2011Listing removed$173,990$114/sqft
    Source: Orleans Homes Report a problem
    1/28/2011Listed for sale$173,990$114/sqft
    Source: Orleans Homes Report a problem

    Public tax history

    Tax history is unavailable.

    Neighborhood: 08085

    Nearby schools

    GreatSchools rating
    Schools provided by the listing agent
    • Middle: Kingsway Regional M.s.
    • High: Kingsway Regional H.s.
    • District: Swedesboro-woolwich Public Schools

    Source: Bright MLS. This data may not be complete. We recommend contacting the local school district to confirm school assignments for this home.

    Get a cash offer in 3 minutes
    Find out how much your home could sell for in as little as 3 minutes with a no-obligation cash offer.
    Estimated market value
    $290,900
    Get a cash offer in 3 minutes
    Find out how much your home could sell for in as little as 3 minutes with a no-obligation cash offer.
    Estimated market value
    $290,900