Welcome to Farmhouse style stunning new construction in the most convenient location of Woodbury, NJ. This home has 3 Bed and 2.5 bath, 2 car garage and unfinished basement. Main floor offers Great room, Family/Dining, Kitchen . Attached 2 car garage. Second floor features one Master with attached full bath and walk in closet. 2 bedrooms with closets and one common full bath. PLEASE NOTE: This is home not constructed yet. Pictures are renderings of the Architectural layout. We are in the permit process with township. There are some options and upgrades available including basement finish. Located in Woodbury, NJ, this property offers proximity to a variety of attractions. Explore the Deptford Mall, a hub for shopping and dining, or enjoy the outdoors at Fasola Park, a local favorite for recreation. For history enthusiasts, the Museum of American History provides a fascinating glimpse into the past. Plus, you're just a short drive from Philadelphia airport and Philadelphia's iconic landmarks, including Independence Hall and the National Constitution Center.
New construction
$439,000
59 Packard Ave, Woodbury, NJ 08096
3beds
1,677sqft
Single Family Residence
Built in ----
5,001 Square Feet Lot
$439,000 Zestimate®
$262/sqft
$-- HOA
What's special
Great room
- 221 days
- 503
- 49
Zillow last checked:
Listing updated:
Listed by:
Sai kondraju 413-386-7178,
HomeSmart First Advantage Realty
Source: Bright MLS,MLS#: NJGL2070680
Facts & features
Interior
Bedrooms & bathrooms
- Bedrooms: 3
- Bathrooms: 3
- Full bathrooms: 2
- 1/2 bathrooms: 1
- Main level bathrooms: 1
Rooms
- Room types: Dining Room, Bedroom 2, Bedroom 3, Kitchen, Bedroom 1, Great Room
Bedroom 1
- Level: Upper
- Area: 156 Square Feet
- Dimensions: 12 X 13
Bedroom 2
- Level: Upper
- Area: 121 Square Feet
- Dimensions: 11 X 11
Bedroom 3
- Level: Upper
- Area: 121 Square Feet
- Dimensions: 11 X 11
Dining room
- Level: Main
- Area: 165 Square Feet
- Dimensions: 15 X 11
Great room
- Level: Main
- Area: 238 Square Feet
- Dimensions: 14 X 17
Kitchen
- Level: Main
- Area: 150 Square Feet
- Dimensions: 15 X 10
Heating
- Forced Air, Electric
Cooling
- Central Air, Natural Gas
Appliances
- Included: Microwave, Built-In Range, Refrigerator, Range Hood, Cooktop, Oven, Water Heater
Features
- Basement: Unfinished
- Has fireplace: No
Interior area
- Total structure area: 1,677
- Total interior livable area: 1,677 sqft
- Finished area above ground: 1,677
- Finished area below ground: 0
Property
Parking
- Total spaces: 2
- Parking features: Garage Faces Front, Attached
- Attached garage spaces: 2
Accessibility
- Accessibility features: None
Features
- Levels: Bi-Level,Two and One Half
- Stories: 2.5
- Pool features: None
Lot
- Size: 5,001 Square Feet
- Dimensions: 50.00 x 100.00
Details
- Additional structures: Above Grade, Below Grade
- Parcel number: 220009800005
- Zoning: RESIDENTIAL
- Special conditions: Standard
Construction
Type & style
- Home type: SingleFamily
- Property subtype: Single Family Residence
Materials
- Frame
- Foundation: Concrete Perimeter
Condition
- Excellent
- New construction: Yes
Utilities & green energy
- Sewer: Private Sewer
- Water: Public
Community & HOA
Community
- Subdivision: Woodbury
HOA
- Has HOA: No
Location
- Region: Woodbury
- Municipality: WOODBURY CITY
Financial & listing details
- Price per square foot: $262/sqft
- Tax assessed value: $18,500
- Annual tax amount: $900
- Date on market: 3/19/2026
- Listing agreement: Exclusive Agency
- Ownership: Fee Simple
Estimated market value
$439,000
$417,000 - $461,000
$3,006/mo
Price history
| Date | Event | Price |
|---|---|---|
| 3/20/2026 | Listed for sale | $439,000+795.9%$262/sqft |
Source:  Bright MLS #NJGL2070680 Report a problem Bright MLS #NJGL2070680 Report a problem | ||
| 2/17/2026 | Sold | $49,000-87.4%$29/sqft |
Source: Public Record Report a problem | ||
| 2/2/2026 | Price change | $389,000-11.4%$232/sqft |
Source: Bright MLS #NJGL2068264 Report a problem | ||
| 1/12/2026 | Price change | $439,000+779.8%$262/sqft |
Source: Bright MLS #NJGL2068264 Report a problem | ||
| 1/5/2026 | Listed for sale | $49,900+149.5%$30/sqft |
Source: Bright MLS #NJGL2068014 Report a problem | ||
| 10/10/2025 | Sold | $20,000-33.3%$12/sqft |
Source: Bright MLS #NJGL2061040 Report a problem | ||
| 9/2/2025 | Pending sale | $30,000$18/sqft |
Source: Bright MLS #NJGL2061040 Report a problem | ||
| 8/6/2025 | Listed for sale | $30,000+20%$18/sqft |
Source: Bright MLS #NJGL2061040 Report a problem | ||
| 9/20/2024 | Sold | $25,000$15/sqft |
Source: Bright MLS #NJGL2044384 Report a problem | ||
| 9/20/2024 | Pending sale | $25,000$15/sqft |
Source: Bright MLS #NJGL2044384 Report a problem | ||
| 8/7/2024 | Price change | $25,000-16.7%$15/sqft |
Source: Bright MLS #NJGL2044384 Report a problem | ||
| 6/26/2024 | Listed for sale | $30,000+5900%$18/sqft |
Source: Bright MLS #NJGL2044384 Report a problem | ||
| 9/28/2017 | Sold | $500 |
Source: Public Record Report a problem | ||
Public tax history
| Year | Property taxes | Tax assessment |
|---|---|---|
| 2026 | $900 +1.1% | $18,500 |
| 2025 | $890 | $18,500 |
| 2024 | $890 +3.7% | $18,500 |
| 2023 | $858 +1.8% | $18,500 |
| 2022 | $843 +1.3% | $18,500 |
| 2021 | $832 -32.4% | $18,500 -28.3% |
| 2020 | $1,231 +2.3% | $25,800 |
| 2019 | $1,204 | $25,800 |
| 2018 | $1,204 +3.2% | $25,800 |
| 2017 | $1,167 +1.7% | $25,800 |
| 2016 | $1,148 +1.6% | $25,800 |
| 2015 | $1,130 | $25,800 |
Find assessor info on the county website
Monthly payment
Est. payment
Payment breakdown
Explore the cost of this home by adjusting the details. Changes won't be saved.Climate risks
Neighborhood: 08096
Nearby schools

Similar homes
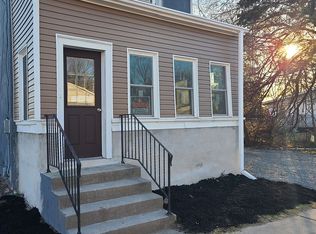
- $449,5003 bd3 ba1.7k sqft805 Buffalo Ct, Deptford, NJ 08096New Construction
 MLS ID #NJGL2075098, Dawn Proto, BHHS Fox & Roach-Mullica Hill South. Bright MLS
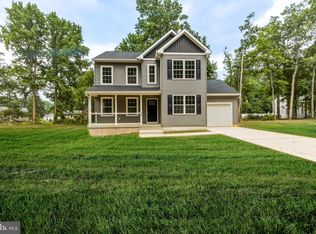
 - $520,9004 bd3 ba2.2k sqft1825 Pasadena Ave, Deptford, NJ 08096New Construction
 Bright MLS
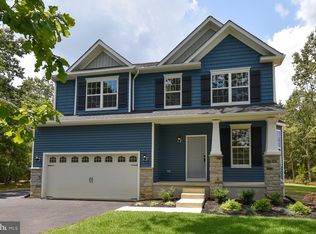
 - $519,9004 bd3 ba2.3k sqft118 Bock Ave, Wenonah, NJ 08090For Sale
 MLS ID #NJGL2079470, Michael Mazur, Keller Williams Realty Wilmington. Bright MLS
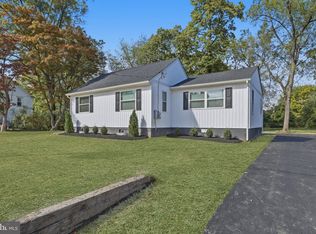
 - $429,0004 bd2 ba1.6k sqft215 Almonesson Rd, Blackwood, NJ 08012For Sale
 MLS ID #NJCD2128110, Gonzalo Berthin, Century 21 Alliance-Cherry Hill. Bright MLS
 - $429,9003 bd2 ba1.2k sqft33 Beaver Dr, Barrington, NJ 08007For SaleMLS ID #NJCD2125504, Roman Yuabov, HomeSmart First Advantage Realty. Bright MLS
- $369,0004 bd2 ba1.8k sqft720 Almonesson Rd, Westville, NJ 08093For SaleMLS ID #NJGL2079824, Anastasia Tran, Canaan Realty Group. LLC. Bright MLS
- $499,0005 bd3 ba2.3k sqft470 E Taunton Ave, West Berlin, NJ 08091For Sale
 MLS ID #2706157R, KRYSTAL TORRES. All Jersey MLS
 - $479,9004 bd3 ba2.4k sqft116 Dickinson Rd, Glassboro, NJ 08028For SaleMLS ID #NJGL2075072, Elizabeth Quam, Penzone Realty. Bright MLS
- $399,9993 bd3 ba1.8k sqft419 Almonesson Rd, Blackwood, NJ 08012New ConstructionMLS ID #NJCD2118974, Danielle Dupont, Ovation Realty LLC. Bright MLS
- $399,9993 bd3 ba1.8k sqft421 Almonesson Rd, Blackwood, NJ 08012New ConstructionMLS ID #NJCD2118976, Danielle Dupont, Ovation Realty LLC. Bright MLS
- $415,0005 bd2 ba2k sqft35 Delsea Dr N, Glassboro, NJ 08028For SaleMLS ID #NJGL2078274, Kenneth Gross, Focus Real Estate. Bright MLS
- $555,0004 bd3 ba2.2k sqft8 Great Oak Rd, Voorhees, NJ 08043For SaleMLS ID #NJCD2129098, Gazi Ataseven, HomeSmart First Advantage Realty. Bright MLS
- $394,0003 bd2 ba2.4k sqft65 Macarthur Ave, Franklinville, NJ 08322For SaleMLS ID #NJGL2078482, John DeFeo, Fathom Realty NJ, LLC. Bright MLS
- $439,9903 bd2 ba1.4k sqft800 Teton Ct, Monroeville, NJ 08343New ConstructionMLS ID #NJGL2077890, Randi Jobes, D.R. Horton Realty of New Jersey. Bright MLS
- $380,0003 bd2 ba1.5k sqftNone Available, Upper Chichester, PA 19014For SaleMLS ID #PADE2124910, Donna O'Neill, Patterson-Schwartz-Hockessin. Bright MLS
- $619,0004 bd3 ba1.9k sqft7913 Newbold Ln, Laverock, PA 19038For SaleMLS ID #PAMC2197918, Inna Dimova, Keller Williams Real Estate - Southampton. Bright MLS
- $429,9002 bd2 ba1.3k sqft37 Redkist Dr, Mullica Hill, NJ 08062New ConstructionMLS ID #NJGL2074876, Brenda Bencini, Century 21 Alliance-Medford. Bright MLS
- $433,5983 bd3 ba1.9k sqft10 Silas Ln, Laurel Springs, NJ 08021New ConstructionBright MLS
