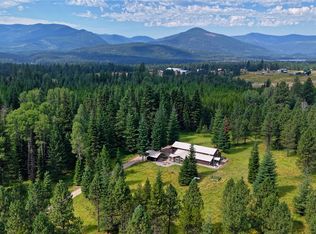
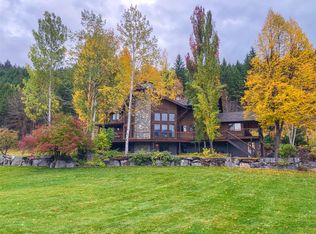
Enter the manicured forest to an inviting landscape, just 9 miles from Thompson Falls on maintained, paved roads to Ridge Lane. Surrounded by 95+- acres is an architecturally stunning 5000+ square foot 4 bedroom, 5 bath home including guest accommodations over the spacious two-car garage with an expansive, heated skyway room between the two living areas. Pine-clad windows and sky lights fill the open floor plan with natural light, clerestory windows and over-sized casements frame the Bitterroot and Cabinet Mountain views. Custom cherry kitchen with Verde Fire granite surfaces, complete with a 6-burner propane Viking cook top, many built-ins and a large granite island with seating. Tucked around the corner are two pantries. Natural light fills the dining room in a great room floor plan between the living room and kitchen. A sprawling upper floor primary wing includes his and her walk-in closets complete with skylights and windows, a beautiful primary bath boasting dual granite vanities and incredible views from the bedroom window wall. A spacious office with a view adjoins the primary bedroom. Two laundry areas, on the main and in the garage. The lower level includes a wet bar, bedroom, full bath, family room, pool table/sports area & mechanical room. Recently updated, efficient ground source heat pump heating & cooling keeps the temperature even & heats your hot water, while propane fireplaces act as secondary & ambience heating. A trip around the property on the groomed trail system brings one to scenic vistas and incredibly beautiful timber groves. With a large ranch on one side, this property has incredible relief from neighbors. For storage of your recreational accessories, a 36x40 shop with additional covered storage for your toys. While the newly built accessory 20' x 24' metal building awaits your hobbies. A pond invites wildlife. There are two wells, a shooting range, so much more! A thoughtfully designed and well maintained property. Adventure awaits. Heating and cooling in the apartment is via an energy-efficient mini-split. Internet is high-speed fiber optic. There is a 1000 gallon privately owned propane tank servicing the property. Above the breezeway between apartment and main home is a full room skyway doubling as an exercise or bonus room. The roof has been recently upgraded with long-lasting and aesthetically pleasing standing seam metal. The property includes full standby, automatic transfer switch, propane generator, outdoor fireplace and propane garage heater. Two separate wells, one on the 40+- acre parcel and one on the 34+- including the home, have been completely refurbished. The home system has a state-of-the-art, three phase continuous pressure pump system while the other is a single-phase, variable pressure design. This property is ready for you to enjoy with all of the hefty ticket item maintenance infrastructure up to date!
Active
$3,200,000
2 Ridge Ln, Trout Creek, MT 59874
4beds
5,524sqft
Single Family Residence
Built in 2000
95.69 Acres Lot
$-- Zestimate®
$579/sqft
$-- HOA
What's special
Outdoor fireplacePropane garage heaterManicured forestTwo pantries
- 44 days
- 583
- 60
Likely to sell faster than
Zillow last checked:
Listing updated:
Listed by:
Tina M Daugherty 406-210-1123,
Realty Northwest
Source: MRMLS,MLS#: 30076613
Facts & features
Interior
Bedrooms & bathrooms
- Bedrooms: 4
- Bathrooms: 5
- Full bathrooms: 2
- 3/4 bathrooms: 3
Heating
- Ductless, Forced Air, Gas, Geothermal, Stove
Cooling
- Ductless, Other
Appliances
- Included: Built-In Oven, Cooktop, Dryer, Dishwasher, Microwave, Refrigerator, Water Softener, Washer
- Laundry: Washer Hookup
Features
- Fireplace, Open Floorplan, Vaulted Ceiling(s), Walk-In Closet(s), Additional Living Quarters, Wet Bar
- Basement: Full,Partially Finished
- Number of fireplaces: 1
Interior area
- Total structure area: 5,524
- Total interior livable area: 5,524 sqft
- Finished area below ground: 1,200
Video & virtual tour
Property
Parking
- Total spaces: 8
- Parking features: Additional Parking, Garage, Garage Door Opener, Heated Garage
- Attached garage spaces: 8
Features
- Levels: Two
- Patio & porch: Covered, Deck, Front Porch, Patio, Balcony
- Exterior features: Balcony, Breezeway, Dog Run, Fire Pit, Garden, Rain Gutters, Storage, Propane Tank - Owned
- Fencing: Back Yard,Perimeter
- Has view: Yes
- View description: Meadow, Mountain(s), Valley, Trees/Woods
- Waterfront features: Pond, Waterfront
- Body of water: Run off pond.
Lot
- Size: 95.69 Acres
- Features: Agricultural, Back Yard, Front Yard, Garden, Landscaped, Meadow, Pasture, Secluded, Sprinklers In Ground, Views, Wooded, Level, Rolling Slope
- Topography: Level,Rolling,Sloping,Varied
Details
- Additional structures: Other, Well House, Workshop
- Parcel number: 35321715101100000
- Special conditions: Standard
- Other equipment: Generator, List Available
- Horses can be raised: Yes
Construction
Type & style
- Home type: SingleFamily
- Architectural style: Craftsman
- Property subtype: Single Family Residence
Materials
- Cedar, Cement Siding, Wood Frame
- Foundation: Poured
- Roof: Metal
Condition
- Updated/Remodeled
- New construction: No
- Year built: 2000
Utilities & green energy
- Sewer: Private Sewer, Septic Tank
- Water: See Remarks, Well
- Utilities for property: Electricity Connected, High Speed Internet Available, Propane, Phone Connected, Separate Meters, Underground Utilities
Community & HOA
HOA
- Has HOA: No
Location
- Region: Trout Creek
Financial & listing details
- Price per square foot: $579/sqft
- Tax assessed value: $884,677
- Annual tax amount: $7,539
- Date on market: 10/8/2026
- Listing agreement: Exclusive Right To Sell
- Listing terms: Cash,Conventional
- Road surface type: Gravel
Estimated market value
Not available
Estimated sales range
Not available
Not available
Price history
| Date | Event | Price |
|---|---|---|
| 10/8/2026 | Listed for sale | $3,200,000$579/sqft |
Source:  MRMLS #30076613 Report a problem | ||
Public tax history
| Year | Property taxes | Tax assessment |
|---|---|---|
| 2025 | $4,102 +1.3% | $884,677 +30.8% |
| 2024 | $4,048 +3.9% | $676,540 |
| 2023 | $3,894 +29.6% | $676,540 +32.7% |
| 2022 | $3,004 -0.1% | $509,830 |
| 2021 | $3,006 +4.4% | $509,830 +6.9% |
| 2020 | $2,880 +0.4% | $477,067 |
| 2019 | $2,869 +39.3% | $477,067 +49.5% |
| 2018 | $2,059 -0.6% | $319,017 |
| 2017 | $2,072 +7.1% | $319,017 +6.8% |
| 2016 | $1,934 +15.2% | $298,727 |
| 2015 | $1,679 -11.6% | $298,727 +36.7% |
| 2014 | $1,900 +7.4% | $218,461 +2.5% |
| 2013 | $1,769 +0.7% | $213,139 +2.8% |
| 2012 | $1,757 | $207,378 |
| 2011 | -- | -- |
| 2010 | -- | -- |
| 2009 | -- | -- |
Find assessor info on the county website
Monthly payment
Est. payment
Payment breakdown
Explore the cost of this home by adjusting the details. Changes won't be saved.Climate risks
Neighborhood: 59874
Nearby schools
Schools provided by the listing agent
- District: District No. 6
Source: MRMLS. This data may not be complete. We recommend contacting the local school district to confirm school assignments for this home.
- $1,559,7004 bd5 ba6k sqft2 Ridge Lane, Trout Creek, MT 59874Off Market
- $1,136,5004 bd3 ba4.7k sqft1 Ridge Ln, Trout Creek, MT 59874Off Market
- $10,0119.61 acres507 Little Beaver Creek Rd, Trout creek, MT 59874Off Market
- $539,5003 bd2 ba1.2k sqft507 Little Beaver Creek Rd, Trout Creek, MT 59874Off Market