Welcome home to 2 Rockledge Dr. in Croton-On-Hudson. Pride of ownership truly shines in this 3,315 SqFt meticulously maintained custom-built contemporary sited on 2.25 acres of well-manicured property | 4 Bedrooms | 3 Full Baths | 2 Car garage with extended bay. Minutes to The Village or Croton-On-Hudson and the Croton-Harmon train station commute to Grand Central in less than 1 hour. Zoned for State and Nationally Top Ranked Croton-Harmon School District which has very limited available home inventory.
FIRST LEVEL FEATURES Enter into a contemporary entry foyer with vaulted ceilings | Main family and living room with fireplace and modern open hallway bridge overhead and two walkout decks |Formal dining room with oversized windows | Eat-in-Kitchen with island and sliding doors leading to a spacious bluestone patio |
SECOND LEVEL FEATURES A spectacular primary bedroom with vaulted ceilings & oversized en-suite shower with MCM tiles and a large walk-in closest | 3 generous sized bedrooms one with en-suite shower bath | Full Sized hall bath with oversized bathtub and MCM tiles | Hall linen closets |
LOWER LEVEL FEATURES Laundry area with laundry chute | ample size with full height windowed storage rooms | utility room | WalkoutSliding doors to Patio/Yard |
FINISHES Hardwood Flooring Throughout the primary level, MCM Design Touches, Custom Closets/Shelving, Central Vacuum, New Hot Water Heater 2019, All HVAC Services Up-to-Date, New Full Home Alarm System, and Much More. Additional Information: HeatingFuel:Oil Above Ground,ParkingFeatures:2 Car Attached,
Sold for $950,000
$950,000
2 Rockledge Drive, Croton-on-Hudson, NY 10520
4beds
3,135sqft
Single Family Residence, Residential
Built in 1977
2.25 Acres Lot
$1,077,700 Zestimate®
$303/sqft
$7,103 Estimated rent
Home value
$1,077,700
$959,000 - $1.21M
$7,103/mo
Zestimate® history
Owner options
List your home for rent
$7,103/mo
Rent Zestimate®
Find your next renter with Zillow Rental Manager. Plus, with online applications, you can quickly screen prospective tenants – for free.
$7,103/mo
Rent Zestimate®
Refinance and save
$6,348/mo
Est. payment
Refinancing to a lower rate could help reduce your monthly payments and save thousands over the life of the loan.
$6,348/mo
Est. payment
Explore your selling options
Work with a Zillow partner agent
Leverage their expertise and Zillow's premium Showcase listings to get your home seen by more buyers.
Get startedList with your own agent
Get your home in front of millions of buyers by listing it on Zillow.
Learn how to do itSell it yourself
Take full control of how buyers see your home on Zillow by listing For Sale by Owner (FSBO).
List your homeWhat's special
Zillow last checked:
Listing updated:
Listed by:
Jeffrey M. Green 914-350-6091,
Compass Greater NY, LLC 914-238-0676,
Heather D. Harrison 917-299-7490,
Compass Greater NY, LLC
Bought with:
Jamie Fosgate, 10401303977
Nestedge Realty
Source: OneKey® MLS as distributed by MLS GRID,MLS#: H6303136
Facts & features
Interior
Bedrooms & bathrooms
- Bedrooms: 4
- Bathrooms: 3
- Full bathrooms: 3
Heating
- Forced Air, Oil
Cooling
- Central Air, Ductwork
Appliances
- Included: Cooktop, Dishwasher, Dryer, Refrigerator, Washer, Oil Water Heater
- Laundry: Inside
Features
- Central Vacuum, Chandelier, Eat-in Kitchen, Formal Dining, High Speed Internet, Kitchen Island
- Flooring: Hardwood
- Basement: See Remarks,Walk-Out Access
- Attic: None
- Number of fireplaces: 1
Interior area
- Total structure area: 3,135
- Total interior livable area: 3,135 sqft
Property
Parking
- Total spaces: 2
- Parking features: Attached, Garage Door Opener
Features
- Levels: Multi/Split,Three Or More,Tri-Level
- Stories: 3
- Patio & porch: Deck, Patio
- Exterior features: Mailbox
Lot
- Size: 2.25 Acres
Details
- Parcel number: 2289056018000010000010
Construction
Type & style
- Home type: SingleFamily
- Architectural style: Contemporary
- Property subtype: Single Family Residence, Residential
Materials
- Advanced Framing Technique, Wood Siding
Condition
- Actual
- Year built: 1977
Utilities & green energy
- Sewer: Septic Tank
- Utilities for property: Trash Collection Private
Community & HOA
Community
- Security: Security System
HOA
- Has HOA: No
Location
- Region: Croton On Hudson
Financial & listing details
- Price per square foot: $303/sqft
- Tax assessed value: $12,600
- Annual tax amount: $23,201
- Date on market: 7/7/2024
- Cumulative days on market: 135 days
- Listing agreement: Exclusive Right To Sell
Price history
| Date | Event | Price |
|---|---|---|
| 2/17/2025 | Sold | $950,000-4.9%$303/sqft |
Source:  OneKey® MLS as distributed by MLS GRID #H6303136 Report a problem OneKey® MLS as distributed by MLS GRID #H6303136 Report a problem | ||
| 11/19/2024 | Pending sale | $998,500$319/sqft |
Source: OneKey® MLS as distributed by MLS GRID #H6303136 Report a problem | ||
| 8/10/2024 | Price change | $998,500-8.8%$319/sqft |
Source: OneKey® MLS as distributed by MLS GRID #H6303136 Report a problem | ||
| 7/7/2024 | Listed for sale | $1,095,000$349/sqft |
Source: OneKey® MLS as distributed by MLS GRID #H6303136 Report a problem | ||
Public tax history
| Year | Property taxes | Tax assessment |
|---|---|---|
| 2025 | -- | $12,600 |
| 2024 | -- | $12,600 |
| 2023 | -- | $12,600 |
| 2022 | -- | $12,600 |
| 2021 | -- | $12,600 |
| 2020 | -- | $12,600 |
| 2019 | -- | $12,600 |
| 2018 | -- | $12,600 |
| 2017 | -- | $12,600 |
| 2016 | -- | $12,600 |
| 2015 | -- | $12,600 |
| 2014 | -- | $12,600 |
| 2013 | -- | $12,600 |
| 2012 | -- | $12,600 |
| 2011 | -- | $12,600 |
| 2010 | -- | $12,600 |
| 2009 | -- | $12,600 |
| 2008 | -- | $12,600 |
| 2007 | -- | $12,600 |
| 2006 | -- | $12,600 |
| 2004 | -- | $12,600 |
| 2003 | -- | $12,600 |
| 2002 | -- | $12,600 |
| 2001 | -- | $12,600 |
| 2000 | -- | $12,600 |
| 1999 | -- | $12,600 |
Find assessor info on the county website
Neighborhood: 10520
Nearby homes
- $1,127,8003 bd3 ba2.4k sqft103 Mount Airy Rd E, Croton On Hudson, NY 10520Off Market
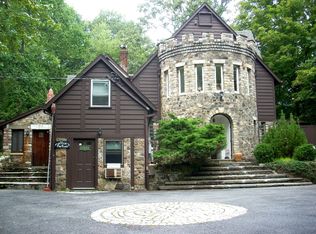
- $1,382,1004 bd4 ba4.2k sqft6 Rockledge Dr, Croton On Hudson, NY 10520Off Market
- $1,133,6003 bd2 ba2.3k sqft93 Mount Airy Rd E, Croton On Hudson, NY 10520Off Market
- $978,5004 bd4 ba2.7k sqft5 Rockledge Dr, Croton On Hudson, NY 10520Sold
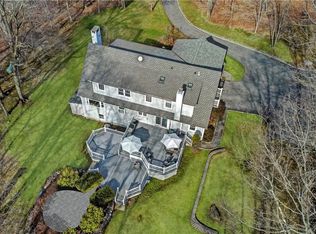
- $999,5003 bd3 ba2k sqft104 Mount Airy Rd E, Croton On Hudson, NY 10520Off Market
- $59,9004.697 AcresMt Airy Rd E, Croton on hudson, NY 10520Off Market
- $730,5003 bd2 ba2k sqft89 Mount Airy Rd E, Croton On Hudson, NY 10520Off Market
- $883,3003 bd3 ba1.9k sqft102 Mount Airy Rd E, Croton On Hudson, NY 10520Off Market
Nearby schools
GreatSchools rating
- 8/10Carrie E Tompkins SchoolGrades: K-4Distance: 1.8 mi
- 7/10Pierre Van Cortlandt SchoolGrades: 5-8Distance: 2.3 mi
- 10/10Croton Harmon High SchoolGrades: 9-12Distance: 2.1 mi
Schools provided by the listing agent
- Elementary: Carrie E Tompkins School
- Middle: Pierre Van Cortlandt
- High: Croton-Harmon High School
Source: OneKey® MLS as distributed by MLS GRID. This data may not be complete. We recommend contacting the local school district to confirm school assignments for this home.
Get a cash offer in 3 minutes
Find out how much your home could sell for in as little as 3 minutes with a no-obligation cash offer.
Estimated market value
$1,077,700
Get a cash offer in 3 minutes
Find out how much your home could sell for in as little as 3 minutes with a no-obligation cash offer.
Estimated market value
$1,077,700
- New York
- Westchester County
- Croton-on-Hudson
- 10520
- 2 Rockledge Drive
Nearby cities
Nearby neighborhoods
Nearby zip codes
Other Croton-on-Hudson Topics
- Apartments for Rent in 10520
- Houses for Sale in 10520
- Houses for Rent in 10520
- 10520 Real Estate
- Croton-on-Hudson Condos
- Houses for Sale in Croton-on-Hudson
- Newest Listings in Croton-on-Hudson
- Croton-on-Hudson Home Values
- Croton-on-Hudson Real Estate Agents
- Croton-on-Hudson Refinance
- Croton-on-Hudson Mortgage Rates
