Welcome home to this stunning young Dutch Colonial boasting 4 bedrooms, 2 full baths and 2 half baths. This exceptional property is situated on just over 3.5 acres of land offering privacy, peace and tranquility. The interior of this home underwent an extensive full gut renovation with an oversized primary bedroom suite addition and 2nd-floor upgrade renovation in 2007. The chef's kitchen is a showstopper, featuring custom cabinetry, an over-sized island, high-end appliances with Shivakashi granite countertops, perfect for entertaining guests. The primary suite features a separate sitting area, 3 walk-in closets, a Juliette balcony and a marble/porcelain bath with a double shower and Jacuzzi. The additional bedrooms are equally charming, with custom office nook elements and ample space and closet space. Not your cookie-cutter builder spec colonial! Other comforts include a mudroom on the main level and a fully finished lower level adding 900 additional Sq Ft with a wet bar, office/gym/guestroom. Easily come and go with the overside attached 2 Car Garage and large driveway that can accommodate hockey and basketball games. The outdoor entertainment walk-out deck and stone patio spaces are perfect for summer barbeques and family gatherings. Rebuilt and maintained to the highest standards, this home boasts a whole home generator, updated electrical, replaced HVAC system in 2015, updated windows and balcony doors with custom integrated shades, custom moldings and built-ins, and a full basement renovation in 1995 Offering the perfect blend of luxury, comfort and privacy. With taxes of $21,012 after basic star discount of $1,564 applied, this home represents an incredible opportunity to own in the extremely limited inventory area of the Croton-Harmon School District. Additional Information: HeatingFuel:Oil Above Ground,ParkingFeatures:2 Car Attached,
Sold for $978,500
$978,500
5 Rockledge Drive, Croton-on-Hudson, NY 10520
4beds
2,762sqft
Single Family Residence, Residential
Built in 2007
3.51 Acres Lot
$1,210,000 Zestimate®
$354/sqft
$7,209 Estimated rent
Home value
$1,210,000
$1.14M - $1.31M
$7,209/mo
Zestimate® history
Owner options
List your home for rent
$7,209/mo
Rent Zestimate®
Find your next renter with Zillow Rental Manager. Plus, with online applications, you can quickly screen prospective tenants – for free.
$7,209/mo
Rent Zestimate®
Refinance and save
$6,525/mo
Est. payment
Refinancing to a lower rate could help reduce your monthly payments and save thousands over the life of the loan.
$6,525/mo
Est. payment
Explore your selling options
Work with a Zillow partner agent
Leverage their expertise and Zillow's premium Showcase listings to get your home seen by more buyers.
Get startedList with your own agent
Get your home in front of millions of buyers by listing it on Zillow.
Learn how to do itSell it yourself
Take full control of how buyers see your home on Zillow by listing For Sale by Owner (FSBO).
List your homeWhat's special
Zillow last checked:
Listing updated:
Listed by:
Jeffrey M. Green 914-350-6091,
Compass Greater NY, LLC 914-238-0676
Bought with:
Kevin P. Mancini, 10401205342
Opulence Realty Group
Source: OneKey® MLS as distributed by MLS GRID,MLS#: H6240891
Facts & features
Interior
Bedrooms & bathrooms
- Bedrooms: 4
- Bathrooms: 4
- Full bathrooms: 2
- 1/2 bathrooms: 2
Other
- Description: Foyer, Formal Living Room, Dining Room, Kitchen, Family Room, Powder Room, Mudroom, Garage and Yard
- Level: First
Other
- Description: Master BR Suite w/ Full Bath, Bedroom, Bedroom, Bedroom, Full Hall Bathroom
- Level: Second
Other
- Description: Recreation Room, Powder Room, Office, Bedroom / Den, Storage, Storage
- Level: Lower
Heating
- Hydro Air, Oil, Propane
Cooling
- Central Air
Appliances
- Included: Cooktop, Dishwasher, Dryer, Microwave, Refrigerator, Washer, Indirect Water Heater
- Laundry: Inside
Features
- Ceiling Fan(s), Chandelier, Eat-in Kitchen, Entrance Foyer, Formal Dining, Granite Counters, Primary Bathroom
- Windows: Blinds, Skylight(s)
- Basement: Finished,Full
- Attic: Pull Stairs
- Number of fireplaces: 2
Interior area
- Total structure area: 2,762
- Total interior livable area: 2,762 sqft
Property
Parking
- Total spaces: 2
- Parking features: Attached, Driveway, Garage Door Opener
- Has uncovered spaces: Yes
Features
- Levels: Three Or More
- Stories: 3
- Patio & porch: Deck, Patio
- Exterior features: Juliet Balcony
Lot
- Size: 3.51 Acres
- Residential vegetation: Partially Wooded
Details
- Parcel number: 2289056018000010000012
- Other equipment: Generator
Construction
Type & style
- Home type: SingleFamily
- Architectural style: Colonial
- Property subtype: Single Family Residence, Residential
Condition
- Estimated
- Year built: 2007
- Major remodel year: 2007
Utilities & green energy
- Sewer: Septic Tank
- Utilities for property: Trash Collection Private
Community & HOA
HOA
- Has HOA: No
Location
- Region: Croton On Hudson
Financial & listing details
- Price per square foot: $354/sqft
- Tax assessed value: $1,037,200
- Annual tax amount: $22,577
- Date on market: 4/15/2023
- Listing agreement: Exclusive Agency
- Inclusions: Gas Tank, Oven/Range
Price history
| Date | Event | Price |
|---|---|---|
| 8/14/2023 | Sold | $978,500+3%$354/sqft |
Source:  OneKey® MLS as distributed by MLS GRID #H6240891 Report a problem OneKey® MLS as distributed by MLS GRID #H6240891 Report a problem | ||
| 6/2/2023 | Pending sale | $950,000$344/sqft |
Source: OneKey® MLS as distributed by MLS GRID #H6240891 Report a problem | ||
| 4/15/2023 | Listed for sale | $950,000+6.9%$344/sqft |
Source: OneKey® MLS as distributed by MLS GRID #H6240891 Report a problem | ||
| 10/1/2019 | Listing removed | $889,000$322/sqft |
Source: Redfin Real Estate #4926562 Report a problem | ||
| 5/10/2019 | Listed for sale | $889,000+2.2%$322/sqft |
Source: Redfin Real Estate #4926562 Report a problem | ||
| 9/18/2017 | Sold | $870,000-2.2%$315/sqft |
Source: OneKey® MLS as distributed by MLS GRID #H4730993 Report a problem | ||
| 7/13/2017 | Listed for sale | $890,000$322/sqft |
Source: William Raveis Legends Realty #4730993 Report a problem | ||
Public tax history
| Year | Property taxes | Tax assessment |
|---|---|---|
| 2025 | -- | $12,550 |
| 2024 | -- | $12,550 |
| 2023 | -- | $12,550 |
| 2022 | -- | $12,550 |
| 2021 | -- | $12,550 |
| 2020 | -- | $12,550 |
| 2019 | -- | $12,550 |
| 2018 | -- | $12,550 |
| 2017 | -- | $12,550 |
| 2016 | -- | $12,550 |
| 2015 | -- | $12,550 |
| 2014 | -- | $12,550 |
| 2013 | -- | $12,550 |
| 2012 | -- | $12,550 |
| 2011 | -- | $12,550 |
| 2010 | -- | $12,550 |
| 2009 | -- | $12,550 |
| 2008 | -- | $12,550 |
| 2007 | -- | $12,550 |
| 2006 | -- | $12,550 |
| 2004 | -- | $12,550 |
| 2003 | -- | $12,550 |
| 2002 | -- | $12,550 |
| 2001 | -- | $12,550 |
| 2000 | -- | $12,550 |
| 1999 | -- | $12,550 |
Find assessor info on the county website
Neighborhood: 10520
Nearby homes
- $1,382,1004 bd4 ba4.2k sqft6 Rockledge Dr, Croton On Hudson, NY 10520Off Market
- $730,5003 bd2 ba2k sqft89 Mount Airy Rd E, Croton On Hudson, NY 10520Off Market
- $1,096,200-- bd-- ba-- sqft85 Mount Airy Rd E, Croton On Hudson, NY 10520Off Market
- $950,0004 bd3 ba3.1k sqft2 Rockledge Dr, Croton On Hudson, NY 10520Sold
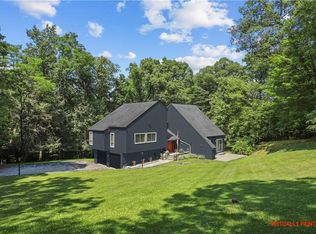
- $1,280,6004 bd3 ba2.4k sqft10 Rockledge Dr, Croton On Hudson, NY 10520Off Market
- $1,133,6003 bd2 ba2.3k sqft93 Mount Airy Rd E, Croton On Hudson, NY 10520Off Market
- $1,171,600-- bd-- ba-- sqft9 Rockledge Dr, Croton On Hudson, NY 10520Off Market
- $26,850-- bd-- ba-- sqft9 Rockledge Dr, Croton on hudson, NY 10520Off Market
Nearby schools
GreatSchools rating
- 8/10Carrie E Tompkins SchoolGrades: K-4Distance: 1.8 mi
- 7/10Pierre Van Cortlandt SchoolGrades: 5-8Distance: 2.3 mi
- 10/10Croton Harmon High SchoolGrades: 9-12Distance: 2.1 mi
Schools provided by the listing agent
- Elementary: Carrie E Tompkins School
- Middle: Pierre Van Cortlandt
- High: Croton-Harmon High School
Source: OneKey® MLS as distributed by MLS GRID. This data may not be complete. We recommend contacting the local school district to confirm school assignments for this home.
Get a cash offer in 3 minutes
Find out how much your home could sell for in as little as 3 minutes with a no-obligation cash offer.
Estimated market value
$1,210,000
Get a cash offer in 3 minutes
Find out how much your home could sell for in as little as 3 minutes with a no-obligation cash offer.
Estimated market value
$1,210,000
- New York
- Westchester County
- Croton-on-Hudson
- 10520
- 5 Rockledge Drive
Nearby cities
Nearby neighborhoods
Nearby zip codes
Other Croton-on-Hudson Topics
- Apartments for Rent in 10520
- Houses for Sale in 10520
- Houses for Rent in 10520
- 10520 Real Estate
- Croton-on-Hudson Condos
- Houses for Sale in Croton-on-Hudson
- Newest Listings in Croton-on-Hudson
- Croton-on-Hudson Home Values
- Croton-on-Hudson Real Estate Agents
- Croton-on-Hudson Refinance
- Croton-on-Hudson Mortgage Rates
