Welcome to your dream home! This brand-new, spacious, two-story residence offers 2,963 sq. ft. of thoughtfully designed space, including a front private entrance and a full bedroom and bathroom downstairs, ideal for guests, multi-generational living families. The first floor features a seamless flow between the kitchen and family room, creating a warm, welcoming space for entertaining and everyday living as well as a separate dining room area next to the front door greeting room to create fond memories and enjoy time with guests. Yours home comes with durable stainless-steel appliances (microwave, gas cook top, oven, and dishwasher). You will also have the option to add your personal touch for modern elegance throughout your home at our fabulous design studio. Upstairs, you’ll find four spacious bedrooms, a versatile loft space, and a luxurious primary suite with double sinks, a soaking tub, and a separate shower with a seat. With its modern finishes, spacious layout, and new construction charm, this home is a blank canvas, ready for your personal touch in decor and furnishings. Close to schools and shopping as well as entertainment and parks. Don’t miss your chance to make it yours and create cherished memories for years to come.
Pending
Price cut: $48.2K (7/10)
$820,000
2 Rockwood Ct, Pittsburg, CA 94565
5beds
2,963sqft
Single Family Residence
Built in 2026
3,920 Square Feet Lot
$818,600 Zestimate®
$277/sqft
$-- HOA
What's special
Versatile loft spaceModern finishesFront private entranceSpacious layoutFour spacious bedroomsBrand-new spacious two-story residence
- 143 days
- 79
- 2
Zillow last checked:
Listing updated:
Listed by:
John Arcidiacono DRE #01367796 925-203-0462,
Seecon Realty, Inc
Source: CCAR,MLS#: 41131185
Facts & features
Interior
Bedrooms & bathrooms
- Bedrooms: 5
- Bathrooms: 3
- Full bathrooms: 3
Rooms
- Room types: 1 Bedroom, 1 Bath, 4 Bedrooms, 2 Baths, Primary Bedrm Suite - 1, Loft
Kitchen
- Features: Dishwasher, Gas Range/Cooktop, Pantry
Heating
- Zoned, Solar, Fireplace(s)
Cooling
- Central Air
Appliances
- Included: Dishwasher, Gas Range, Tankless Water Heater
- Laundry: Gas Dryer Hookup, Laundry Room
Features
- Formal Dining Room, Pantry
- Flooring: Laminate, Tile, Carpet
- Number of fireplaces: 1
- Fireplace features: Family Room
Interior area
- Total structure area: 2,963
- Total interior livable area: 2,963 sqft
Property
Parking
- Total spaces: 2
- Parking features: Attached
- Attached garage spaces: 2
Features
- Levels: Two
- Stories: 2
- Pool features: None
Lot
- Size: 3,920 Square Feet
- Features: Back Yard, Front Yard
Details
- Parcel number: 089620007
- Special conditions: Standard
Construction
Type & style
- Home type: SingleFamily
- Architectural style: Traditional
- Property subtype: Single Family Residence
Materials
- Stucco
- Roof: Composition
Condition
- New construction: Yes
- Year built: 2026
Utilities & green energy
- Electric: Photovoltaics Seller Owned
- Water: Water District
Green energy
- Energy generation: Solar
Community & HOA
Community
- Subdivision: Not Listed
HOA
- Has HOA: No
Location
- Region: Pittsburg
Financial & listing details
- Price per square foot: $277/sqft
- Tax assessed value: $97,279
- Date on market: 4/16/2026
Estimated market value
$818,600
$778,000 - $860,000
$4,569/mo
Price history
| Date | Event | Price |
|---|---|---|
| 8/25/2026 | Pending sale | $820,000$277/sqft |
Source:  CCAR #41131185 Report a problem CCAR #41131185 Report a problem | ||
| 8/13/2026 | Listed for sale | $820,000$277/sqft |
Source: CCAR #41131185 Report a problem | ||
| 8/11/2026 | Pending sale | $820,000$277/sqft |
Source: CCAR #41131185 Report a problem | ||
| 7/10/2026 | Price change | $820,000-5.6%$277/sqft |
Source: CCAR #41131185 Report a problem | ||
| 4/16/2026 | Listed for sale | $868,190$293/sqft |
Source: CCAR #41131185 Report a problem | ||
Public tax history
| Year | Property taxes | Tax assessment |
|---|---|---|
| 2026 | -- | $97,279 +2% |
| 2025 | $2,360 +134.7% | $95,372 +2% |
| 2024 | $1,005 +3.6% | $93,502 +2% |
| 2023 | $971 +19.7% | $91,669 +20.5% |
| 2022 | $811 +166.9% | $76,088 +176.7% |
| 2021 | $304 | $27,497 |
Find assessor info on the county website
Monthly payment
Est. payment
Payment breakdown
Explore the cost of this home by adjusting the details. Changes won't be saved.Climate risks
Neighborhood: 94565
Similar homes
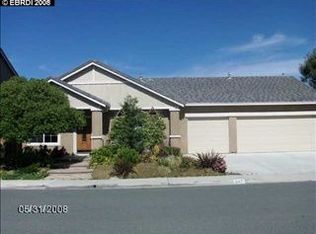
- $830,0005 bd3 ba2.9k sqft1622 Ashwood Dr, Pittsburg, CA 94565New Construction
 MLS ID #41132635, John Arcidiacono. CCAR
 - $879,0005 bd4 ba3.4k sqft1530 Rockwood Dr, Pittsburg, CA 94565New Construction
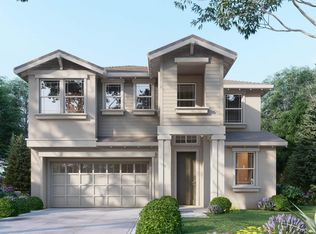 MLS ID #41131197, John Arcidiacono. CCAR
 - from $755,0005 bd3 ba2.3k sqftResidence 2 Plan, Tivoli at Tuscany Meadows, Pittsburg, CA 94565New Construction
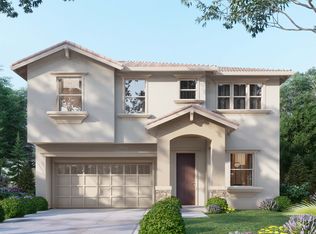 Seeno Homes
 - from $925,0005 bd4 ba3.4k sqftResidence 7 Plan, Tivoli at Tuscany Meadows, Pittsburg, CA 94565New Construction
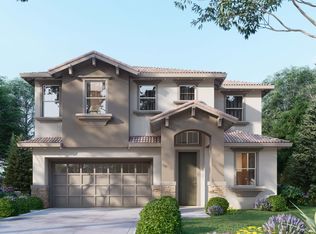 Seeno Homes
Local buyer's agents are ready to help
