Experience the excitement of building your dream home with this stunning brand-new construction opportunity at 1526 Rockwood Dr, Pittsburg, CA 94565. This thoughtfully designed residence offers modern architecture, energy-efficient features, and quality craftsmanship throughout. The best part? There's still time to personalize your new home! Buyers have the unique opportunity to select finishes, flooring, cabinetry, countertops, and more at the Seeno's Design Center, allowing you to create a home that truly reflects your style and vision. Enjoy spacious open-concept living, contemporary finishes, and the peace of mind that comes with owning a brand-new home backed by a builder warranty. Conveniently located near shopping, dining, parks, schools, Highway 4, and BART, this home offers the perfect blend of comfort, convenience, and personalization. Don't miss this rare opportunity to make your dream home uniquely yours before construction is complete. Contact us today for details and available personalization options!
New construction
Price cut: $48.2K (7/10)
$799,000
1526 Rockwood Dr, Pittsburg, CA 94565
4beds
2,679sqft
Single Family Residence
Built in 2026
3,920 Square Feet Lot
$797,400 Zestimate®
$298/sqft
$-- HOA
What's special
Quality craftsmanship throughoutContemporary finishesModern architectureSpacious open-concept livingEnergy-efficient features
- 56 days |
- 140 |
- 2 |
Zillow last checked:
Listing updated:
Listed by:
John Arcidiacono DRE #01367796 925-203-0462,
Seecon Realty, Inc
Source: CCAR,MLS#: 41139189
Facts & features
Interior
Bedrooms & bathrooms
- Bedrooms: 4
- Bathrooms: 3
- Full bathrooms: 3
Rooms
- Room types: 1 Bedroom, 1 Bath, 3 Bedrooms, 2 Baths, Primary Bedrm Suite - 1, Loft
Kitchen
- Features: Dishwasher, Gas Range/Cooktop, Pantry
Heating
- Zoned, Solar
Cooling
- Central Air
Appliances
- Included: Dishwasher, Gas Range, Tankless Water Heater
- Laundry: Gas Dryer Hookup, Laundry Room, Common Area
Features
- Formal Dining Room, Pantry
- Flooring: None
- Number of fireplaces: 1
- Fireplace features: Family Room
Interior area
- Total structure area: 2,679
- Total interior livable area: 2,679 sqft
Property
Parking
- Total spaces: 2
- Parking features: Attached
- Attached garage spaces: 2
Features
- Levels: Two
- Stories: 2
- Pool features: None
Lot
- Size: 3,920 Square Feet
- Features: Back Yard, Front Yard
Details
- Parcel number: 0896200094
- Special conditions: Standard
Construction
Type & style
- Home type: SingleFamily
- Architectural style: Traditional
- Property subtype: Single Family Residence
Materials
- Stucco
- Roof: Composition
Condition
- New construction: Yes
- Year built: 2026
Utilities & green energy
- Electric: Photovoltaics Seller Owned
- Sewer: Public Sewer
- Water: Water District
Green energy
- Energy generation: Solar
Community & HOA
Community
- Subdivision: Not Listed
HOA
- Has HOA: No
Location
- Region: Pittsburg
Financial & listing details
- Price per square foot: $298/sqft
- Tax assessed value: $95,372
- Annual tax amount: $2,360
- Date on market: 6/22/2026
Estimated market value
$797,400
$758,000 - $837,000
$4,326/mo
Price history
| Date | Event | Price |
|---|---|---|
| 7/10/2026 | Price change | $799,000-5.7%$298/sqft |
Source:  CCAR #41139189 Report a problem CCAR #41139189 Report a problem | ||
| 6/22/2026 | Listed for sale | $847,220$316/sqft |
Source: CCAR #41139189 Report a problem | ||
Public tax history
| Year | Property taxes | Tax assessment |
|---|---|---|
| 2025 | $2,360 +134.7% | $95,372 +2% |
| 2024 | $1,005 +3.6% | $93,502 +2% |
| 2023 | $971 +19.7% | $91,669 +20.5% |
| 2022 | $811 +166.9% | $76,088 +176.7% |
| 2021 | $304 | $27,497 |
Find assessor info on the county website
Monthly payment
Est. payment
Payment breakdown
Explore the cost of this home by adjusting the details. Changes won't be saved.Climate risks
Neighborhood: 94565
Nearby schools
GreatSchools rating
- 4/10Turner Elementary SchoolGrades: K-5Distance: 0.6 mi
- 2/10Antioch Middle SchoolGrades: 6-8Distance: 2.7 mi
- 3/10Antioch High SchoolGrades: 9-12Distance: 2.5 mi
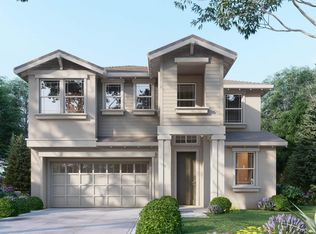
- $879,0005 bd4 ba3.4k sqft1530 Rockwood Dr, Pittsburg, CA 94565New Construction
- $862,900-- bd-- ba-- sqft1522 Rockwood Dr, Pittsburg, CA 94565Off Market
- $941,500-- bd-- ba-- sqft1518 Rockwood Dr, Pittsburg, CA 94565Sold
- $847,8006 bd4 ba4.3k sqft551 Silver Saddle Dr, Pittsburg, CA 94565Off Market
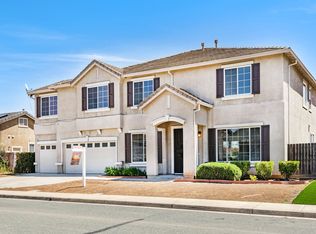
- $702,1004 bd2 ba2.2k sqft547 Silver Saddle Dr, Pittsburg, CA 94565Off Market
- $820,0005 bd3 ba2.9k sqft2 Rockwood Ct, Pittsburg, CA 94565New Construction
- $95,372-- bd-- ba-- sqft1626 Ashwood Dr, Pittsburg, CA 94565Off Market
- $840,4005 bd3 ba3.2k sqft557 Silver Saddle Dr, Pittsburg, CA 94565Off Market
A local agent can set up tours, give advice and negotiate with sellers.
Similar homes
- $820,0005 bd3 ba2.9k sqft2 Rockwood Ct, Pittsburg, CA 94565New Construction
 MLS ID #41131185, John Arcidiacono. CCAR
 - $830,0005 bd3 ba2.9k sqft1622 Ashwood Dr, Pittsburg, CA 94565New Construction
 MLS ID #41132635, John Arcidiacono. CCAR
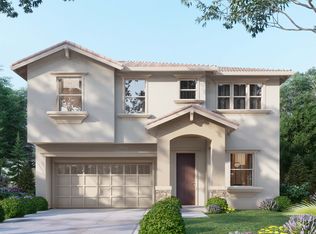
 - from $755,0005 bd3 ba2.3k sqftResidence 2 Plan, Tivoli at Tuscany Meadows, Pittsburg, CA 94565New Construction
 Seeno Homes
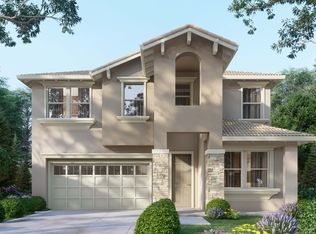
 - from $840,0004 bd3 ba2.6k sqftResidence 3 Plan, Tivoli at Tuscany Meadows, Pittsburg, CA 94565New Construction
 Seeno Homes
 - $879,0005 bd4 ba3.4k sqft1530 Rockwood Dr, Pittsburg, CA 94565New ConstructionMLS ID #41131197, John Arcidiacono. CCAR
- from $805,0004 bd3 ba2.3k sqftAlera Plan, Siena at San Marco, Pittsburg, CA 94565New ConstructionSeeno Homes
- from $925,0005 bd4 ba3.4k sqftResidence 7 Plan, Tivoli at Tuscany Meadows, Pittsburg, CA 94565New ConstructionSeeno Homes
- from $698,0003 bd2 ba1.5k sqftResidence 1 Plan, Tivoli at Tuscany Meadows, Pittsburg, CA 94565New ConstructionSeeno Homes
- $854,5354 bd3 ba2.3k sqft1013 Napoli St, Pittsburg, CA 94565New ConstructionMLS ID #41136970, John Arcidiacono. CCAR
- $795,0005 bd4 ba2.9k sqft3140 Filbert St, Antioch, CA 94509For SaleMLS ID #41141216, Michael Mitchell. CCAR
- from $920,0005 bd4 ba2.8k sqftCielo Plan, Siena at San Marco, Pittsburg, CA 94565New ConstructionSeeno Homes
- $798,9004 bd3 ba2.5k sqft5211 Kestrel St, Antioch, CA 94531New ConstructionBay East AOR
- $795,0004 bd3 ba1.9k sqft296 Colfax Ln, Oakley, CA 94561New ConstructionBay East AOR
- $749,9904 bd3 ba2.3k sqft5464 Riverview Lane, Antioch, CA 94531New ConstructionBAREIS
- $799,5004 bd4 ba2.6k sqft813 Fallen Leaf Lane, Oakley, CA 94561New ConstructionMLS ID #326066617, Ann Marie Olson, DeNova Home Sales Inc. BAREIS
- $849,0004 bd4 ba2.7k sqft5625 Bay Laurel Ct, Antioch, CA 94531New ConstructionMLS ID #41144618, Marc Burnstein. CCAR
- from $955,0005 bd3 ba3.2k sqftEnzo Plan, Siena at San Marco, Pittsburg, CA 94565New ConstructionSeeno Homes
- $826,5004 bd3 ba2.8k sqft690 Avonelle Street, Oakley, CA 94561New ConstructionBAREIS
- $972,0005 bd3 ba3.2k sqft1031 Napoli St, Pittsburg, CA 94565New ConstructionMLS ID #41132038, John Arcidiacono. CCAR
- $804,0004 bd3 ba2k sqft3547 Cloverbrook Ave, Oakley, CA 94561New ConstructionMLS ID #41143499, John Arcidiacono. CCAR
Local buyer's agents are ready to help
