Skip main navigation
Sold for $1,010,000
  • $1,010,000

    2 Runswick Dr, Henrico, VA 23238

    4beds
    3,501sqft
    Single Family Residence
    Built in 1981
    0.56 Acres Lot
    $1,157,900 Zestimate®
    $288/sqft
    $3,665 Estimated rent

    Home value

    $1,157,900

    $1.09M - $1.25M

    $3,665/mo

    Zestimate® history
    Loading
    Loading...

    Owner options

    List your home for rent

    $3,665/mo

    Rent Zestimate®

    Find your next renter with Zillow Rental Manager. Plus, with online applications, you can quickly screen prospective tenants – for free.

    Learn more

    $3,665/mo

    Rent Zestimate®

    Refinance and save

    $6,509/mo

    Est. payment

    Refinancing to a lower rate could help reduce your monthly payments and save thousands over the life of the loan.

    See today's rates

    $6,509/mo

    Est. payment

    Explore your selling options

    Work with a Zillow partner agent

    Leverage their expertise and Zillow's premium Showcase listings to get your home seen by more buyers.

    Get started

    List with your own agent

    Get your home in front of millions of buyers by listing it on Zillow.

    Learn how to do it

    Sell it yourself

    Take full control of how buyers see your home on Zillow by listing For Sale by Owner (FSBO).

    List your home

    What's special

    Large rear yardBlue stone terraceNew deckMature hardwoodsRenovated primary bathPrivate home officeBonus room
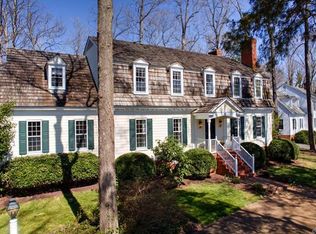
    This handsome colonial home is located along the River Road corridor in the sought after Foxchapel neighborhood. With over 3,500 finished square feet, this very special property features reclaimed heart pine flooring on the first floor, 3 fireplaces, spacious formal rooms, an inviting family room and a light filled sun room overlooking a new deck and blue stone terrace. On the second floor, there are 4 bedrooms. Adjoining the spacious primary bedroom is a private home office or bonus room with its own fireplace. The renovated primary bath is luxurious and features 2 separate vanities, a tub and glass enclosed spacious shower. There are 2 large walk-in closets serving the primary bedroom. The setting is special with mature hardwoods, a lush irrigated yard, cobblestone lined asphalt drive, and a large rear yard. This home has been lovingly cared for and renovated by its current owner.

    Zillow last checked:

    Listing updated:

    Listed by:

    Richard Bower 804-869-6000,

    Joyner Fine Properties

    Bought with:

    Will Guza, 0225177665

    Joyner Fine Properties

    Source: CVRMLS,MLS#: 2317290MLS LogoOriginating MLS: Central Virginia Regional MLS

    Facts & features

    Interior

    Bedrooms & bathrooms
    • Bedrooms: 4
    • Bathrooms: 4
    • Full bathrooms: 2
    • 1/2 bathrooms: 2
    Primary bedroom
    • Description: hardwood flooring, Crown moulding,
    • Level: Second
    • Dimensions: 16.2 x 17.9
    Bedroom 2
    • Description: 2 closets, hardwood flooring
    • Level: Second
    • Dimensions: 13.6 x 14.4
    Bedroom 3
    • Description: hardwood flooring
    • Level: Second
    • Dimensions: 13.5 x 12.3
    Additional room
    • Description: hardwood flooring
    • Level: Second
    • Dimensions: 11.0 x 14.2
    Dining room
    • Description: Chair rail and Crown mouldings
    • Level: First
    • Dimensions: 16.2 x 13.6
    Family room
    • Description: Stone fireplace, wainscoting, bar, built-ins
    • Level: First
    • Dimensions: 25.6 x 13.6
    Florida room
    • Description: Brick flooring, mini-split Heat Pump
    • Level: First
    • Dimensions: 18.7 x 12.7
    Foyer
    • Description: Crown & Chair rail moulding
    • Level: First
    • Dimensions: 13.6 x 12.0
    Other
    • Description: Tub & Shower
    • Level: Second
    Half bath
    • Level: First
    Half bath
    • Level: Second
    Kitchen
    • Description: Breakfast area, granite tops, desk area
    • Level: First
    • Dimensions: 24.0 x 13.5
    Living room
    • Description: Corner fireplace, crown & chair rail moulding
    • Level: First
    • Dimensions: 18.5 x 13.5
    Office
    • Description: adjoins the Primary BR, has wood burning f/p
    • Level: Second
    • Dimensions: 15.2 x 19.7
    Heating
    • Electric, Heat Pump, Natural Gas, Zoned
    Cooling
    • Heat Pump, Zoned
    Appliances
    • Included: Built-In Oven, Cooktop, Dryer, Dishwasher, Electric Water Heater, Disposal, Ice Maker, Microwave, Oven, Range, Refrigerator, Smooth Cooktop, Washer
    • Laundry: Washer Hookup, Dryer Hookup
    Features
    • Wet Bar, Bookcases, Built-in Features, Separate/Formal Dining Room, Double Vanity, Eat-in Kitchen, Fireplace, Granite Counters, Bath in Primary Bedroom, Recessed Lighting, Cable TV, Walk-In Closet(s), Central Vacuum
    • Flooring: Ceramic Tile, Wood
    • Windows: Thermal Windows
    • Basement: Crawl Space
    • Attic: Walk-up
    • Number of fireplaces: 3
    • Fireplace features: Masonry, Stone
    Interior area
    • Total interior livable area: 3,501 sqft
    • Finished area above ground: 3,501
    • Finished area below ground: 0

    Property

    Parking
    • Total spaces: 2
    • Parking features: Attached, Driveway, Finished Garage, Garage, Garage Door Opener, Guest, Off Street, Oversized, Paved, Garage Faces Rear, Garage Faces Side
    • Attached garage spaces: 2
    • Has uncovered spaces: Yes
    Features
    • Levels: Two
    • Stories: 2
    • Patio & porch: Stoop, Deck
    • Exterior features: Deck, Sprinkler/Irrigation, Paved Driveway
    • Pool features: None
    • Fencing: Full
    • Waterfront features: Water Access
    Lot
    • Size: 0.56 Acres
    • Features: Landscaped
    Details
    • Parcel number: 7397406827
    • Zoning description: R1

    Construction

    Type & style
    • Home type: SingleFamily
    • Architectural style: Colonial
    • Property subtype: Single Family Residence
    Materials
    • Drywall, Hardboard, Wood Siding
    • Roof: Composition
    Condition
    • Resale
    • New construction: No
    • Year built: 1981

    Utilities & green energy

    • Sewer: Public Sewer
    • Water: Public

    Community & neighborhood

    Community
    • Community features: Lake, Pond
    Location
    • Region: Henrico
    • Subdivision: Foxchapel

    HOA & financial

    HOA
    • Has HOA: Yes
    • HOA fee: $550 annually
    • Services included: Common Areas, Water Access

    Other

    Other facts
    • Ownership: Individuals
    • Ownership type: Sole Proprietor

    Price history

    DateEventPrice
    9/1/2023Sold$1,010,000+27%$288/sqft
    Source: CVRMLS #2317290 Report a problem
    7/29/2023Pending sale$795,000$227/sqft
    Source: CVRMLS #2317290 Report a problem
    7/25/2023Listed for sale$795,000$227/sqft
    Source: CVRMLS #2317290 Report a problem

    Public tax history

    YearProperty taxesTax assessment
    2025$8,130 +13.7%$979,500 +16.5%
    2024$7,149 +24.5%$841,100 +24.5%
    2023$5,742 +17.9%$675,500 +17.9%
    2022$4,871 +1.9%$573,000 +4.3%
    2021$4,782 -5.7%$549,600
    2020$5,069 $549,600 -5.7%
    2019$5,069 +1786.9%$582,600
    2018$269 -89%$582,600 +3.5%
    2017$2,448 -47.3%$562,700 +5.3%
    2016$4,648 +3.9%$534,200
    2015$4,474 $534,200 +3.9%
    2014$4,474 $514,300 +6.8%
    2013-- $481,600
    2012-- $481,600
    2011-- $481,600
    2010-- $481,600 -14.6%
    2009-- $563,700

    Find assessor info on the county website

    Neighborhood: 23238

    Nearby schools

    GreatSchools rating
    Schools provided by the listing agent
    • Elementary: Maybeury
    • Middle: Tuckahoe
    • High: Freeman

    Source: CVRMLS. This data may not be complete. We recommend contacting the local school district to confirm school assignments for this home.

    Get a cash offer in 3 minutes
    Find out how much your home could sell for in as little as 3 minutes with a no-obligation cash offer.
    Estimated market value
    $1,157,900
    Get a cash offer in 3 minutes
    Find out how much your home could sell for in as little as 3 minutes with a no-obligation cash offer.
    Estimated market value
    $1,157,900