Remarkable and exciting contemporary situated gently on over a half acre rolling homesite in Henrico County's Foxchapel neighborhood awaits its next owner. Perfectly placed amidst an attractively landscaped front and back yard, the James River Pools installed heated and salt water pool is where your time with family will be spent outside for years to come. Lovingly maintained by the owners, you will find a brand new roof, cheerful fresh paint in every room, beautifully refinished original wood floors throughout, brand new warm and rich wall to wall carpet, as well as a whole house generator. Other interior features include generously proportioned rooms throughout its various three levels, skylights in many locations for a bright and airy feeling, crisply painted kitchen and bathroom cabinets, and dramatic vaulted ceilings. Uniquely sunken living room with gas fireplace, and dining room with loads of natural light from above and the sides highlight the cool factor of this home. Handsome eat-in kitchen allows for easy seating for six which makes you want to stay and enjoy meals along with good conversation. The family room is not only off the kitchen for easy entertainment, but is also plumbed for a wet bar in an alcove in case you would like to enhance the space, and boasts a gas fireplace. Incredible primary suite includes light above and below from the skylights and picture window, an amazingly roomy walk in closet, and a full ceramic tile bath with skylights and dual vanities. The second bedroom can easily be a recreation room due to it's size, or an office as it's lined on two walls with floor to ceiling book shelves, and a wall of closets! The lower level is home to three great size bedrooms, one with an en suite bathroom and walk in closet, and an additional full bathroom. Storage is found in the pull down attic above the heated finished garage, along with an extra large finished space outside of the two bays within the garage. This is your chance to live in a unique home within the River Road corridor!
Sold for $890,000
$890,000
4 Runswick Dr, Richmond, VA 23238
5beds
3,272sqft
Single Family Residence
Built in 1985
0.64 Acres Lot
$1,034,400 Zestimate®
$272/sqft
$3,846 Estimated rent
Home value
$1,034,400
$962,000 - $1.12M
$3,846/mo
Zestimate® history
Owner options
List your home for rent
$3,846/mo
Rent Zestimate®
Find your next renter with Zillow Rental Manager. Plus, with online applications, you can quickly screen prospective tenants – for free.
$3,846/mo
Rent Zestimate®
Refinance and save
$6,287/mo
Est. payment
Refinancing to a lower rate could help reduce your monthly payments and save thousands over the life of the loan.
$6,287/mo
Est. payment
Explore your selling options
Work with a Zillow partner agent
Leverage their expertise and Zillow's premium Showcase listings to get your home seen by more buyers.
Get startedList with your own agent
Get your home in front of millions of buyers by listing it on Zillow.
Learn how to do itSell it yourself
Take full control of how buyers see your home on Zillow by listing For Sale by Owner (FSBO).
List your homeWhat's special
Zillow last checked:
Listing updated:
Listed by:
Jeannette Mock 804-714-6469,
Joyner Fine Properties
Bought with:
Samuel Marks, 0225249659
Keller Williams Realty
Source: CVRMLS,MLS#: 2427392 Originating MLS: Central Virginia Regional MLS
Originating MLS: Central Virginia Regional MLSFacts & features
Interior
Bedrooms & bathrooms
- Bedrooms: 5
- Bathrooms: 4
- Full bathrooms: 3
- 1/2 bathrooms: 1
Primary bedroom
- Description: Brand new carpet, skylights, en suite bath, WIC
- Level: Third
- Dimensions: 23.0 x 18.6
Bedroom 2
- Description: Spacious, w/ 2 walls of shelves, large closet
- Level: Second
- Dimensions: 20.2 x 19.2
Bedroom 3
- Description: Spacious, en suite bathroom, WIC, brand new carpet
- Level: Basement
- Dimensions: 14.5 x 11.7
Bedroom 4
- Description: Spacious bedroom, new carpet, closet
- Level: Basement
- Dimensions: 12.5 x 14.0
Bedroom 5
- Description: Spacious bedroom, new carpet, closet
- Level: Basement
- Dimensions: 12.6 x 14.0
Dining room
- Description: Sunken, wood floors, vaulted ceiling, off kitchen
- Level: First
- Dimensions: 15.5 x 13.4
Family room
- Description: Brand new carpet, wood burning fp,vaulted, cf
- Level: First
- Dimensions: 20.3 x 18.6
Foyer
- Description: Wood floors, vaulted ceiling
- Level: First
- Dimensions: 11.0 x 8.0
Other
- Description: Tub & Shower
- Level: Basement
Other
- Description: Tub & Shower
- Level: Third
Half bath
- Level: First
Kitchen
- Description: Wood floors,new gas cooktop,stainles,eat in,pantry
- Level: First
- Dimensions: 24.3 x 13.6
Laundry
- Description: Washer/dryer convey, sink with cabs/counter
- Level: First
- Dimensions: 5.9 x 10.9
Living room
- Description: Sunken, wood floors, gas fp, skylights, vaulted
- Level: First
- Dimensions: 16.6 x 16.3
Heating
- Multi-Fuel, Zoned
Cooling
- Central Air, Zoned
Appliances
- Included: Built-In Oven, Cooktop, Down Draft, Dryer, Dishwasher, Exhaust Fan, Gas Cooking, Disposal, Gas Water Heater, Range, Refrigerator, Stove, Tankless Water Heater, Washer
- Laundry: Washer Hookup, Dryer Hookup
Features
- Bookcases, Built-in Features, Ceiling Fan(s), Separate/Formal Dining Room, Double Vanity, Eat-in Kitchen, Fireplace, Granite Counters, Garden Tub/Roman Tub, High Ceilings, High Speed Internet, Bath in Primary Bedroom, Pantry, Recessed Lighting, Skylights, Soaking Tub, Track Lighting, Wired for Data, Walk-In Closet(s)
- Flooring: Carpet, Ceramic Tile, Wood
- Doors: Sliding Doors
- Windows: Screens, Skylight(s)
- Basement: Heated,Partial,Partially Finished
- Attic: Pull Down Stairs,Walk-In
- Number of fireplaces: 2
- Fireplace features: Gas
Interior area
- Total interior livable area: 3,272 sqft
- Finished area above ground: 3,272
- Finished area below ground: 0
Property
Parking
- Total spaces: 2
- Parking features: Direct Access, Driveway, Garage Door Opener, Heated Garage, Off Street, Paved, Two Spaces, Storage
- Garage spaces: 2
- Has uncovered spaces: Yes
Features
- Levels: Two
- Stories: 2
- Patio & porch: Rear Porch, Deck
- Exterior features: Deck, Sprinkler/Irrigation, Paved Driveway
- Has private pool: Yes
- Pool features: Concrete, In Ground, Outdoor Pool, Pool Equipment, Pool, Private
- Fencing: Back Yard,Partial,Fenced
Lot
- Size: 0.64 Acres
- Features: Landscaped, Rolling Slope, Wooded
Details
- Parcel number: 7397408129
- Zoning description: R1
Construction
Type & style
- Home type: SingleFamily
- Architectural style: Contemporary,Transitional
- Property subtype: Single Family Residence
Materials
- Drywall, Frame, Wood Siding
- Roof: Shingle
Condition
- Resale
- New construction: No
- Year built: 1985
Utilities & green energy
- Sewer: Public Sewer
- Water: Public
Community & HOA
Community
- Features: Common Grounds/Area, Lake, Pond, Street Lights
- Security: Smoke Detector(s)
- Subdivision: Foxchapel
HOA
- Has HOA: Yes
- Amenities included: Landscaping
- Services included: Common Areas
- HOA fee: $578 annually
Location
- Region: Richmond
Financial & listing details
- Price per square foot: $272/sqft
- Tax assessed value: $689,000
- Annual tax amount: $5,856
- Date on market: 1/24/2026
- Ownership: Individuals
- Ownership type: Sole Proprietor
Price history
| Date | Event | Price |
|---|---|---|
| 11/25/2024 | Sold | $890,000$272/sqft |
Source:  CVRMLS #2427392 Report a problem CVRMLS #2427392 Report a problem | ||
| 11/3/2024 | Pending sale | $890,000$272/sqft |
Source: CVRMLS #2427392 Report a problem | ||
| 10/26/2024 | Listed for sale | $890,000$272/sqft |
Source: CVRMLS #2427392 Report a problem | ||
Public tax history
| Year | Property taxes | Tax assessment |
|---|---|---|
| 2025 | $7,126 +21.7% | $858,600 +24.6% |
| 2024 | $5,857 +7.8% | $689,000 +7.8% |
| 2023 | $5,432 +13.7% | $639,100 +13.7% |
| 2022 | $4,780 +2.1% | $562,300 +4.5% |
| 2021 | $4,680 -5.5% | $537,900 |
| 2020 | $4,952 -7.6% | $537,900 -5.5% |
| 2019 | $5,361 +3% | $569,200 -7.6% |
| 2018 | $5,206 +101.4% | $616,200 +3.7% |
| 2017 | $2,585 -47.2% | $594,300 +5.6% |
| 2016 | $4,897 -1.6% | $562,900 |
| 2015 | $4,979 | $562,900 -1.6% |
| 2014 | $4,979 | $572,300 +9.1% |
| 2013 | -- | $524,500 |
| 2012 | -- | $524,500 |
| 2011 | -- | $524,500 |
| 2010 | -- | $524,500 -14.1% |
| 2009 | -- | $610,900 |
Find assessor info on the county website
Neighborhood: 23238
Nearby homes
- $1,142,9004 bd4 ba3.7k sqft6 Runswick Dr, Henrico, VA 23238Off Market
- $1,272,9005 bd4 ba5k sqft6 Runswick Dr, Henrico, VA 23238Off Market
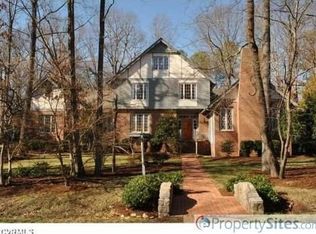
- $1,164,3004 bd4 ba3.5k sqft2 Runswick Dr, Henrico, VA 23238Off Market
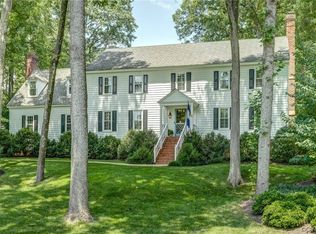
- $1,132,3005 bd4 ba4.1k sqft1 Ramsbury Ct, Henrico, VA 23238Off Market
- $1,482,8005 bd5 ba4.2k sqft2 Bisley Ct, Henrico, VA 23238Off Market
- $982,4004 bd2 ba3.2k sqft2 W Runswick Dr, Henrico, VA 23238Off Market
- $786,4003 bd2 ba2.8k sqft2 Ramsbury Ct, Henrico, VA 23238Off Market
- $1,189,9004 bd3 ba3.6k sqft8 Runswick Dr, Henrico, VA 23238Off Market
Nearby schools
GreatSchools rating
- 6/10Maybeury Elementary SchoolGrades: PK-5Distance: 1.7 mi
- 5/10Tuckahoe Middle SchoolGrades: 6-8Distance: 3.2 mi
- 3/10Freeman High SchoolGrades: 9-12Distance: 3.1 mi
Schools provided by the listing agent
- Elementary: Maybeury
- Middle: Tuckahoe
- High: Freeman
Source: CVRMLS. This data may not be complete. We recommend contacting the local school district to confirm school assignments for this home.
Get a cash offer in 3 minutes
Find out how much your home could sell for in as little as 3 minutes with a no-obligation cash offer.
Estimated market value
$1,034,400
Get a cash offer in 3 minutes
Find out how much your home could sell for in as little as 3 minutes with a no-obligation cash offer.
Estimated market value
$1,034,400
- Virginia
- Henrico County
- Henrico
- 23238
- 4 Runswick Dr
