Skip main navigation
Off market
  • $644,300

    2 Rushbrooke Ln #2, Shelton, CT 06484

    3beds
    2,426sqft
    SingleFamily
    Built in 2004
    8,276 Square Feet Lot
    $644,300 Zestimate®
    $266/sqft
    $4,299 Estimated rent

    Home value

    $644,300

    $612,000 - $677,000

    $4,299/mo

    Zestimate® history
    Loading
    Loading...

    Owner options

    List your home for rent

    $4,299/mo

    Rent Zestimate®

    Find your next renter with Zillow Rental Manager. Plus, with online applications, you can quickly screen prospective tenants – for free.

    Learn more

    $4,299/mo

    Rent Zestimate®

    Refinance and save

    $3,846/mo

    Est. payment

    Refinancing to a lower rate could help reduce your monthly payments and save thousands over the life of the loan.

    See today's rates

    $3,846/mo

    Est. payment

    Explore your selling options

    Work with a Zillow partner agent

    Leverage their expertise and Zillow's premium Showcase listings to get your home seen by more buyers.

    Get started

    List with your own agent

    Get your home in front of millions of buyers by listing it on Zillow.

    Learn how to do it

    Sell it yourself

    Take full control of how buyers see your home on Zillow by listing For Sale by Owner (FSBO).

    List your home

    What's special

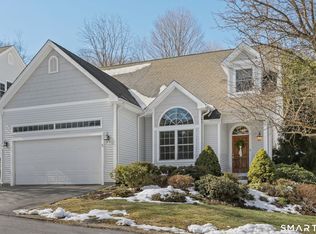
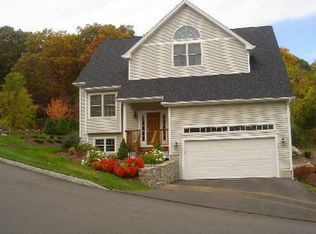
    Beautiful, carefully crafted, low maintenance home in a quiet 30 Unit planned community called Well Spring Estates located in sought after Shelton. All the benefits of a free-standing, single family colonial style home with your own private, community-maintained landscaped property. Set among spring flowering, tree-lined streets, this home features an attractive open floor plan with vaulted ceilings and a highly desirable first floor Master Bedroom Suite with walk-in closet and whirlpool bath. High quality finishes abound including gourmet eat-in kitchen with stainless steel appliances, granite counter tops, and tumbled marble backsplash and hardwood floors throughout the first floor. A formal dining room and living/family room with fireplace complete the first floor. The second level features two additional bedrooms, a loft sitting area or office space and a full bath with easy access to walk-in attic storage. Relax on your deck and enjoy the lovely views of the landscaped rear yard complete with stone walls and plentiful shrubs and trees. Two-car attached garage with ramp to the home, an outdoor sprinkler system, central air and gas heat make this an ideal place to call home. Conveniently located near Route 8 and Bridgeport Avenue shopping, restaurants and central business district is close-by. Also listed as Condo For Sale MLS Number 170294238. Unit is Free Standing structure but listed as condo with its own assessed land on public records. Map attached.

    This property is off market, which means it's not currently listed for sale or rent on Zillow. This may be different from what's available on other websites or public sources.
    Facts & features

    Interior

    Bedrooms & bathrooms
    • Bedrooms: 3
    • Bathrooms: 3
    • Full bathrooms: 2
    • 1/2 bathrooms: 1
    Heating
    • Forced air, Electric, Gas
    Cooling
    • Central
    Appliances
    • Included: Dishwasher, Dryer, Microwave, Range / Oven, Refrigerator, Washer
    • Laundry: Laundry Room, Main Level
    Features
    • Laundry Room, Foyer, Auto Garage Door Opener
    • Flooring: Concrete
    • Windows: Thermopane Windows
    • Basement: Unfinished, Full With Hatchway, Concrete Floor
    • Attic: Storage, Walk-up
    • Has fireplace: Yes
    Interior area
    • Total interior livable area: 2,426 sqft

    Property

    Parking
    • Total spaces: 2
    • Parking features: Garage - Attached
    Features
    • Patio & porch: Deck, Porch
    • Exterior features: Vinyl
    • Waterfront features: Not Applicable
    Lot
    • Size: 8,276 Square Feet
    • Features: Wooded, Sloped
    Details
    • Zoning: PDD

    Construction

    Type & style
    • Home type: SingleFamily
    • Architectural style: Colonial
    Materials
    • Roof: Asphalt
    Condition
    • Year built: 2004

    Utilities & green energy

    • Sewer: Public Sewer
    • Water: Public Water Connected

    Community & HOA

    Community
    • Security: Security System
    HOA
    • Has HOA: Yes
    • Services included: Maintenance Grounds, Insurance, Property Management
    • HOA fee: $215 monthly
    Location
    • Region: Shelton

    Financial & listing details

    • Price per square foot: $266/sqft
    • Total actual rent: 449900

    Price history

    DateEventPrice
    7/17/2020Sold$440,000-2.2%$181/sqft
    Source: Smart MLS #170294238 Report a problem
    6/4/2020Pending sale$449,900$185/sqft
    Source: Hodson Realty, Inc. #170294225 Report a problem
    5/13/2020Listed for sale$449,900$185/sqft
    Source: Hodson Realty, Inc. #170294225 Report a problem

    Public tax history

    Tax history is unavailable.

    Neighborhood: 06484

    Nearby schools

    GreatSchools rating
    Schools provided by the listing agent
    • High: Shelton

    Source: The MLS. This data may not be complete. We recommend contacting the local school district to confirm school assignments for this home.

    Get pre-qualified for a loan
    At Zillow Home Loans, we can pre-qualify you in as little as 5 minutes with no impact to your credit score.

    An equal housing lender. NMLS #10287.

    Sell for more on Zillow
    Get a Zillow Showcase℠ listing at no additional cost and you could sell for .
    $644,300
    2% more
    +$12,886
    With Zillow Showcase(estimated)
    $657,186