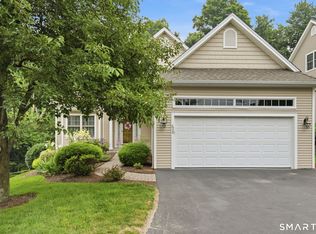
Welcome to this spacious and beautifully designed stand-alone home located in the planned community of Wellspring Estates, offering the perfect blend of comfort and convenience. Featuring soaring vaulted ceilings and an open floor plan, the first floor boasts an oversized primary suite with brand new carpeting, a large walk-in closet and a spacious bathroom complete with dual sinks and a two-person jetted tub with separate shower. The beautiful eat-in kitchen includes wood cabinetry, granite countertops, and premium Jenn Air appliances, flowing seamlessly into the dining area and living room with gas fireplace, hardwood floors and sliders to a private deck. A designated laundry area and separate half bath complete the main level. Upstairs, enjoy a bright and versatile loft space ideal for a family room, den, or home office, along with two additional bedrooms, a full bath, and walk-in attic for easy storage. Brand new carpeting just installed on second level as well. Separate attic with ceiling hatch also available for additional storage. The huge unfinished basement offers incredible potential with natural light from multiple windows. Additional features include a two-car garage, and lots of closet space throughout home. Perfectly located near shopping, top-rated restaurants, and major commuter routes, this home offers a low-maintenance lifestyle in a highly desirable community. Don't miss this opportunity! **Offer deadline this Sunday 3/8 by 7pm**
Sold for $700,000
$700,000
3 Rushbrooke Lane, Shelton, CT 06484
3beds
2,426sqft
Single Family Residence
Built in 2005
8,276 Square Feet Lot
$722,100 Zestimate®
$289/sqft
$3,764 Estimated rent
Home value
$722,100
$650,000 - $802,000
$3,764/mo
Zestimate® history
Owner options
List your home for rent
$3,764/mo
Rent Zestimate®
Find your next renter with Zillow Rental Manager. Plus, with online applications, you can quickly screen prospective tenants – for free.
$3,764/mo
Rent Zestimate®
Refinance and save
$5,372/mo
Est. payment
Refinancing to a lower rate could help reduce your monthly payments and save thousands over the life of the loan.
$5,372/mo
Est. payment
Explore your selling options
Work with a Zillow partner agent
Leverage their expertise and Zillow's premium Showcase listings to get your home seen by more buyers.
Get startedList with your own agent
Get your home in front of millions of buyers by listing it on Zillow.
Learn how to do itSell it yourself
Take full control of how buyers see your home on Zillow by listing For Sale by Owner (FSBO).
List your homeWhat's special
Zillow last checked:
Listing updated:
Listed by:
Fowler Sakey Team at Coldwell Banker Realty,
Catherine Cardell Yarmosh (203)400-1052,
Coldwell Banker Realty 203-254-7100
Bought with:
Llatoya A. Gayle, RES.0820987
Berkshire Hathaway NE Prop.
Source: Smart MLS,MLS#: 24157472
Facts & features
Interior
Bedrooms & bathrooms
- Bedrooms: 3
- Bathrooms: 3
- Full bathrooms: 2
- 1/2 bathrooms: 1
Primary bedroom
- Features: High Ceilings, Bedroom Suite, Walk-In Closet(s), Wall/Wall Carpet
- Level: Main
- Area: 280 Square Feet
- Dimensions: 20 x 14
Bedroom
- Features: Wall/Wall Carpet
- Level: Upper
- Area: 154 Square Feet
- Dimensions: 11 x 14
Bedroom
- Features: Wall/Wall Carpet
- Level: Upper
- Area: 196 Square Feet
- Dimensions: 14 x 14
Primary bathroom
- Features: Granite Counters, Stall Shower, Whirlpool Tub, Tile Floor
- Level: Main
- Area: 156 Square Feet
- Dimensions: 12 x 13
Bathroom
- Features: Tile Floor
- Level: Main
Bathroom
- Features: Granite Counters, Full Bath, Tub w/Shower, Tile Floor
- Level: Upper
- Area: 45 Square Feet
- Dimensions: 5 x 9
Dining room
- Features: High Ceilings, Vaulted Ceiling(s), Hardwood Floor
- Level: Main
- Area: 201.4 Square Feet
- Dimensions: 19 x 10.6
Family room
- Features: Ceiling Fan(s), Wall/Wall Carpet
- Level: Upper
- Area: 304 Square Feet
- Dimensions: 19 x 16
Kitchen
- Features: 2 Story Window(s), Vaulted Ceiling(s), Breakfast Bar, Granite Counters, Hardwood Floor
- Level: Main
- Area: 204 Square Feet
- Dimensions: 12 x 17
Living room
- Features: 2 Story Window(s), Cathedral Ceiling(s), Ceiling Fan(s), Gas Log Fireplace, Sliders, Hardwood Floor
- Level: Main
- Area: 408.5 Square Feet
- Dimensions: 19 x 21.5
Heating
- Forced Air, Natural Gas
Cooling
- Central Air
Appliances
- Included: Oven/Range, Microwave, Range Hood, Refrigerator, Dishwasher, Washer, Dryer, Water Heater
- Laundry: Main Level
Features
- Basement: Full,Unfinished,Storage Space
- Attic: Storage,Access Via Hatch
- Number of fireplaces: 1
Interior area
- Total structure area: 2,426
- Total interior livable area: 2,426 sqft
- Finished area above ground: 2,426
Property
Parking
- Total spaces: 2
- Parking features: Attached, Garage Door Opener
- Attached garage spaces: 2
Features
- Patio & porch: Deck
- Exterior features: Rain Gutters, Lighting
Lot
- Size: 8,276 Square Feet
- Features: Few Trees, Sloped
Details
- Parcel number: 2484403
- Zoning: PDD
Construction
Type & style
- Home type: SingleFamily
- Architectural style: Colonial
- Property subtype: Single Family Residence
Materials
- Vinyl Siding
- Foundation: Concrete Perimeter
- Roof: Asphalt
Condition
- New construction: No
- Year built: 2005
Utilities & green energy
- Sewer: Public Sewer
- Water: Public
Community & HOA
Community
- Features: Health Club, Near Public Transport, Shopping/Mall
- Subdivision: Well Spring Estates
HOA
- Has HOA: Yes
- Amenities included: Management
- Services included: Maintenance Grounds, Trash, Snow Removal, Road Maintenance
- HOA fee: $280 monthly
Location
- Region: Shelton
Financial & listing details
- Price per square foot: $289/sqft
- Tax assessed value: $367,920
- Annual tax amount: $6,924
- Date on market: 3/4/2026
Price history
| Date | Event | Price |
|---|---|---|
| 4/16/2026 | Sold | $700,000+4.6%$289/sqft |
Source:  Smart MLS #24157472 Report a problem Smart MLS #24157472 Report a problem | ||
| 4/7/2026 | Pending sale | $669,000$276/sqft |
Source: Smart MLS #24143320 Report a problem | ||
| 3/4/2026 | Listed for sale | $669,000+19.8%$276/sqft |
Source: Smart MLS #24143320 Report a problem | ||
| 8/26/2005 | Sold | $558,400$230/sqft |
Source: Smart MLS #98218716 Report a problem | ||
Public tax history
| Year | Property taxes | Tax assessment |
|---|---|---|
| 2025 | $6,924 -1.9% | $367,920 |
| 2024 | $7,057 +9.8% | $367,920 |
| 2023 | $6,428 | $367,920 |
| 2022 | $6,428 -0.2% | $367,920 +25.8% |
| 2021 | $6,443 -1.7% | $292,460 |
| 2020 | $6,557 | $292,460 |
| 2019 | $6,557 +0.9% | $292,460 |
| 2017 | $6,496 -3.5% | $292,460 -3.1% |
| 2015 | $6,734 | $301,840 |
| 2014 | $6,734 | $301,840 |
| 2013 | $6,734 -0.4% | $301,840 |
| 2012 | $6,761 +1.8% | $301,840 -15.6% |
| 2011 | $6,644 -0.2% | $357,770 |
| 2010 | $6,658 | $357,770 |
| 2009 | $6,658 | $357,770 |
| 2008 | $6,658 +6.5% | $357,770 |
| 2007 | $6,250 +4.6% | $357,770 +45.6% |
| 2006 | $5,973 +256.8% | $245,700 +246.2% |
| 2005 | $1,674 | $70,980 |
Find assessor info on the county website
Neighborhood: 06484
Nearby homes
- $657,8003 bd3 ba2.4k sqft2 Rushbrooke Ln, Shelton, CT 06484Off Market
- $628,0003 bd3 ba2.4k sqft2 Rushbrooke Ln #2, Shelton, CT 06484Off Market
- $713,4003 bd2 ba2.8k sqft4 Rushbrooke Ln, Shelton, CT 06484Off Market
- $807,5003 bd3 ba3.8k sqft28 Rushbrooke Ln, Shelton, CT 06484Sold
- $743,4003 bd2 ba2.8k sqft1 Rushbrooke Ln, Shelton, CT 06484Off Market
- $614,9003 bd3 ba2.8k sqft28 Rushbrooke Ln #28, Shelton, CT 06484Off Market
- $743,6003 bd2 ba2.7k sqft29 Rushbrooke Ln, Shelton, CT 06484Off Market
- $710,3003 bd2 ba2.7k sqft5 Rushbrooke Ln, Shelton, CT 06484Off Market
Nearby schools
GreatSchools rating
- 7/10Long Hill SchoolGrades: PK-4Distance: 1.1 mi
- 6/10Intermediate SchoolGrades: 7-8Distance: 3 mi
- 7/10Shelton High SchoolGrades: 9-12Distance: 3.4 mi
Schools provided by the listing agent
- Elementary: Long Hill
- Middle: Shelton,Perry Hill
- High: Shelton
Source: Smart MLS. This data may not be complete. We recommend contacting the local school district to confirm school assignments for this home.
Sell for more on Zillow
Get a Zillow Showcase℠ listing at no additional cost and you could sell for .
$722,100
2% more
+$14,442
With Zillow Showcase(estimated)
$736,542
Sell for more on Zillow
Get a Zillow Showcase℠ listing at no additional cost and you could sell for .
$722,100
2% more
+$14,442
With Zillow Showcase(estimated)
$736,542
- Connecticut
- Fairfield County
- Shelton
- 06484
- 3 Rushbrooke Lane
