Skip main navigation
Off market
  • $1,005,600

    2 S Colorado Blvd, Denver, CO 80246

    4beds
    2,800sqft
    Townhouse
    Built in ----
    -- sqft lot
    $1,005,600 Zestimate®
    $359/sqft
    $4,851 Estimated rent

    Home value

    $1,005,600

    $915,000 - $1.10M

    $4,851/mo

    Zestimate® history
    Loading
    Loading...

    Owner options

    List your home for rent

    $4,851/mo

    Rent Zestimate®

    Find your next renter with Zillow Rental Manager. Plus, with online applications, you can quickly screen prospective tenants – for free.

    Learn more

    $4,851/mo

    Rent Zestimate®

    Refinance and save

    $5,805/mo

    Est. payment

    Refinancing to a lower rate could help reduce your monthly payments and save thousands over the life of the loan.

    See today's rates

    $5,805/mo

    Est. payment

    Explore your selling options

    Work with a Zillow partner agent

    Leverage their expertise and Zillow's premium Showcase listings to get your home seen by more buyers.

    Get started

    List with your own agent

    Get your home in front of millions of buyers by listing it on Zillow.

    Learn how to do it

    Sell it yourself

    Take full control of how buyers see your home on Zillow by listing For Sale by Owner (FSBO).

    List your home

    What's special

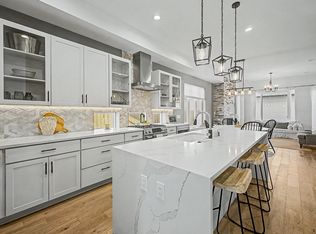
    Linear gas fireplaceSpa-style bathSerene primary suiteFully finished basementHeated floorsCustom floating metal staircaseWet bar

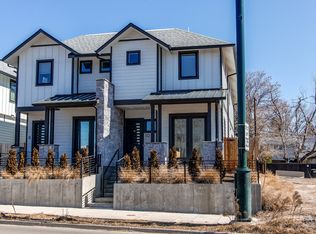
    Available October1st, 2025. Experience luxury living in this newly built 4-bedroom, 3.5-bathroom duplex, ideally located in the prestigious Hilltop neighborhood, just steps from Cherry Creek. Perfect for those seeking style, space, and walkable convenience. Property Highlights: Location, Location, Location: Located in the prestigious Hilltop Neighbourhood among multi-million dollar homes. Across from Cherry Creek Shopping Center (14-min walk / 6-min bike ride) Close to renowned dining, shopping, and South Platte River trails Walk to Steck Elementary (13 min) and Cranmer Park (7 min) Walk Score: 74 Interior Features: 10' ceilings and open-concept floor plan Gourmet kitchen with quartz waterfall island, American-made cabinetry, and Bosch stainless steel appliances Dining area flows into spacious family room with linear gas fireplace Sliding glass doors open to a private concrete patio and yard Custom floating metal staircase adds modern flair Upper & Lower Levels: 2nd floor includes 3 bedrooms and 2 bathrooms, featuring a serene primary suite with walk-in closets, spa-style bath, freestanding tub, shower, and heated floors Fully finished basement with 9.5' ceilings, large rec/game room, wet bar, wine cooler, bedroom, full bath, and generous storage Additional Perks: Soundproofing in walls and between units for peace and privacy Detached 2-car garage EV charging ready Rental Terms: Rent: $4,975/month Security Deposit: $9,950 Tenant pays all utilities including: gas, electricity, garbage, water, waste water, sewer. Pet policy:Up to 2 dogs are accepted with additional rent and deposit. Tenant pays all utilities including: gas, electricity, garbage, water, waste water, sewer. Lease length 12-24 months

    This property is off market, which means it's not currently listed for sale or rent on Zillow. This may be different from what's available on other websites or public sources.
    Zillow last checked:

    Listing updated:

    Source: Zillow Rentals

    Facts & features

    Interior

    Bedrooms & bathrooms
    • Bedrooms: 4
    • Bathrooms: 4
    • Full bathrooms: 3
    • 1/2 bathrooms: 1
    Heating
    • Forced Air
    Cooling
    • Central Air
    Appliances
    • Included: Dishwasher, Freezer, Microwave, Oven, Refrigerator, WD Hookup
    • Laundry: Hookups
    Features
    • WD Hookup
    • Flooring: Carpet, Hardwood, Tile
    Interior area
    • Total interior livable area: 2,800 sqft

    Property

    Parking
    • Parking features: Detached, Garage, Off Street
    • Has garage: Yes
    • Details: Contact manager
    Features
    • Exterior features: Bicycle storage, Electricity not included in rent, Garbage not included in rent, Gas not included in rent, Heating system: Forced Air, No Utilities included in rent, Sewage not included in rent, Water not included in rent
    Details
    • Parcel number: 0607309029000

    Construction

    Type & style
    • Home type: Townhouse
    • Property subtype: Townhouse

    Community & neighborhood

    Location
    • Region: Denver

    HOA & financial

    Other fees
    • Deposit fee: $9,950

    Other

    Other facts
    • Available date: 10/01/2025

    Price history

    DateEventPrice
    10/14/2025Listing removed$4,975$2/sqft
    Source: Zillow Rentals Report a problem
    9/15/2025Listed for rent$4,975$2/sqft
    Source: Zillow Rentals Report a problem
    5/7/2025Listing removed$4,975$2/sqft
    Source: Zillow Rentals Report a problem
    4/15/2025Listed for rent$4,975-4.3%$2/sqft
    Source: Zillow Rentals Report a problem
    5/13/2023Listing removed--
    Source: Zillow Rentals Report a problem
    5/6/2023Listed for rent$5,200$2/sqft
    Source: Zillow Rentals Report a problem
    4/29/2023Listing removed--
    Source: HomeSmart Report a problem
    4/7/2023Price change$1,125,000-4.3%$402/sqft
    Source: HomeSmart #6994551 Report a problem
    3/31/2023Listed for sale$1,175,000$420/sqft
    Source: HomeSmart #6994551 Report a problem

    Public tax history

    YearProperty taxesTax assessment
    2024$4,418 $57,010 -17.7%
    2023-- $69,300 +30.7%
    2022$5,797 +2.2%$53,010 -32.9%
    2021$5,670 $79,030 +3.4%
    2020-- $76,415

    Find assessor info on the county website

    Neighborhood: Hilltop

    Nearby schools

    GreatSchools rating
    Get a cash offer in 3 minutes
    Find out how much your home could sell for in as little as 3 minutes with a no-obligation cash offer.
    Estimated market value
    $1,005,600
    Get a cash offer in 3 minutes
    Find out how much your home could sell for in as little as 3 minutes with a no-obligation cash offer.
    Estimated market value
    $1,005,600