Skip main navigation
Sold for $789,000
  • $789,000

    2 S Manchester St, Arlington, VA 22204

    3beds
    2,106sqft
    Townhouse
    Built in 1983
    -- sqft lot
    $803,300 Zestimate®
    $375/sqft
    $4,002 Estimated rent

    Home value

    $803,300

    $747,000 - $860,000

    $4,002/mo

    Zestimate® history
    Loading
    Loading...

    Owner options

    List your home for rent

    $4,002/mo

    Rent Zestimate®

    Find your next renter with Zillow Rental Manager. Plus, with online applications, you can quickly screen prospective tenants – for free.

    Learn more

    $4,002/mo

    Rent Zestimate®

    Refinance and save

    $4,825/mo

    Est. payment

    Refinancing to a lower rate could help reduce your monthly payments and save thousands over the life of the loan.

    See today's rates

    $4,825/mo

    Est. payment

    Explore your selling options

    Work with a Zillow partner agent

    Leverage their expertise and Zillow's premium Showcase listings to get your home seen by more buyers.

    Get started

    List with your own agent

    Get your home in front of millions of buyers by listing it on Zillow.

    Learn how to do it

    Sell it yourself

    Take full control of how buyers see your home on Zillow by listing For Sale by Owner (FSBO).

    List your home

    What's special

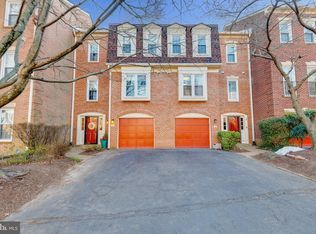
    Welcome to 2 S Manchester Street—a spacious, light-filled, three-level townhouse nestled in a well-maintained community in the heart of Arlington! This rarely available end-unit offers the best of low-maintenance living, with two assigned parking spaces located just steps from the front door, and a host of community perks including roof, chimney, and fence maintenance, landscaping, snow removal, water/sewer, and trash/recycling services all covered by the association. Inside, this thoughtfully updated home boasts 3 bedrooms, 3 full bathrooms, and a convenient half bath for guests. Step through the front door into a welcoming entryway that opens to a versatile lower-level recreation room, complete with a wood-burning fireplace, a smart organization system that conveys, and direct access to a fully fenced private patio—ideal for relaxing or entertaining. This level also includes under-stair storage, a coat closet, and a generously sized bedroom with an updated full bath, perfect as a guest suite, home office, or in-law space. Upstairs, hardwood floors and abundant natural light set the tone in the expansive living and dining areas, which flow seamlessly into a sun-drenched kitchen featuring stainless steel appliances, ample cabinetry, and a tucked-away laundry closet with washer, dryer, and additional storage. A powder room on this level adds to the home’s easy functionality. On the top floor, the primary suite features gleaming hardwood floors, a ceiling fan, a custom closet system, and a beautifully updated en-suite bath with modern finishes. The spacious second bedroom also includes its own private bath and was previously two separate rooms—easily convertible back to suit your needs. Both upper-level bedrooms offer recessed lighting, and the entire home has been freshly and professionally painted for a move-in-ready experience. Enjoy the convenience of commuter-friendly living with quick access to I-395, Route 50, Columbia Pike, and the Pentagon, and nearby Metrobus routes for easy access to DC and beyond. You're just minutes from the vibrant Ballston, Clarendon, and Shirlington neighborhoods, offering a wide variety of restaurants, shops, entertainment, and parks. With a 2018 HVAC and hot water heater, and a new roof in 2021, this well-cared-for home combines comfort, convenience, and community in a prime Arlington location.

    Zillow last checked:

    Listing updated:

    Listed by:

    Dave Moya 703-307-4609,

    KW Metro Center,

    Listing Team: Three Stones Residential

    Bought with:

    Gus S Anthony, 0225062924

    Pearson Smith Realty, LLC

    Lisa Adams, 0225241616

    Pearson Smith Realty, LLC

    Source: Bright MLS,MLS#: VAAR2056770MLS Logo

    Facts & features

    Interior

    Bedrooms & bathrooms
    • Bedrooms: 3
    • Bathrooms: 4
    • Full bathrooms: 3
    • 1/2 bathrooms: 1
    • Main level bathrooms: 1
    Primary bedroom
    • Level: Upper
    • Area: 224 Square Feet
    • Dimensions: 16 X 14
    Bedroom 2
    • Level: Lower
    Bedroom 3
    • Level: Upper
    Primary bathroom
    • Level: Upper
    Bathroom 1
    • Level: Lower
    Bathroom 2
    • Level: Main
    Bathroom 3
    • Level: Upper
    Dining room
    • Level: Main
    • Area: 156 Square Feet
    • Dimensions: 13 X 12
    Family room
    • Features: Fireplace - Wood Burning
    • Level: Lower
    • Area: 204 Square Feet
    • Dimensions: 12 X 17
    Kitchen
    • Level: Main
    • Area: 143 Square Feet
    • Dimensions: 13 X 11
    Laundry
    • Level: Main
    Living room
    • Level: Main
    • Area: 216 Square Feet
    • Dimensions: 12 X 18
    Heating
    • Forced Air, Natural Gas
    Cooling
    • Central Air, Electric
    Appliances
    • Included: Dishwasher, Disposal, Dryer, Exhaust Fan, Ice Maker, Cooktop, Refrigerator, Washer, Gas Water Heater
    • Laundry: Main Level, Dryer In Unit, Washer In Unit, Laundry Room
    Features
    • Dining Area, Kitchen - Table Space, Entry Level Bedroom, Primary Bath(s), Floor Plan - Traditional, Bathroom - Tub Shower, Built-in Features, Pantry, Walk-In Closet(s)
    • Flooring: Carpet, Ceramic Tile, Hardwood, Wood
    • Doors: Sliding Glass, Storm Door(s)
    • Windows: Double Pane Windows, Skylight(s)
    • Has basement: No
    • Number of fireplaces: 1
    • Fireplace features: Wood Burning
    Interior area
    • Total structure area: 2,106
    • Total interior livable area: 2,106 sqft
    • Finished area above ground: 2,106
    • Finished area below ground: 0

    Property

    Parking
    • Total spaces: 2
    • Parking features: Assigned, Parking Lot
    • Details: Assigned Parking
    Accessibility
    • Accessibility features: None
    Features
    • Levels: Three
    • Stories: 3
    • Patio & porch: Patio
    • Exterior features: Sidewalks, Street Lights
    • Pool features: None
    • Fencing: Back Yard,Wood
    Details
    • Additional structures: Above Grade, Below Grade
    • Parcel number: 21015033
    • Zoning: R-10T
    • Special conditions: Standard

    Construction

    Type & style
    • Home type: Townhouse
    • Architectural style: Trinity
    • Property subtype: Townhouse
    Materials
    • Brick
    • Foundation: Slab
    Condition
    • Excellent
    • New construction: No
    • Year built: 1983

    Utilities & green energy

    • Sewer: Public Sewer
    • Water: Public

    Community & neighborhood

    Security
    • Security features: Security System
    Location
    • Region: Arlington
    • Subdivision: Manchester Square

    HOA & financial

    HOA
    • Has HOA: No
    • Amenities included: Common Grounds
    • Services included: Common Area Maintenance, Maintenance Structure, Management, Insurance, Reserve Funds, Snow Removal, Trash, Water, Sewer, Road Maintenance
    • Association name: MANCHESTER SQUARE
    • Second association name: Manchester Square
    Other fees
    • Condo and coop fee: $640 monthly

    Other

    Other facts
    • Listing agreement: Exclusive Right To Sell
    • Listing terms: Cash,Conventional,FHA,VA Loan
    • Ownership: Condominium

    Price history

    DateEventPrice
    8/4/2025Listing removed$4,500$2/sqft
    Source: Bright MLS #VAAR2061158 Report a problem
    7/18/2025Listed for rent$4,500$2/sqft
    Source: Bright MLS #VAAR2061158 Report a problem
    7/3/2025Sold$789,000$375/sqft
    Source: Bright MLS #VAAR2056770 Report a problem
    6/8/2025Contingent$789,000$375/sqft
    Source: Bright MLS #VAAR2056770 Report a problem
    6/7/2025Price change$789,000-1.3%$375/sqft
    Source: Bright MLS #VAAR2056770 Report a problem
    5/15/2025Listed for sale$799,000+40.4%$379/sqft
    Source: Bright MLS #VAAR2056770 Report a problem
    12/8/2016Sold$569,000$270/sqft
    Source: Public Record Report a problem
    11/9/2016Pending sale$569,000$270/sqft
    Source: Keller Williams - McLean #AR9793111 Report a problem
    10/21/2016Listed for sale$569,000+54.6%$270/sqft
    Source: Keller Williams Realty #AR9793111 Report a problem
    8/5/2002Sold$368,000+60%$175/sqft
    Source: Public Record Report a problem
    6/30/2000Sold$230,000$109/sqft
    Source: Public Record Report a problem

    Public tax history

    YearProperty taxesTax assessment
    2025$7,163 +4.4%$693,400 +4.4%
    2024$6,859 +3.8%$664,000 +3.5%
    2023$6,607 +3.2%$641,500 +3.2%
    2022$6,401 +5.2%$621,500 +5.2%
    2021$6,086 +2.3%$590,900 +1.9%
    2020$5,948 +0.8%$579,700 +0.8%
    2019$5,899 +6.8%$575,000 +4.8%
    2018$5,522 +0.3%$548,900 +0.3%
    2017$5,508 +7.2%$547,500 +5.6%
    2016$5,136 +1.2%$518,300 +1.7%
    2015$5,077 -3.1%$509,700 -3.1%
    2014$5,238 +10.3%$525,900 +11.4%
    2013$4,747 +2.8%$471,900
    2012$4,619 +1.4%--
    2011$4,557 --
    2009-- --
    2008-- --
    2007-- --
    2006-- --
    2005-- --
    2004-- --
    2003-- --
    2002-- --
    2001-- $216,300

    Find assessor info on the county website

    Neighborhood: Glencarlyn

    Nearby schools

    GreatSchools rating
    Schools provided by the listing agent
    • Elementary: Carlin Springs
    • Middle: Kenmore
    • High: Washington-liberty
    • District: Arlington County Public Schools

    Source: Bright MLS. This data may not be complete. We recommend contacting the local school district to confirm school assignments for this home.

    Get a cash offer in 3 minutes
    Find out how much your home could sell for in as little as 3 minutes with a no-obligation cash offer.
    Estimated market value
    $803,300
    Get a cash offer in 3 minutes
    Find out how much your home could sell for in as little as 3 minutes with a no-obligation cash offer.
    Estimated market value
    $803,300