Skip main navigation
Sold for $920,000
  • $920,000

    2 Sagamore Avenue, Suffern, NY 10901

    4beds
    2,620sqft
    Single Family Residence, Residential
    Built in 1969
    0.34 Acres Lot
    $981,800 Zestimate®
    $351/sqft
    $5,927 Estimated rent

    Home value

    $981,800

    $854,000 - $1.13M

    $5,927/mo

    Zestimate® history
    Loading
    Loading...

    Owner options

    List your home for rent

    $5,927/mo

    Rent Zestimate®

    Find your next renter with Zillow Rental Manager. Plus, with online applications, you can quickly screen prospective tenants – for free.

    Learn more

    $5,927/mo

    Rent Zestimate®

    Refinance and save

    $6,253/mo

    Est. payment

    Refinancing to a lower rate could help reduce your monthly payments and save thousands over the life of the loan.

    See today's rates

    $6,253/mo

    Est. payment

    Explore your selling options

    Work with a Zillow partner agent

    Leverage their expertise and Zillow's premium Showcase listings to get your home seen by more buyers.

    Get started

    List with your own agent

    Get your home in front of millions of buyers by listing it on Zillow.

    Learn how to do it

    Sell it yourself

    Take full control of how buyers see your home on Zillow by listing For Sale by Owner (FSBO).

    List your home

    What's special

    Walk-in closetDedicated laundry roomPrivate bathElegant dining roomCozy sitting areaExpansive family roomCorner lot
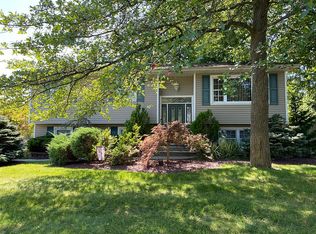
    Welcome to your next home sweet home in this beautifully maintained colonial, ideally positioned on a desirable corner lot. Boasting over 2,620 sq. ft. of living space plus 600+ sq. ft. of finished basement, this spacious 4-bedroom can easily be 5 bedrooms, 2.5-bath gem offers comfort, space, and functionality in one of the area’s most desirable neighborhoods. Freshly painted and meticulously scraped, the home feels bright, clean, and completely move-in ready. The main level features a formal living room, elegant dining room, gleaming hardwood floors, and an expansive family room with sliders leading to a paved patio — perfect for entertaining. The oversized eat-in kitchen provides plenty of space for cooking and gathering, with custom cabinetry, a side entrance, a mudroom with additional storage, a powder room, and direct garage access. Upstairs, you’ll find a spacious primary suite complete with a walk-in closet, private bath, and a cozy sitting area that can serve as an additional bedroom or private retreat. Three additional full-sized bedrooms with double closets and a large hall bath offer ample space for everyone. Additional highlights include a full-size basement and a dedicated laundry room with slop sinks. This move-in ready home with a 2-car garage checks all the boxes. Schedule your private showing today!

    Zillow last checked:

    Listing updated:

    Listed by:

    Leon Klein 845-774-9052,

    Keller Williams Hudson Valley 845-639-0300

    Bought with:

    Aharon Tovi, 10401393480

    eRealty Advisors, Inc

    Source: OneKey® MLS as distributed by MLS GRID,MLS#: 866975MLS Logo

    Facts & features

    Interior

    Bedrooms & bathrooms
    • Bedrooms: 4
    • Bathrooms: 3
    • Full bathrooms: 2
    • 1/2 bathrooms: 1
    Primary bedroom
    • Level: Second
    Bedroom 2
    • Level: Second
    Bedroom 3
    • Level: Second
    Primary bathroom
    • Level: Second
    Bathroom 2
    • Level: Second
    Bathroom 3
    • Description: Powder Room
    • Level: First
    Other
    • Level: Basement
    Basement
    • Level: Basement
    Dining room
    • Level: First
    Family room
    • Level: First
    Kitchen
    • Level: First
    Laundry
    • Level: Basement
    Living room
    • Level: First
    Heating
    • Forced Air
    Cooling
    • Central Air
    Appliances
    • Included: Microwave, Refrigerator
    • Laundry: In Basement
    Features
    • Eat-in Kitchen, Entrance Foyer, Formal Dining, Granite Counters, Primary Bathroom, Storage
    • Flooring: Hardwood
    • Basement: Finished
    • Attic: Partial
    • Has fireplace: No
    Interior area
    • Total structure area: 2,620
    • Total interior livable area: 2,620 sqft

    Property

    Parking
    • Total spaces: 2
    • Parking features: Garage
    • Garage spaces: 2
    Features
    • Levels: Tri-Level
    • Patio & porch: Patio
    • Exterior features: Mailbox
    Lot
    • Size: 0.34 Acres
    • Features: Corner Lot, Level, Near Public Transit, Near School, Near Shops, Sprinklers In Front, Sprinklers In Rear
    Details
    • Parcel number: 39260705507900010140000000
    • Special conditions: None

    Construction

    Type & style
    • Home type: SingleFamily
    • Architectural style: Colonial
    • Property subtype: Single Family Residence, Residential
    Materials
    • Vinyl Siding
    Condition
    • Updated/Remodeled
    • Year built: 1969
    • Major remodel year: 2024

    Utilities & green energy

    • Sewer: Public Sewer
    • Water: Public
    • Utilities for property: Trash Collection Public

    Community & HOA

    Community
    • Subdivision: Yorkshire Heights
    HOA
    • Has HOA: No
    Location
    • Region: Suffern

    Financial & listing details

    • Price per square foot: $351/sqft
    • Tax assessed value: $54,150
    • Annual tax amount: $19,612
    • Date on market: 6/12/2025
    • Cumulative days on market: 27 days
    • Listing agreement: Exclusive Right To Sell

    Price history

    DateEventPrice
    9/17/2025Sold$920,000-3.2%$351/sqft
    Source: OneKey® MLS as distributed by MLS GRID #866975 Report a problem
    7/9/2025Pending sale$950,000$363/sqft
    Source: OneKey® MLS as distributed by MLS GRID #866975 Report a problem
    6/12/2025Listed for sale$950,000+100%$363/sqft
    Source: OneKey® MLS as distributed by MLS GRID #866975 Report a problem
    4/5/2019Sold$475,000-3%$181/sqft
    Source: OneKey® MLS as distributed by MLS GRID #H4852862 Report a problem
    11/16/2018Listed for sale$489,900+10.1%$187/sqft
    Source: Bramshill Realty #4852862 Report a problem
    7/23/2015Sold$445,000-1.1%$170/sqft
    Source: OneKey® MLS as distributed by MLS GRID #H4520868 Report a problem
    5/11/2015Listed for sale$450,000+75.8%$172/sqft
    Source: Coldwell Banker Res Brokerage #4520868 Report a problem
    2/3/1998Sold$256,000$98/sqft
    Source: Public Record Report a problem

    Public tax history

    YearProperty taxesTax assessment
    2025-- $54,150
    2024-- $54,150
    2023-- $54,150
    2022-- $54,150
    2021-- $54,150
    2020-- $54,150
    2019-- $54,150
    2018-- $54,150 -6.3%
    2017$13,272 $57,800
    2016-- $57,800
    2015-- $57,800 -14.4%
    2014-- $67,500
    2013-- $67,500
    2012-- $67,500
    2011-- $67,500
    2010-- $67,500
    2009-- $67,500
    2007-- $67,500 -10.1%
    2006-- $75,100 +6.7%
    2005-- $70,400
    2004-- $70,400
    2003-- $70,400
    2002-- $70,400
    2001-- $70,400
    2000-- $70,400
    Find assessor info on the county website

    Neighborhood: 10901

    Nearby schools

    GreatSchools rating
    Schools provided by the listing agent
    • Elementary: Richard P Connor Elementary School
    • Middle: Suffern Middle School
    • High: Suffern Senior High School

    Source: OneKey® MLS as distributed by MLS GRID. This data may not be complete. We recommend contacting the local school district to confirm school assignments for this home.

    Get a cash offer in 3 minutes
    Find out how much your home could sell for in as little as 3 minutes with a no-obligation cash offer.
    Estimated market value
    $981,800
    Get a cash offer in 3 minutes
    Find out how much your home could sell for in as little as 3 minutes with a no-obligation cash offer.
    Estimated market value
    $981,800