Skip main navigation
Off market
  • $805,700

    1 Sagamore Ave, Suffern, NY 10901

    3beds
    1,908sqft
    SingleFamily
    Built in 1972
    10,018 Square Feet Lot
    $805,700 Zestimate®
    $422/sqft
    $4,616 Estimated rent

    Home value

    $805,700

    $757,000 - $854,000

    $4,616/mo

    Zestimate® history
    Loading
    Loading...

    Owner options

    List your home for rent

    $4,616/mo

    Rent Zestimate®

    Find your next renter with Zillow Rental Manager. Plus, with online applications, you can quickly screen prospective tenants – for free.

    Learn more

    $4,616/mo

    Rent Zestimate®

    Refinance and save

    $5,468/mo

    Est. payment

    Refinancing to a lower rate could help reduce your monthly payments and save thousands over the life of the loan.

    See today's rates

    $5,468/mo

    Est. payment

    Explore your selling options

    Work with a Zillow partner agent

    Leverage their expertise and Zillow's premium Showcase listings to get your home seen by more buyers.

    Get started

    List with your own agent

    Get your home in front of millions of buyers by listing it on Zillow.

    Learn how to do it

    Sell it yourself

    Take full control of how buyers see your home on Zillow by listing For Sale by Owner (FSBO).

    List your home

    What's special

    High ranchAttached one-car garageAutomatic garageFireplace

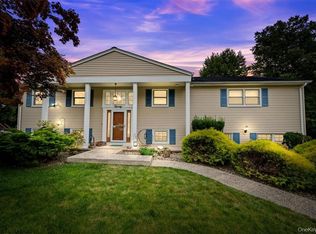
    This traditional vinyl-sided high ranch, IN MOVE IN CONDITION, has been well-maintained and customized over the years. The kitchen has been modernized with Formica cabinets to the ceiling and a floor-to-ceiling pantry, double Corian sink and counter top, Kohler fixtures, in-sink garbage disposal and tiled floor - Samsung double French Door refridgerator, GE Profile stove/oven and under-counter Microwave and Kitchenaid built-in dishwasher included; the master bathroom has a whirlpool tub/shower and is fully tiled with a Corian sink and counter top and Kohler fixtures; enormous downstairs family room is paneled with tongue and groove wood planking and contains a wood-burning Heatilator fireplace; fully floored attic with drop-down steps; all windows are tilt-in double-pane glass; custom steel and glass front door with sidelights and transom; Electrolux Central Home Vacuum system; hanging fixtures, track lighting and recessed lighting throughout included; all custom window treatments and blinds included; attached one-car garage; in-ground custom pool and spring diving board situated in a 6’ stockade fenced-in back yard offers privacy, a large and safe pool/play environment and a 9’ x 12’ storage shed; pool also includes a Polaris automatic vacuum system. Other amenities include: two-zoned central air conditioning, a paver driveway/walkway with stone retaining walls, 5-zone in-ground sprinkler system front and back, central station burglar/fire/smoke alarm system, low-voltage accent landscape lighting, front-load large capacity matching Maytag washer and dryer with storage drawer lifters, recessed double French door Samsung kitchen refrigerator, garage refrigerator, automatic garage door opener, and a large laundry room with workbench and additional closet. This home is located in an excellent school district with the school bus stop on your corner and is conveniently situated for train/bus commuting and easy shopping. Call or text 845-642-5363 for an appointment and private showing.

    This property is off market, which means it's not currently listed for sale or rent on Zillow. This may be different from what's available on other websites or public sources.

    Facts & features

    Interior

    Bedrooms & bathrooms
    • Bedrooms: 3
    • Bathrooms: 2
    • Full bathrooms: 2
    Heating
    • Baseboard, Gas
    Cooling
    • Central
    Appliances
    • Included: Dishwasher, Dryer, Garbage disposal, Microwave, Range / Oven, Refrigerator, Washer
    Features
    • Flooring: Tile, Carpet, Hardwood
    • Basement: Finished
    • Has fireplace: Yes
    Interior area
    • Total interior livable area: 1,908 sqft

    Property

    Parking
    • Parking features: Garage - Attached
    Features
    • Exterior features: Vinyl
    • Has view: Yes
    • View description: Mountain
    Lot
    • Size: 10,018 Square Feet
    Details
    • Parcel number: 3926075579132

    Construction

    Type & style
    • Home type: SingleFamily
    Materials
    • Roof: Asphalt
    Condition
    • Year built: 1972

    Community & HOA

    Location
    • Region: Suffern

    Financial & listing details

    • Price per square foot: $422/sqft
    • Tax assessed value: $60,700

    Price history

    DateEventPrice
    3/31/2022Sold$575,000-1.7%$301/sqft
    Source: Public Record Report a problem
    12/9/2021Listing removed--
    Source: Owner Report a problem
    11/16/2021Price change$585,000+3.5%$307/sqft
    Source: Owner Report a problem
    9/2/2021Listed for sale$565,000$296/sqft
    Source: Owner Report a problem

    Public tax history

    YearProperty taxesTax assessment
    2025-- $50,600
    2024-- $50,600
    2023-- $50,600
    2022-- $50,600
    2021-- $50,600
    2020-- $50,600
    2019-- $50,600
    2018-- $50,600
    2017$10,019 $50,600
    2016-- $50,600
    2015-- $50,600 -9.2%
    2014-- $55,700
    2013-- $55,700
    2012-- $55,700
    2011-- $55,700
    2010-- $55,700
    2009-- $55,700
    2007-- $55,700 -5.6%
    2006-- $59,000 -2.8%
    2005-- $60,700
    2004-- $60,700
    2003-- $60,700
    2002-- $60,700
    2001-- $60,700
    2000-- $60,700
    Find assessor info on the county website

    Neighborhood: 10901

    Nearby schools

    GreatSchools rating
    Get a cash offer in 3 minutes
    Find out how much your home could sell for in as little as 3 minutes with a no-obligation cash offer.
    Estimated market value
    $805,700
    Get a cash offer in 3 minutes
    Find out how much your home could sell for in as little as 3 minutes with a no-obligation cash offer.
    Estimated market value
    $805,700