Skip main navigation
Sold for $905,000
  • $905,000

    20 Lancaster Drive, Suffern, NY 10901

    5beds
    2,612sqft
    Single Family Residence, Residential
    Built in 1969
    0.25 Acres Lot
    $910,400 Zestimate®
    $346/sqft
    $5,468 Estimated rent

    Home value

    $910,400

    $828,000 - $1.00M

    $5,468/mo

    Zestimate® history
    Loading
    Loading...

    Owner options

    List your home for rent

    $5,468/mo

    Rent Zestimate®

    Find your next renter with Zillow Rental Manager. Plus, with online applications, you can quickly screen prospective tenants – for free.

    Learn more

    $5,468/mo

    Rent Zestimate®

    Refinance and save

    $6,116/mo

    Est. payment

    Refinancing to a lower rate could help reduce your monthly payments and save thousands over the life of the loan.

    See today's rates

    $6,116/mo

    Est. payment

    Explore your selling options

    Work with a Zillow partner agent

    Leverage their expertise and Zillow's premium Showcase listings to get your home seen by more buyers.

    Get started

    List with your own agent

    Get your home in front of millions of buyers by listing it on Zillow.

    Learn how to do it

    Sell it yourself

    Take full control of how buyers see your home on Zillow by listing For Sale by Owner (FSBO).

    List your home

    What's special

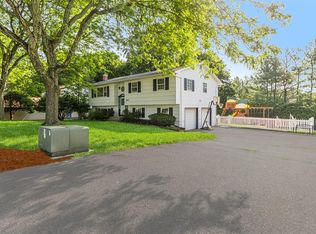
    Beautifully expanded and updated Bi-Level in one of Suffern’s most desirable neighborhoods! So much of this home has been updated, if you don’t get over here quickly, you’ll be mad you missed it! A walkway and oversized portico offer an inviting way to welcome your guests. Inside, gleaming hardwood floors and recessed lighting extend throughout the home, while oversized windows fill the home with natural light. The formal living spaces have been enlarged by a thoughtful design. The current living room will transform into an expansive dining room offering a tranquil view of the backyard and access to the back deck. The formal dining room can re-purpose as a sitting room with additional access to the side deck. Redefine, or keep it as is, the existing space is perfect for entertaining! The spacious kitchen showcases an ample amount of high-gloss white cabinetry and a defined eat-in-area. The generously sized primary suite easily accommodates king-sized furniture and features a beautifully remodeled full bath with a double-wide, freestanding shower and a full wall of closets. THREE additional bedrooms share another gorgeous, updated full bath with deep soaking tub. The lower level offers many options and could easily serve as a private guest suite. A fifth bedroom sits at the foot of the stairs and directly across from a third, beautifully remodeled full bath. An office or hobby area combines with a spacious family room providing access to a paver patio and the fully fenced in backyard. A large utility/laundry room offers ample storage and / or work space. And just behind the 5th bedroom, there are two, oversized, attached garages which could add another 469 SF of potential living space. Suffern offers a highly rated school district, a charming downtown, and easy NYC commuting options via bus or train.

    Zillow last checked:

    Listing updated:

    Listed by:

    Jon Paul Molfetta 845-461-1843,

    Keller Williams Valley Realty 201-391-2500

    Bought with:

    Aharon Tovi, 10401393480

    eRealty Advisors, Inc

    Source: OneKey® MLS as distributed by MLS GRID,MLS#: H6320076MLS Logo

    Facts & features

    Interior

    Bedrooms & bathrooms
    • Bedrooms: 5
    • Bathrooms: 3
    • Full bathrooms: 3
    Primary bedroom
    • Level: Second
    Bedroom 2
    • Level: Second
    Bedroom 3
    • Level: Second
    Bedroom 4
    • Level: Second
    Bedroom 5
    • Level: First
    Primary bathroom
    • Level: Second
    Bathroom 2
    • Level: Second
    Bathroom 3
    • Level: First
    Dining room
    • Level: Second
    Family room
    • Level: First
    Kitchen
    • Level: Second
    Laundry
    • Level: First
    Living room
    • Level: Second
    Office
    • Level: First
    Heating
    • Baseboard, Forced Air, Natural Gas
    Cooling
    • Central Air
    Appliances
    • Included: Gas Water Heater
    • Laundry: Laundry Room
    Features
    • Crown Molding, Eat-in Kitchen, Entrance Foyer, Formal Dining, Primary Bathroom, Recessed Lighting
    • Flooring: Carpet, Hardwood, Tile
    • Attic: Pull Stairs,Unfinished
    • Has fireplace: No
    Interior area
    • Total structure area: 2,612
    • Total interior livable area: 2,612 sqft

    Property

    Parking
    • Total spaces: 6
    • Parking features: Attached, Driveway
    • Garage spaces: 2
    • Has uncovered spaces: Yes
    Features
    • Levels: Bi-Level,Two
    • Stories: 2
    • Patio & porch: Deck, Patio
    • Exterior features: Mailbox
    • Fencing: Back Yard
    • Has view: Yes
    • View description: Neighborhood
    Lot
    • Size: 0.25 Acres
    • Features: Back Yard, Front Yard, Level, Near Public Transit, Near School, Near Shops
    • Residential vegetation: Partially Wooded
    Details
    • Additional structures: Shed(s)
    • Parcel number: 39260705507900010200000000
    • Special conditions: None

    Construction

    Type & style
    • Home type: SingleFamily
    • Architectural style: Hi Ranch
    • Property subtype: Single Family Residence, Residential
    Materials
    • Block, Frame
    • Foundation: Slab
    Condition
    • Actual
    • Year built: 1969
    • Major remodel year: 2020
    Details
    • Builder model: Bilevel

    Utilities & green energy

    • Sewer: Public Sewer
    • Water: Public
    • Utilities for property: Trash Collection Public

    Community & HOA

    HOA
    • Has HOA: No
    Location
    • Region: Suffern

    Financial & listing details

    • Price per square foot: $346/sqft
    • Tax assessed value: $55,800
    • Annual tax amount: $20,362
    • Date on market: 11/7/2025
    • Cumulative days on market: 23 days
    • Listing agreement: Exclusive Right To Sell

    Price history

    DateEventPrice
    6/11/2026Sold$905,000-2.2%$346/sqft
    Source: OneKey® MLS as distributed by MLS GRID #H6320076 Report a problem
    11/30/2025Pending sale$925,000$354/sqft
    Source: OneKey® MLS as distributed by MLS GRID #H6320076 Report a problem
    11/7/2025Listed for sale$925,000+65.2%$354/sqft
    Source: OneKey® MLS as distributed by MLS GRID #H6320076 Report a problem
    7/23/2008Sold$560,000+12%$214/sqft
    Source: Public Record Report a problem
    2/28/2006Sold$500,000$191/sqft
    Source: Public Record Report a problem

    Public tax history

    YearProperty taxesTax assessment
    2025-- $55,800
    2024-- $55,800
    2023-- $55,800
    2022-- $55,800
    2021-- $55,800
    2020-- $55,800
    2019-- $55,800
    2018-- $55,800
    2017$11,206 $55,800
    2016-- $55,800
    2015-- $55,800 -4.8%
    2014-- $58,600
    2013-- $58,600
    2012-- $58,600
    2011-- $58,600
    2010-- $58,600
    2009-- $58,600
    2007-- $58,600 +8.5%
    2006-- $54,000 -14.7%
    2005-- $63,300
    2004-- $63,300
    2003-- $63,300
    2002-- $63,300
    2001-- $63,300
    2000-- $63,300
    Find assessor info on the county website

    Neighborhood: 10901

    Nearby schools

    GreatSchools rating
    Schools provided by the listing agent
    • Elementary: Richard P Connor Elementary School
    • Middle: Suffern Middle School
    • High: Suffern Senior High School

    Source: OneKey® MLS as distributed by MLS GRID. This data may not be complete. We recommend contacting the local school district to confirm school assignments for this home.

    Get a cash offer in 3 minutes
    Find out how much your home could sell for in as little as 3 minutes with a no-obligation cash offer.
    Estimated market value
    $910,400
    Get a cash offer in 3 minutes
    Find out how much your home could sell for in as little as 3 minutes with a no-obligation cash offer.
    Estimated market value
    $910,400