Skip main navigation
Sold for $1,617,000
  • Listed by: Coldwell Banker Realty • Linda Fong • Contact: 949-680-5012
    Bought with: Pacific Sotheby's Int'l Realty
    $1,617,000

    2 Saint Martin, Laguna Niguel, CA 92677

    3beds
    1,832sqft
    Single Family Residence
    Built in 1990
    6,191 Square Feet Lot
    $1,626,300 Zestimate®
    $883/sqft
    $5,760 Estimated rent

    Home value

    $1,626,300

    $1.50M - $1.77M

    $5,760/mo

    Zestimate® history
    Loading
    Loading...

    Owner options

    List your home for rent

    $5,760/mo

    Rent Zestimate®

    Find your next renter with Zillow Rental Manager. Plus, with online applications, you can quickly screen prospective tenants – for free.

    Learn more

    $5,760/mo

    Rent Zestimate®

    Refinance and save

    $10,223/mo

    Est. payment

    Refinancing to a lower rate could help reduce your monthly payments and save thousands over the life of the loan.

    See today's rates

    $10,223/mo

    Est. payment

    Explore your selling options

    Work with a Zillow partner agent

    Leverage their expertise and Zillow's premium Showcase listings to get your home seen by more buyers.

    Get started

    List with your own agent

    Get your home in front of millions of buyers by listing it on Zillow.

    Learn how to do it

    Sell it yourself

    Take full control of how buyers see your home on Zillow by listing For Sale by Owner (FSBO).

    List your home

    What's special

    True craftsmanshipCul-de-sac locationMillwork detailsSeamless glass enclosuresCarrera marble shower detailsOpen-concept floor planBreathtaking sunset views
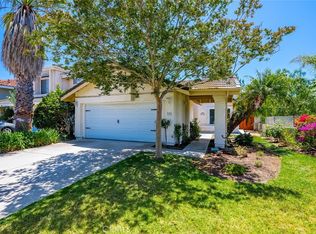
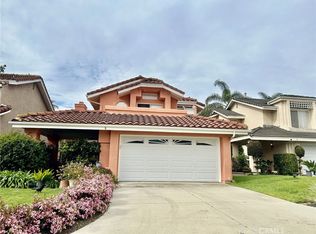
    Your wait is over, TROPHY LOT! PEX REPIPE, OWNED SOLAR, REMODELED! Welcome to this stunning 3-bedroom, 2.5-bathroom home in the highly sought-after Mariners Bluff community! Nestled in an ideal cul-de-sac location, this ‘opened up’ floor plan with 1,832 sq. ft. approx. home sits on an impressive 6,191 sq. ft. pool-sized lot, offering breathtaking SUNSET VIEWS and exceptional outdoor space with a paver hardscape system with drip system. Step inside to experience true craftsmanship, featuring millwork details throughout, hardwood floors in the main living areas, and an open-concept floor plan between living room and family rooms, that seamlessly blends style and functionality. The remodeled chef’s kitchen is a showstopper, boasting a shiplap ceiling, KitchenAid stainless steel appliances to include gas stove/oven, an enlarged island with bar seating, and exquisite finishes. The remodeled bathrooms exude luxury, with Carrera marble shower details, seamless glass enclosures, more millwork and designer dual sink vanities with marble countertops. Additional upgrades include a whole-house PEX REPIPE, Milgard windows, an upgraded electrical panel, custom Dutch front door, vinyl fencing, and an OWNED SOLAR system for energy efficiency and more! Located near scenic hiking and biking trails of Colinas Bluff/Salt Creek leading to the beach and Chapparosa Park, this home offers the perfect blend of tranquility and outdoor adventure. Don't miss this rare opportunity to own a beautifully upgraded home with sunset views in one of the best locations in Coastal Laguna Niguel and Mariners Bluff! Low HOA $117 and no Mello Roos!

    Zillow last checked:

    Listing updated:

    Listed by:

    Linda Fong DRE #01896981 949-680-5012,

    Coldwell Banker Realty

    Bought with:

    Julia Gonzell, DRE #01848503

    Pacific Sotheby's Int'l Realty

    Source: CRMLS,MLS#: OC25065054MLS LogoOriginating MLS: California Regional MLS

    Facts & features

    Interior

    Bedrooms & bathrooms
    • Bedrooms: 3
    • Bathrooms: 3
    • Full bathrooms: 2
    • 1/2 bathrooms: 1
    • Main level bathrooms: 1
    Rooms
    • Room types: Bedroom, Entry/Foyer, Family Room, Kitchen, Laundry, Living Room, Primary Bathroom, Primary Bedroom, Other, Dining Room
    Bedroom
    • Features: All Bedrooms Up
    Bathroom
    • Features: Bathroom Exhaust Fan, Bathtub, Dual Sinks, Linen Closet, Stone Counters, Remodeled, Separate Shower, Tub Shower, Upgraded, Walk-In Shower
    Kitchen
    • Features: Built-in Trash/Recycling, Kitchen Island, Kitchen/Family Room Combo, Pots & Pan Drawers, Quartz Counters, Remodeled, Self-closing Cabinet Doors, Self-closing Drawers, Updated Kitchen
    Other
    • Features: Walk-In Closet(s)
    Heating
    • Central
    Cooling
    • Central Air
    Appliances
    • Included: 6 Burner Stove, Built-In Range, Dishwasher, Electric Oven, Gas Range, Microwave, Refrigerator, Water Heater
    • Laundry: Electric Dryer Hookup, Gas Dryer Hookup, Inside, Laundry Room
    Features
    • Breakfast Bar, Built-in Features, Breakfast Area, Ceiling Fan(s), Crown Molding, Cathedral Ceiling(s), Separate/Formal Dining Room, Eat-in Kitchen, High Ceilings, Open Floorplan, Quartz Counters, Recessed Lighting, Storage, Two Story Ceilings, All Bedrooms Up, Walk-In Closet(s)
    • Flooring: Carpet, Wood
    • Windows: Double Pane Windows, Skylight(s)
    • Has fireplace: Yes
    • Fireplace features: Dining Room, Living Room
    • Common walls with other units/homes: No Common Walls
    Interior area
    • Total interior livable area: 1,832 sqft

    Property

    Parking
    • Total spaces: 4
    • Parking features: Concrete, Door-Single, Driveway, Garage
    • Attached garage spaces: 2
    • Uncovered spaces: 2
    Accessibility
    • Accessibility features: Safe Emergency Egress from Home
    Features
    • Levels: Two
    • Stories: 2
    • Entry location: 1
    • Patio & porch: Concrete
    • Pool features: None
    • Has spa: Yes
    • Spa features: Private
    • Has view: Yes
    • View description: City Lights, Hills, Mountain(s), Neighborhood, Panoramic
    Lot
    • Size: 6,191 Square Feet
    • Features: Back Yard, Corner Lot, Cul-De-Sac, Drip Irrigation/Bubblers, Flag Lot, Front Yard, Sprinklers In Front, Lawn, Landscaped, Sprinkler System, Yard
    Details
    • Parcel number: 64950131
    • Special conditions: Standard

    Construction

    Type & style
    • Home type: SingleFamily
    • Architectural style: Mediterranean
    • Property subtype: Single Family Residence
    Materials
    • Stucco
    • Foundation: Slab
    • Roof: Composition,Tile
    Condition
    • Updated/Remodeled,Turnkey
    • New construction: No
    • Year built: 1990

    Utilities & green energy

    • Electric: Photovoltaics Seller Owned
    • Sewer: Public Sewer
    • Water: Public
    • Utilities for property: Cable Connected, Natural Gas Connected, Sewer Connected, Water Connected

    Community & HOA

    Community
    • Features: Biking, Curbs, Gutter(s), Hiking, Park, Street Lights, Suburban, Sidewalks
    • Security: Security System, Carbon Monoxide Detector(s), Smoke Detector(s)
    • Subdivision: Mariners Bluff (Lh) (Lhm)
    HOA
    • Has HOA: Yes
    • Amenities included: Trail(s)
    • HOA fee: $117 monthly
    • HOA name: Seabreeze
    • HOA phone: 800-232-7517
    Location
    • Region: Laguna Niguel

    Financial & listing details

    • Price per square foot: $883/sqft
    • Tax assessed value: $495,074
    • Annual tax amount: $5,134
    • Date on market: 3/29/2025
    • Cumulative days on market: 26 days
    • Listing terms: Cash,Cash to Existing Loan,Cash to New Loan,Conventional
    • Inclusions: Refrigerator /Washer/Dryer/Two outdoor sheds

    Price history

    DateEventPrice
    5/30/2025Sold$1,617,000-2%$883/sqft
    Source: CRMLS #OC25065054 Report a problem
    5/13/2025Pending sale$1,650,000$901/sqft
    Source: CRMLS #OC25065054 Report a problem
    5/1/2025Contingent$1,650,000$901/sqft
    Source: CRMLS #OC25065054 Report a problem
    4/25/2025Listed for sale$1,650,000$901/sqft
    Source: CRMLS #OC25065054 Report a problem
    4/16/2025Contingent$1,650,000$901/sqft
    Source: CRMLS #OC25065054 Report a problem
    4/4/2025Listed for sale$1,650,000+428.8%$901/sqft
    Source: CRMLS #OC25065054 Report a problem
    7/2/1998Sold$312,000+22.6%$170/sqft
    Source: Public Record Report a problem
    3/31/1998Sold$254,500$139/sqft
    Source: Public Record Report a problem

    Public tax history

    YearProperty taxesTax assessment
    2025$5,134 +4.1%$495,074 +2%
    2024$4,930 +2.2%$485,367 +2%
    2023$4,826 +1.9%$475,850 +2%
    2022$4,734 +2%$466,520 +2%
    2021$4,643 +1%$457,373 +1%
    2020$4,597 $452,684 +2%
    2019$4,597 +2%$443,808 +2%
    2018$4,506 +4%$435,106 +2%
    2017$4,334 $426,575 +2%
    2016$4,334 +1.9%$418,211 +1.5%
    2015$4,251 +5.3%$411,930 +2%
    2014$4,035 $403,861 +0.5%
    2013-- $402,036 +2%
    2012-- $394,153 +2%
    2011-- $386,425 +0.8%
    2010-- $383,537 -0.2%
    2009-- $384,449 +2%
    2008-- $376,911 +4.9%
    2007-- $359,227 +2%
    2006-- $352,184 +2%
    2005-- $345,279 +2%
    2004-- $338,509 +1.9%
    2003-- $332,305 +2%
    2002-- $325,790 +2%
    2001$3,186 +1.9%$319,402 +2%
    2000$3,127 $313,140
    Find assessor info on the county website

    Neighborhood: 92677

    Nearby schools

    GreatSchools rating
    Schools provided by the listing agent
    • Elementary: George White
    • Middle: Niguel Hills
    • High: Dana Hills

    Source: CRMLS. This data may not be complete. We recommend contacting the local school district to confirm school assignments for this home.

    Get a cash offer in 3 minutes
    Find out how much your home could sell for in as little as 3 minutes with a no-obligation cash offer.
    Estimated market value
    $1,626,300
    Get a cash offer in 3 minutes
    Find out how much your home could sell for in as little as 3 minutes with a no-obligation cash offer.
    Estimated market value
    $1,626,300