Welcome to your new home! Feel like picking new paint for your new home's exterior? The seller thought this was an approved color, but the HOA said no. The seller is providing a $25,000 credit toward a new coat of paint and other upgrades you might want inside. This is a wonderful three-bedroom, 3-bath home with a remodeled kitchen, two ensuite bedrooms upstairs and a one bedroom downstairs with a hallway bathroom and a walk-in shower! A perfect fit for just about everyone. It needs some work, but you have the sellers money to do things. Enjoy the large, spacious great room as you enter with plenty of light and cathedral ceilings, This home does not back to other homes. You get added light and privacy. Views of beautifully landscaped hillsides from the family room, dining area and kitchen in the back of the home and open sky views from the front balcony outside the primary bedroom. Nice cul-de-sac street, very private. Award-winning school district! The elementary school, George White Elementary, is only a few blocks away. Newer chandeliers and many new windows. Sunny and bright! Could use updating and interior paint, but at this price, you can afford the decorator touches you want. The seller will provide $25,000 to get the job done. Seller recently remodeled the kitchen and replaced the kitchen plumbing, newer forced air heater and water heater. Newer garage door and opener. The roof was tuned-up and fascia boards replaced. The owner chose the wrong color of paint so the buyer will need to paint the exterior with colors from the HOA palette, but the stucco has been repaired and the exterior is in great condition, just needs a new coat of paint for the stucco. The HOA has a number of choices you can choose from.
Kitchen is plumbed for gas if you want a gas range or oven.
HOA park area is two blocks away. Fun for games, walking pets and sports. Ocean-close, only 10 minutes away with several beaches to choose from. The Dana Point Harbor is so much fun. It is being renovated and improved. Laguna Niguel has a Community Center bustling with activities, an Olympic pool and a Community Park with a lake and fish, picnicking, hiking and a tot lot with play equipment.
Sold for $1,267,000
Listed by: Berkshire Hathaway HomeService • Cathleen Pryor • Contact: 949-495-1800
Bought with: Realty OC Inc
$1,267,000
8 Saint Martin, Laguna Niguel, CA 92677
3beds
1,746sqft
Single Family Residence
Built in 1987
4,000 Square Feet Lot
$1,389,800 Zestimate®
$726/sqft
$5,408 Estimated rent
Home value
$1,389,800
$1.31M - $1.49M
$5,408/mo
Zestimate® history
Owner options
List your home for rent
$5,408/mo
Rent Zestimate®
Find your next renter with Zillow Rental Manager. Plus, with online applications, you can quickly screen prospective tenants – for free.
$5,408/mo
Rent Zestimate®
Refinance and save
$8,159/mo
Est. payment
Refinancing to a lower rate could help reduce your monthly payments and save thousands over the life of the loan.
$8,159/mo
Est. payment
Explore your selling options
Work with a Zillow partner agent
Leverage their expertise and Zillow's premium Showcase listings to get your home seen by more buyers.
Get startedList with your own agent
Get your home in front of millions of buyers by listing it on Zillow.
Learn how to do itSell it yourself
Take full control of how buyers see your home on Zillow by listing For Sale by Owner (FSBO).
List your homeWhat's special
Olympic poolSeveral beachesFront balconyNew coat of paintNewer garage doorHallway bathroomOpen sky views
Zillow last checked:
Listing updated:
Listed by:
Cathleen Pryor DRE #01209071 949-495-1800,
Berkshire Hathaway HomeService
Bought with:
Candice-Lee Silver, DRE #02034243
Realty OC Inc
Source: CRMLS,MLS#: OC24075917 Originating MLS: California Regional MLS
Originating MLS: California Regional MLSFacts & features
Interior
Bedrooms & bathrooms
- Bedrooms: 3
- Bathrooms: 3
- Full bathrooms: 2
- 3/4 bathrooms: 1
- Main level bathrooms: 1
- Main level bedrooms: 1
Rooms
- Room types: Bedroom, Family Room, Kitchen, Laundry, Living Room, Primary Bathroom, Primary Bedroom, Other, Dining Room
Primary bedroom
- Features: Primary Suite
Bedroom
- Features: Bedroom on Main Level
Bathroom
- Features: Bathtub, Dual Sinks, Low Flow Plumbing Fixtures, Separate Shower, Tile Counters, Tub Shower, Walk-In Shower
Kitchen
- Features: Kitchen/Family Room Combo, Updated Kitchen
Other
- Features: Walk-In Closet(s)
Heating
- Central, Forced Air, Natural Gas
Cooling
- Central Air, Electric
Appliances
- Included: Electric Oven, Electric Range, Disposal, Gas Water Heater, Refrigerator, Water Heater
- Laundry: Washer Hookup, Electric Dryer Hookup, Gas Dryer Hookup, Laundry Room
Features
- Beamed Ceilings, Balcony, Cathedral Ceiling(s), Separate/Formal Dining Room, Eat-in Kitchen, High Ceilings, Open Floorplan, Tile Counters, Two Story Ceilings, Bedroom on Main Level, Primary Suite, Walk-In Closet(s)
- Flooring: Tile, Vinyl
- Doors: Sliding Doors
- Windows: Bay Window(s), Garden Window(s), Skylight(s)
- Has fireplace: Yes
- Fireplace features: Gas, Gas Starter, Living Room, Wood Burning
- Common walls with other units/homes: No Common Walls
Interior area
- Total interior livable area: 1,746 sqft
Property
Parking
- Total spaces: 2
- Parking features: Concrete, Door-Multi, Direct Access, Driveway Level, Driveway, Garage Faces Front, Garage, On Street
- Attached garage spaces: 2
Accessibility
- Accessibility features: None
Features
- Levels: Two
- Stories: 2
- Entry location: ground
- Patio & porch: Concrete, Open, Patio, Balcony
- Exterior features: Balcony
- Pool features: None
- Spa features: None
- Fencing: Block,Wood
- Has view: Yes
- View description: Hills, Neighborhood, Trees/Woods
Lot
- Size: 4,000 Square Feet
- Features: 0-1 Unit/Acre, Back Yard, Cul-De-Sac, Front Yard, Sprinklers In Rear, Sprinklers In Front, Lawn, Landscaped, Sprinkler System, Street Level, Yard
Details
- Parcel number: 64950134
- Special conditions: Standard
- Horse amenities: Riding Trail
Construction
Type & style
- Home type: SingleFamily
- Architectural style: Mediterranean
- Property subtype: Single Family Residence
Materials
- Drywall, Stucco, Copper Plumbing
- Foundation: Slab
- Roof: Spanish Tile
Condition
- Updated/Remodeled
- New construction: No
- Year built: 1987
Details
- Builder model: Southern Star
- Builder name: Shea
Utilities & green energy
- Electric: Electricity - On Property, 220 Volts in Kitchen, 220 Volts in Laundry
- Sewer: Public Sewer
- Water: Private
- Utilities for property: Cable Connected, Electricity Connected, Natural Gas Connected, Phone Connected, Sewer Connected, Water Connected
Community & HOA
Community
- Features: Biking, Dog Park, Fishing, Gutter(s), Hiking, Horse Trails, Park, Ravine, Storm Drain(s), Street Lights, Suburban, Sidewalks
- Security: Carbon Monoxide Detector(s), Smoke Detector(s)
- Subdivision: Mariners Bluff (Lh) (Lhm)
HOA
- Has HOA: Yes
- Amenities included: Horse Trail(s), Pet Restrictions, Trail(s)
- HOA fee: $107 monthly
- HOA name: Laguna Heights Community Association
- HOA phone: 949-855-1800
Location
- Region: Laguna Niguel
Financial & listing details
- Price per square foot: $726/sqft
- Tax assessed value: $1,292,340
- Annual tax amount: $13,052
- Date on market: 4/26/2024
- Cumulative days on market: 4 days
- Listing terms: Cash,Cash to New Loan
- Inclusions: Fireplace equipment
- Road surface type: Paved
Price history
| Date | Event | Price |
|---|---|---|
| 5/30/2024 | Sold | $1,267,000-0.6%$726/sqft |
Source:  CRMLS #OC24075917 Report a problem CRMLS #OC24075917 Report a problem | ||
| 5/27/2024 | Pending sale | $1,275,000$730/sqft |
Source: CRMLS #OC24075917 Report a problem | ||
| 4/29/2024 | Contingent | $1,275,000$730/sqft |
Source: CRMLS #OC24075917 Report a problem | ||
| 4/26/2024 | Listed for sale | $1,275,000$730/sqft |
Source: CRMLS #OC24075917 Report a problem | ||
Public tax history
| Year | Property taxes | Tax assessment |
|---|---|---|
| 2025 | $13,052 +313.8% | $1,292,340 +307.8% |
| 2024 | $3,154 +2.1% | $316,937 +2% |
| 2023 | $3,088 +2% | $310,723 +2% |
| 2022 | $3,028 +2% | $304,631 +2% |
| 2021 | $2,968 +1% | $298,658 +1% |
| 2020 | $2,938 | $295,596 +2% |
| 2019 | $2,938 +2% | $289,800 +2% |
| 2018 | $2,879 +4.1% | $284,118 +2% |
| 2017 | $2,765 | $278,548 +2% |
| 2016 | $2,765 +2% | $273,087 +1.5% |
| 2015 | $2,711 +3.6% | $268,985 +2% |
| 2014 | $2,616 | $263,716 +0.5% |
| 2013 | -- | $262,525 +2% |
| 2012 | -- | $257,378 +2% |
| 2011 | -- | $252,332 +0.8% |
| 2010 | -- | $250,447 -0.2% |
| 2009 | -- | $251,043 +2% |
| 2008 | -- | $246,121 +2% |
| 2007 | -- | $241,296 +2% |
| 2006 | -- | $236,565 +2% |
| 2005 | -- | $231,927 +2% |
| 2004 | -- | $227,380 +1.9% |
| 2003 | -- | $223,213 +2% |
| 2002 | -- | $218,837 +2% |
| 2001 | $2,192 +1.9% | $214,547 +2% |
| 2000 | $2,152 | $210,341 |
Find assessor info on the county website
Neighborhood: 92677
Nearby homes
- $1,265,9003 bd3 ba1.6k sqft6 Saint Martin, Laguna Niguel, CA 92677Off Market

- $1,366,8003 bd3 ba1.6k sqft10 Saint Martin, Laguna Niguel, CA 92677Off Market
- $1,249,0002 bd2 ba1.2k sqft4 Saint Martin, Laguna Niguel, CA 92677Sold
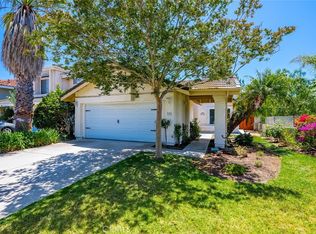
- $1,617,0003 bd3 ba1.8k sqft2 Saint Martin, Laguna Niguel, CA 92677Sold
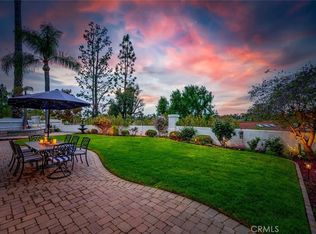
- $1,314,5003 bd3 ba1.6k sqft1 Saint Martin, Laguna Niguel, CA 92677Off Market
- $1,366,0003 bd3 ba1.7k sqft20 Saint Elizabeth, Laguna Niguel, CA 92677Off Market
- $1,414,3003 bd2 ba1.8k sqft3 Saint Martin, Laguna Niguel, CA 92677Off Market
- $1,048,1002 bd2 ba1.2k sqft18 Saint Elizabeth, Laguna Niguel, CA 92677Off Market
Nearby schools
GreatSchools rating
- 10/10George White Elementary SchoolGrades: K-5Distance: 0.3 mi
- 8/10Niguel Hills Middle SchoolGrades: 6-8Distance: 1.8 mi
- 9/10Dana Hills High SchoolGrades: 9-12Distance: 2.9 mi
Schools provided by the listing agent
- Elementary: George White
- Middle: Niguel Hills
- High: Dana Hills
Source: CRMLS. This data may not be complete. We recommend contacting the local school district to confirm school assignments for this home.
Get a cash offer in 3 minutes
Find out how much your home could sell for in as little as 3 minutes with a no-obligation cash offer.
Estimated market value
$1,389,800
Get a cash offer in 3 minutes
Find out how much your home could sell for in as little as 3 minutes with a no-obligation cash offer.
Estimated market value
$1,389,800
- California
- Orange County
- Laguna Niguel
- 92677
- 8 Saint Martin
Nearby cities
Nearby zip codes
Other Laguna Niguel Topics
