Set in the welcoming lakeside community of Heath, Texas, 2 Sandra Drive offers a lifestyle that blends natural beauty, connection and comfort. Located on the shores of Lake Ray Hubbard, Heath is known for its peaceful setting, incredible sunsets, and vibrant calendar of community events from seasonal festivals to neighborhood gatherings creating a true small-town feel with easy access to Dallas amenities. Situated on a spacious half-acre, this thoughtfully remodeled single-story ranch is ideal for luxury buyers who are right-sizing, not downsizing. Designed to live comfortably without excess, the home offers just under 2,700 square feet with five bedrooms and three beautifully finished baths, all on one level for ease and accessibility. The kitchen is both elegant and functional, featuring Taj Mahal quartzite countertops, custom cabinetry, and an inviting layout perfect for hosting family and friends. Wide-plank engineered hardwood floors flow throughout, adding warmth and continuity. The living room focal points are the wall of sliding glass doors and the completely reimagined fireplace, gorgeously finished in Roman Clay. The primary suite serves as a serene retreat, with abundant natural light and a spacious, spa-inspired bathroom finished with marble floors and the most incredible soaking tub. Secondary bathrooms are equally refined, each designed with elevated finishes, timeless appeal and the perfect amount of character. Modern yet comfortable, this home delivers luxury without complication, an exceptional opportunity for those seeking a beautifully finished residence, close to the lake and located on a cul-de-sac, in a close-knit community where lifestyle truly comes first. Zoned for highly-rated Rockwall ISD and Amy Parks Heath Elementary. Book your exclusive tour today!
Sold
Price Unknown
2 Sandra Dr, Heath, TX 75032
5beds
2,695sqft
Single Family Residence
Built in 1983
0.5 Acres Lot
$599,200 Zestimate®
$--/sqft
$3,037 Estimated rent
Home value
$599,200
$557,000 - $647,000
$3,037/mo
Zestimate® history
Owner options
List your home for rent
$3,037/mo
Rent Zestimate®
Find your next renter with Zillow Rental Manager. Plus, with online applications, you can quickly screen prospective tenants – for free.
$3,037/mo
Rent Zestimate®
Refinance and save
Refinancing to a lower rate could help reduce your monthly payments and save thousands over the life of the loan.
Explore your selling options
Work with a Zillow partner agent
Leverage their expertise and Zillow's premium Showcase listings to get your home seen by more buyers.
Get startedList with your own agent
Get your home in front of millions of buyers by listing it on Zillow.
Learn how to do itSell it yourself
Take full control of how buyers see your home on Zillow by listing For Sale by Owner (FSBO).
List your homeWhat's special
Thoughtfully remodeled single-story ranchAbundant natural lightFive bedroomsLocated on a cul-de-sacTaj mahal quartzite countertopsThree beautifully finished bathsIncredible soaking tub
Zillow last checked:
Listing updated:
Listed by:
Amanda Rosander 0629742 214-515-9888,
Paragon, REALTORS 214-515-9888
Bought with:
Turner Cavender
BrayREG - North DFW
Source: NTREIS,MLS#: 21161705
Facts & features
Interior
Bedrooms & bathrooms
- Bedrooms: 5
- Bathrooms: 3
- Full bathrooms: 3
Primary bedroom
- Features: Closet Cabinetry, Ceiling Fan(s), Dual Sinks, Double Vanity, En Suite Bathroom, Garden Tub/Roman Tub, Sitting Area in Primary, Separate Shower, Walk-In Closet(s)
- Level: First
- Dimensions: 21 x 15
Bedroom
- Features: Ceiling Fan(s), Split Bedrooms, Walk-In Closet(s)
- Level: First
- Dimensions: 15 x 13
Bedroom
- Features: Ceiling Fan(s), Split Bedrooms, Walk-In Closet(s)
- Level: First
- Dimensions: 13 x 14
Bedroom
- Features: Ceiling Fan(s), Split Bedrooms, Walk-In Closet(s)
- Level: First
- Dimensions: 12 x 12
Bedroom
- Features: Ceiling Fan(s), Split Bedrooms, Walk-In Closet(s)
- Level: First
- Dimensions: 13 x 13
Primary bathroom
- Features: Dual Sinks, En Suite Bathroom, Garden Tub/Roman Tub, Sitting Area in Primary, Separate Shower
- Level: First
- Dimensions: 15 x 12
Breakfast room nook
- Features: Breakfast Bar, Built-in Features, Eat-in Kitchen, Kitchen Island, Pantry
- Level: First
- Dimensions: 17 x 11
Dining room
- Level: First
- Dimensions: 11 x 12
Kitchen
- Features: Breakfast Bar, Built-in Features, Eat-in Kitchen, Kitchen Island, Pantry, Stone Counters
- Level: First
- Dimensions: 11 x 12
Laundry
- Level: First
- Dimensions: 6 x 6
Living room
- Features: Ceiling Fan(s), Fireplace
- Level: First
- Dimensions: 22 x 17
Mud room
- Level: First
- Dimensions: 13 x 6
Heating
- Central, Electric
Cooling
- Central Air, Ceiling Fan(s), Electric
Appliances
- Included: Dishwasher, Electric Cooktop, Electric Oven, Electric Range, Electric Water Heater, Disposal
Features
- Chandelier, Dry Bar, Decorative/Designer Lighting Fixtures, Double Vanity, Eat-in Kitchen, Kitchen Island, Multiple Master Suites, Vaulted Ceiling(s), Walk-In Closet(s)
- Flooring: Ceramic Tile, Engineered Hardwood, Marble
- Has basement: No
- Number of fireplaces: 1
- Fireplace features: Living Room, Wood Burning
Interior area
- Total interior livable area: 2,695 sqft
Property
Parking
- Total spaces: 2
- Parking features: Door-Single, Driveway, Garage, Garage Door Opener, Garage Faces Side
- Attached garage spaces: 2
- Has uncovered spaces: Yes
Features
- Levels: One
- Stories: 1
- Patio & porch: Rear Porch, Front Porch, Patio, Covered
- Exterior features: Lighting, Rain Gutters, Storage
- Pool features: None
- Fencing: Wrought Iron
Lot
- Size: 0.5 Acres
- Features: Back Yard, Cul-De-Sac, Lawn, Landscaped, Few Trees
Details
- Parcel number: 000000016820
Construction
Type & style
- Home type: SingleFamily
- Architectural style: Ranch,Traditional,Detached
- Property subtype: Single Family Residence
Materials
- Brick
- Foundation: Slab
- Roof: Composition
Condition
- Year built: 1983
Utilities & green energy
- Sewer: Septic Tank
- Water: Public
- Utilities for property: Cable Available, Electricity Available, Electricity Connected, Septic Available, Separate Meters, Water Available
Community & HOA
Community
- Subdivision: Hall Add
HOA
- Has HOA: No
Location
- Region: Heath
Financial & listing details
- Tax assessed value: $333,965
- Annual tax amount: $5,322
- Date on market: 1/23/2026
- Cumulative days on market: 81 days
- Listing terms: Cash,Conventional,FHA,VA Loan
- Electric utility on property: Yes
Price history
| Date | Event | Price |
|---|---|---|
| 4/30/2026 | Sold | -- |
Source: NTREIS #21161705 Report a problem | ||
| 4/21/2026 | Pending sale | $609,000$226/sqft |
Source: NTREIS #21161705 Report a problem | ||
| 4/14/2026 | Contingent | $609,000$226/sqft |
Source: NTREIS #21161705 Report a problem | ||
| 3/20/2026 | Price change | $609,000-5.6%$226/sqft |
Source: NTREIS #21161705 Report a problem | ||
| 3/6/2026 | Price change | $645,000-4.4%$239/sqft |
Source: NTREIS #21161705 Report a problem | ||
| 2/25/2026 | Price change | $675,000-2%$250/sqft |
Source: NTREIS #21161705 Report a problem | ||
| 2/18/2026 | Price change | $689,000-1.6%$256/sqft |
Source: NTREIS #21161705 Report a problem | ||
| 1/23/2026 | Listed for sale | $700,000+257.4%$260/sqft |
Source: NTREIS #21161705 Report a problem | ||
| 1/23/2010 | Listing removed | $195,840$73/sqft |
Source: REGAL REALTORS #11309993 Report a problem | ||
| 12/16/2009 | Price change | $195,840+0.4%$73/sqft |
Source: REGAL REALTORS #11309993 Report a problem | ||
| 8/30/2009 | Price change | $195,000-6.9%$72/sqft |
Source: Mike Miller #11119407 Report a problem | ||
| 1/9/2009 | Listed for sale | $209,500$78/sqft |
Source: Mike Miller #11119407 Report a problem | ||
Public tax history
| Year | Property taxes | Tax assessment |
|---|---|---|
| 2025 | $3,828 -14.7% | $333,965 +0.2% |
| 2024 | $4,490 +254.9% | $333,149 +2.9% |
| 2023 | $1,265 -55.3% | $323,891 +8.2% |
| 2022 | $2,833 | $299,270 +10% |
| 2021 | $2,833 | $272,064 +10% |
| 2020 | $2,833 | $247,331 +0.7% |
| 2019 | -- | $245,540 +5% |
| 2018 | $2,833 -1% | $233,840 +22.6% |
| 2017 | $2,863 -3.4% | $190,740 +12.9% |
| 2016 | $2,963 | $168,930 -0.9% |
| 2015 | $2,963 | $170,550 -0.9% |
| 2014 | $2,963 | $172,160 +1.7% |
| 2013 | -- | $169,360 -0.9% |
| 2012 | -- | $170,970 -0.9% |
| 2011 | -- | $172,580 +13.7% |
| 2010 | -- | $151,790 -1% |
| 2009 | -- | $153,390 +3.1% |
| 2008 | -- | $148,850 +2.7% |
| 2007 | -- | $144,950 +2.3% |
| 2006 | -- | $141,630 +3.4% |
| 2005 | -- | $136,950 |
| 2004 | -- | $136,950 +2.2% |
| 2003 | -- | $133,970 |
| 2002 | -- | $133,970 +8.6% |
| 2001 | -- | $123,350 |
Find assessor info on the county website
Neighborhood: 75032
Nearby homes
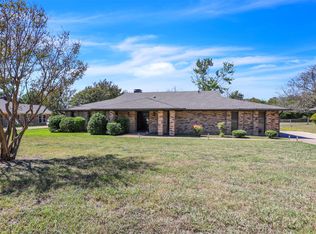
- $--5 bd3 ba3k sqft3 Sandra Dr, Heath, TX 75032Sold
- $368,700-- bd-- ba1.9k sqft1 Sandra Dr, Heath, TX 75032Off Market
- $367,9003 bd3 ba2.5k sqft4 Sandra Dr, Heath, TX 75032Off Market
- $--4 bd3 ba2.7k sqft1716 Haciendas Del Lago, Heath, TX 75032Sold

- $644,3004 bd3 ba3.4k sqft1505 Smirl, Heath, TX 75032Off Market
- $393,700-- bd-- ba1.8k sqft9 Sandra Dr, Heath, TX 75032Off Market
- $335,600-- bd-- ba1.7k sqft10 Sandra Dr, Heath, TX 75032Off Market
- $352,300-- bd-- ba1.9k sqft8 Sandra Dr, Heath, TX 75032Off Market
Nearby schools
GreatSchools rating
- 8/10Amy Parks-Heath Elementary SchoolGrades: PK-6Distance: 1.6 mi
- 8/10Maurine Cain Middle SchoolGrades: 7-8Distance: 2 mi
- 7/10Rockwall-Heath High SchoolGrades: 9-12Distance: 1 mi
Schools provided by the listing agent
- Elementary: Amy Parks-Heath
- Middle: Cain
- High: Rockwall-Heath
- District: Rockwall ISD
Source: NTREIS. This data may not be complete. We recommend contacting the local school district to confirm school assignments for this home.
Get a cash offer in 3 minutes
Find out how much your home could sell for in as little as 3 minutes with a no-obligation cash offer.
Estimated market value
$599,200
Get a cash offer in 3 minutes
Find out how much your home could sell for in as little as 3 minutes with a no-obligation cash offer.
Estimated market value
$599,200
- Texas
- Rockwall County
- Heath
- 75032
- 2 Sandra Dr
