Motivated Sellers. Bring all offers! All one level single family home with spacious interior rooms and doorways. One primary suite with en suite bath. Second primary suite with large square footage offering private living area for extended family member. Fifth bedroom in the front of the home could also serve as home office area or formal living area depending on family needs. Formal dining and casual eating areas. Inside laundry. New roof in 2021. Fireplace in living area. Covered back yard patio. Generous lot allows for imagination on how you would use the space. Sprinkler system installed in 2023 for foundation watering and ability to add additional circuits. Dual zone air conditioning, all electric. Lots of natural light with sun tunnels strategically placed throughout home. Double car extra spacious garage. Rich wood paneled interior. This is a floor plan with many ways to use and enjoy with a large family, extended family, just need a lot of space and aging gracefully in place. Excellent schools from elementary through high school.
This property has been carefully and thoughtfully maintained with tens of thousands of dollars spent on infrastructure - roof, flooring, plumbing, lighting, appliances, and etc. Beautiful updates were done in some areas and other areas are ready for your design and taste. It may not be updated to perfection but the price reflects much room for you to be able to add your own touch. Bring your imagination but also feel comfortable moving in and having everything functioning for everyday life until you decide what it is you would like to do with the home.
Sold
Price Unknown
3 Sandra Dr, Heath, TX 75032
5beds
3,097sqft
Single Family Residence
Built in 1983
0.5 Acres Lot
$442,800 Zestimate®
$--/sqft
$3,338 Estimated rent
Home value
$442,800
$407,000 - $478,000
$3,338/mo
Zestimate® history
Owner options
List your home for rent
$3,338/mo
Rent Zestimate®
Find your next renter with Zillow Rental Manager. Plus, with online applications, you can quickly screen prospective tenants – for free.
$3,338/mo
Rent Zestimate®
Refinance and save
Refinancing to a lower rate could help reduce your monthly payments and save thousands over the life of the loan.
Explore your selling options
Work with a Zillow partner agent
Leverage their expertise and Zillow's premium Showcase listings to get your home seen by more buyers.
Get startedList with your own agent
Get your home in front of millions of buyers by listing it on Zillow.
Learn how to do itSell it yourself
Take full control of how buyers see your home on Zillow by listing For Sale by Owner (FSBO).
List your homeWhat's special
Lots of natural lightGenerous lotSun tunnelsSpacious interior roomsInside laundry areaSprinkler system
Zillow last checked:
Listing updated:
Listed by:
Barbara Stewart 0710747 214-551-0259,
Results Property Group, LLC 214-551-0259
Bought with:
Jerla Murdock
Coldwell Banker Apex, REALTORS
Source: NTREIS,MLS#: 20763040
Facts & features
Interior
Bedrooms & bathrooms
- Bedrooms: 5
- Bathrooms: 3
- Full bathrooms: 3
Primary bedroom
- Features: Ceiling Fan(s), Dual Sinks, En Suite Bathroom, Separate Shower, Walk-In Closet(s)
- Level: First
- Dimensions: 1 x 1
Primary bedroom
- Features: Ceiling Fan(s), Sitting Area in Primary
- Level: First
- Dimensions: 1 x 1
Bedroom
- Features: Built-in Features, Ceiling Fan(s)
- Level: First
- Dimensions: 1 x 1
Bedroom
- Features: Ceiling Fan(s)
- Level: First
- Dimensions: 1 x 1
Bedroom
- Level: First
- Dimensions: 1 x 1
Primary bathroom
- Features: Built-in Features, Dual Sinks, En Suite Bathroom, Granite Counters, Separate Shower
- Level: First
- Dimensions: 1 x 1
Breakfast room nook
- Features: Eat-in Kitchen, Pantry
- Level: First
- Dimensions: 1 x 1
Other
- Features: Built-in Features, Linen Closet, Solid Surface Counters
- Level: First
- Dimensions: 1 x 1
Other
- Level: First
- Dimensions: 1 x 1
Kitchen
- Features: Built-in Features, Kitchen Island, Pantry, Solid Surface Counters
- Level: First
- Dimensions: 1 x 1
Living room
- Features: Ceiling Fan(s), Fireplace
- Level: First
- Dimensions: 1 x 1
Heating
- Central, Electric
Cooling
- Central Air, Ceiling Fan(s), Electric, Multi Units
Appliances
- Included: Double Oven, Dishwasher, Electric Cooktop, Electric Oven, Electric Water Heater, Disposal, Ice Maker, Refrigerator
- Laundry: Washer Hookup, Electric Dryer Hookup, Laundry in Utility Room
Features
- Wet Bar, Built-in Features, Chandelier, Decorative/Designer Lighting Fixtures, Double Vanity, Eat-in Kitchen, High Speed Internet, In-Law Floorplan, Kitchen Island, Multiple Master Suites, Pantry, Paneling/Wainscoting, Natural Woodwork, Walk-In Closet(s)
- Flooring: Carpet, Laminate, Travertine
- Windows: Skylight(s)
- Has basement: No
- Number of fireplaces: 1
- Fireplace features: Glass Doors, Living Room, Masonry, Raised Hearth, Wood Burning
Interior area
- Total interior livable area: 3,097 sqft
Property
Parking
- Total spaces: 2
- Parking features: Additional Parking, Door-Multi, Driveway, Kitchen Level, Garage Faces Side
- Attached garage spaces: 2
- Has uncovered spaces: Yes
Features
- Levels: One
- Stories: 1
- Patio & porch: Rear Porch, Covered
- Exterior features: Rain Gutters
- Pool features: None
- Fencing: None
Lot
- Size: 0.5 Acres
- Features: Back Yard, Lawn, Sprinkler System
Details
- Parcel number: 000000016821
Construction
Type & style
- Home type: SingleFamily
- Architectural style: Ranch,Detached
- Property subtype: Single Family Residence
Materials
- Brick, Frame
- Foundation: Slab
- Roof: Composition
Condition
- Year built: 1983
Utilities & green energy
- Sewer: Public Sewer
- Water: Public
- Utilities for property: Electricity Connected, Sewer Available, Separate Meters, Water Available
Community & HOA
Community
- Features: Curbs
- Security: Smoke Detector(s)
- Subdivision: Edward Teal Surv Abs #207
HOA
- Has HOA: No
Location
- Region: Heath
Financial & listing details
- Tax assessed value: $334,160
- Annual tax amount: $5,312
- Date on market: 10/25/2024
- Cumulative days on market: 217 days
- Listing terms: Cash,Conventional,1031 Exchange,FHA,Texas Vet,VA Loan
- Electric utility on property: Yes
Price history
| Date | Event | Price |
|---|---|---|
| 5/30/2025 | Sold | -- |
Source: NTREIS #20763040 Report a problem | ||
| 4/11/2025 | Contingent | $469,900$152/sqft |
Source: NTREIS #20763040 Report a problem | ||
| 3/31/2025 | Price change | $469,900-2.1%$152/sqft |
Source: NTREIS #20763040 Report a problem | ||
| 3/22/2025 | Price change | $479,900-4%$155/sqft |
Source: NTREIS #20763040 Report a problem | ||
| 2/15/2025 | Price change | $499,900-5.7%$161/sqft |
Source: NTREIS #20763040 Report a problem | ||
| 1/29/2025 | Price change | $529,900-3.6%$171/sqft |
Source: NTREIS #20763040 Report a problem | ||
| 12/14/2024 | Price change | $549,900-4.4%$178/sqft |
Source: NTREIS #20763040 Report a problem | ||
| 11/23/2024 | Price change | $575,000-2.5%$186/sqft |
Source: NTREIS #20763040 Report a problem | ||
| 11/14/2024 | Price change | $589,900-1.7%$190/sqft |
Source: NTREIS #20763040 Report a problem | ||
| 10/31/2024 | Price change | $599,900-3.2%$194/sqft |
Source: NTREIS #20763040 Report a problem | ||
| 10/25/2024 | Listed for sale | $619,900+90.8%$200/sqft |
Source: NTREIS #20763040 Report a problem | ||
| 5/6/2021 | Listing removed | -- |
Source: Owner Report a problem | ||
| 3/23/2021 | Pending sale | $324,900$105/sqft |
Source: NTREIS #14516697 Report a problem | ||
| 3/5/2021 | Price change | $324,900-7.2%$105/sqft |
Source: NTREIS #14516697 Report a problem | ||
| 1/29/2021 | Listed for sale | $350,000$113/sqft |
Source: Owner Report a problem | ||
Public tax history
| Year | Property taxes | Tax assessment |
|---|---|---|
| 2025 | $5,325 -6.8% | $334,160 -1.1% |
| 2024 | $5,715 +13.2% | $337,772 +5.2% |
| 2023 | $5,050 -13.8% | $321,086 -1.5% |
| 2022 | $5,861 +23.6% | $325,940 +32.4% |
| 2021 | $4,742 -8.7% | $246,230 -5.2% |
| 2020 | $5,196 | $259,860 +16.9% |
| 2019 | -- | $222,330 +7.1% |
| 2018 | $1,809 -1.7% | $207,680 +24.6% |
| 2017 | $1,841 -6.1% | $166,650 +9% |
| 2016 | $1,960 | $152,840 -1.1% |
| 2015 | $1,960 | $154,520 -2.1% |
| 2014 | $1,960 | $157,880 +1.7% |
| 2013 | -- | $155,260 -1.1% |
| 2012 | -- | $156,990 -1.1% |
| 2011 | -- | $158,750 -2.1% |
| 2010 | -- | $162,200 -1.1% |
| 2009 | -- | $163,950 -1.1% |
| 2008 | -- | $165,690 -0.3% |
| 2007 | -- | $166,160 +2.4% |
| 2006 | -- | $162,290 +4.3% |
| 2005 | -- | $155,560 |
| 2004 | -- | $155,560 +2.4% |
| 2003 | -- | $151,840 |
| 2002 | -- | $151,840 +8.7% |
| 2001 | -- | $139,720 |
Find assessor info on the county website
Neighborhood: 75032
Nearby homes
- $367,9003 bd3 ba2.5k sqft4 Sandra Dr, Heath, TX 75032Off Market
- $--5 bd3 ba2.6k sqft2 Sandra Dr, Heath, TX 75032Sold
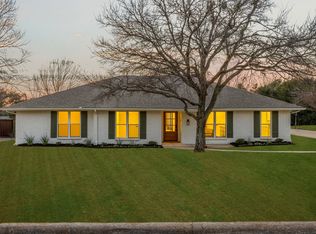
- $368,700-- bd-- ba1.9k sqft1 Sandra Dr, Heath, TX 75032Off Market
- $731,3003 bd5 ba3.4k sqft1724 Haciendas Del Lago, Heath, TX 75032Off Market

- $--4 bd3 ba2.7k sqft1716 Haciendas Del Lago, Heath, TX 75032Sold
- $352,300-- bd-- ba1.9k sqft8 Sandra Dr, Heath, TX 75032Off Market
- $393,700-- bd-- ba1.8k sqft9 Sandra Dr, Heath, TX 75032Off Market
- $499,1003 bd3 ba2.5k sqft7 Sandra Dr, Heath, TX 75043Off Market
Nearby schools
GreatSchools rating
- 8/10Amy Parks-Heath Elementary SchoolGrades: PK-6Distance: 1.6 mi
- 8/10Maurine Cain Middle SchoolGrades: 7-8Distance: 2 mi
- 7/10Rockwall-Heath High SchoolGrades: 9-12Distance: 1.1 mi
Schools provided by the listing agent
- Elementary: Amy Parks-Heath
- Middle: Cain
- High: Heath
- District: Rockwall ISD
Source: NTREIS. This data may not be complete. We recommend contacting the local school district to confirm school assignments for this home.
Get a cash offer in 3 minutes
Find out how much your home could sell for in as little as 3 minutes with a no-obligation cash offer.
Estimated market value
$442,800
Get a cash offer in 3 minutes
Find out how much your home could sell for in as little as 3 minutes with a no-obligation cash offer.
Estimated market value
$442,800
- Texas
- Rockwall County
- Heath
- 75032
- 3 Sandra Dr
