Skip main navigation
Off market
  • $745,300

    2 Saxony Ct, Medford, NJ 08055

    4beds
    3baths
    2,634sqft
    SingleFamily
    Built in 1980
    0.37 Acres Lot
    $745,300 Zestimate®
    $283/sqft
    $4,113 Estimated rent

    Home value

    $745,300

    $708,000 - $783,000

    $4,113/mo

    Zestimate® history
    Loading
    Loading...

    Owner options

    List your home for rent

    $4,113/mo

    Rent Zestimate®

    Find your next renter with Zillow Rental Manager. Plus, with online applications, you can quickly screen prospective tenants – for free.

    Learn more

    $4,113/mo

    Rent Zestimate®

    Refinance and save

    $5,233/mo

    Est. payment

    Refinancing to a lower rate could help reduce your monthly payments and save thousands over the life of the loan.

    See today's rates

    $5,233/mo

    Est. payment

    Explore your selling options

    Work with a Zillow partner agent

    Leverage their expertise and Zillow's premium Showcase listings to get your home seen by more buyers.

    Get started

    List with your own agent

    Get your home in front of millions of buyers by listing it on Zillow.

    Learn how to do it

    Sell it yourself

    Take full control of how buyers see your home on Zillow by listing For Sale by Owner (FSBO).

    List your home

    What's special

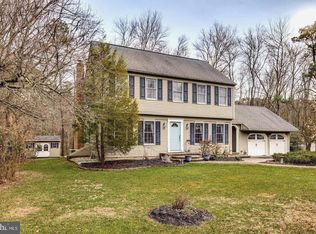
    Beautifully updated home located in the highly sought after lake community of Sherwood Forest! This 4 bedroom 2 1/2 bath home with an in ground POOL is situated on a quiet cul-de-sac. Enter this tastefully appointed home to find dark wood luxury laminate flooring, fresh neutral colors, 6 panels doors and stylish lighting fixtures throughout. The dining room is off of the foyer with access to the kitchen and hosts double over sized windows and chair rails. The living area gives you so many options. Use it for a formal living room, additional family room or game room. Notice the gorgeous glass doors on both entrances to this room. To the back of the house is the 4th bedroom or office with double closets and a view of the back yard. An upgraded half bath and plenty of closet space can be found here too. Enter the recently remodeled eat-in kitchen hosting white cabinetry, quartz counters with coordinating back splash, new stainless steel appliances and double pantry's. Opening from the kitchen is the huge wooden beamed family room with built-in book shelves, a sky light, wood burning fireplace and built-in log box. Perfect layout for hosting family and friends! The laundry room and outdoor screened porch is conveniently located off of the family room. Upstairs there are 3 well appointed bedrooms. The large primary bedroom has a new ceiling fan, walk-in closet and neutral carpeting. The adjoining bath has recently been remodeled with up to the minute fixtures and a tiled walk-in shower. There are 2 additional bedrooms on the second floor with neutral carpets and double closets. These rooms share an updated hall bath with a tub shower. Enter your backyard where the fun begins! A beautiful salt water pool with a new heater and liner ready for you to create those summer memories. Just a short walk to the development's private swimming beach, tennis/pickleball and basketball courts as well as the hidden fishing lake. Join in the many neighborhood festivities such as bonfires, Easter egg hunts, Halloween parties and visits from Santa Claus. This really is the place to live! 2022-08-11

    This property is off market, which means it's not currently listed for sale or rent on Zillow. This may be different from what's available on other websites or public sources.

    Facts & features

    Interior

    Bedrooms & bathrooms
    • Bedrooms: 4
    • Bathrooms: 3
    Heating
    • Forced air, Gas
    Cooling
    • Central
    Appliances
    • Included: Dishwasher, Microwave
    Features
    • Master Bath(s), CeilngFan(s), Exposed Beams, Kitchen - Eat-In, Butlers Pantry, Stall Shower
    • Flooring: Tile, Carpet
    Interior area
    • Total interior livable area: 2,634 sqft

    Property

    Parking
    • Total spaces: 2
    • Parking features: Garage - Attached
    Features
    • Exterior features: Vinyl
    Lot
    • Size: 0.37 Acres
    Details
    • Parcel number: 200270300000200049

    Construction

    Type & style
    • Home type: SingleFamily
    Condition
    • Year built: 1980

    Community & neighborhood

    Location
    • Region: Medford

    HOA & financial

    HOA
    • Has HOA: Yes
    • HOA fee: $19 monthly

    Other

    Other facts
    • Appliances: Oven - Self Cleaning
    • Heating YN: Y
    • Property Type: Residential
    • Bathrooms Half: 1
    • Ownership Interest: Fee Simple
    • Structure Type: Detached
    • Construction Materials: Aluminum Siding
    • Bathrooms Full: 2
    • Interior Features: Master Bath(s), CeilngFan(s), Exposed Beams, Kitchen - Eat-In, Butlers Pantry, Stall Shower
    • HOA Fee Freq: Annually
    • Tax Lot: 00049
    • Above Grade Fin SQFT: 2634
    • Tax Annual Amount: 10252.0
    • Standard Status: Active
    • Total SQFT Source: Assessor

    Price history

    DateEventPrice
    9/12/2022Sold$575,000$218/sqft
    Source: Bright MLS #NJBL2029972 Report a problem
    7/27/2022Pending sale$575,000$218/sqft
    Source: Berkshire Hathaway HomeServices Fox & Roach, REALTORS #NJBL2029972 Report a problem
    7/27/2022Contingent$575,000$218/sqft
    Source: Bright MLS #NJBL2029972 Report a problem
    7/21/2022Listed for sale$575,000+40.2%$218/sqft
    Source: Bright MLS #NJBL2029972 Report a problem
    8/25/2018Sold$410,000-3.5%$156/sqft
    Source: Public Record Report a problem
    6/4/2018Listed for sale$424,900+5.7%$161/sqft
    Source: Weichert Realtors-Medford #1001762090 Report a problem
    8/16/2010Sold$402,000-2%$153/sqft
    Source: Public Record Report a problem
    5/12/2010Listed for sale$410,000+100%$156/sqft
    Source: Prudential Fox and Roach #5707873 Report a problem
    7/30/1998Sold$205,000$78/sqft
    Source: Public Record Report a problem

    Public tax history

    YearProperty taxesTax assessment
    2025-- $331,700
    2024$11,006 $331,700
    2023-- $331,700
    2022$10,780 +0.6%$331,700
    2021$10,721 +2%$331,700
    2020$10,512 +1.8%$331,700
    2019$10,325 +0.7%$331,700 +0.4%
    2018$10,249 +0.3%$330,400
    2017$10,216 +1.5%$330,400
    2016$10,064 +3.1%$330,400
    2015$9,757 +3.4%$330,400
    2014$9,436 +8.9%$330,400 +5.2%
    2013$8,666 +3.9%$314,200
    2012$8,337 +1.4%$314,200 +68.5%
    2011$8,219 +2.3%$186,500
    2010$8,034 +0.7%$186,500
    2009$7,977 -0.8%$186,500
    2008$8,038 +3.6%$186,500
    2007$7,760 +5.4%$186,500
    2006$7,365 +3.7%$186,500
    2005$7,104 +8%$186,500
    2004$6,580 $186,500
    2003-- $186,500
    2002-- $186,500
    2001-- $186,500

    Find assessor info on the county website

    Neighborhood: 08055

    Nearby schools

    GreatSchools rating
    Schools provided by the listing agent
    • High: SHAWNEE
    • District: LENAPE REGIONAL HIGH

    Source: The MLS. This data may not be complete. We recommend contacting the local school district to confirm school assignments for this home.

    Get a cash offer in 3 minutes
    Find out how much your home could sell for in as little as 3 minutes with a no-obligation cash offer.
    Estimated market value
    $745,300
    Get a cash offer in 3 minutes
    Find out how much your home could sell for in as little as 3 minutes with a no-obligation cash offer.
    Estimated market value
    $745,300