Skip main navigation
Off market
  • $738,900

    30 Little John Dr, Medford, NJ 08055

    4beds
    2,786sqft
    SingleFamily
    Built in 1979
    0.36 Acres Lot
    $738,900 Zestimate®
    $265/sqft
    $4,340 Estimated rent

    Home value

    $738,900

    $695,000 - $783,000

    $4,340/mo

    Zestimate® history
    Loading
    Loading...

    Owner options

    List your home for rent

    $4,340/mo

    Rent Zestimate®

    Find your next renter with Zillow Rental Manager. Plus, with online applications, you can quickly screen prospective tenants – for free.

    Learn more

    $4,340/mo

    Rent Zestimate®

    Refinance and save

    $5,205/mo

    Est. payment

    Refinancing to a lower rate could help reduce your monthly payments and save thousands over the life of the loan.

    See today's rates

    $5,205/mo

    Est. payment

    Explore your selling options

    Work with a Zillow partner agent

    Leverage their expertise and Zillow's premium Showcase listings to get your home seen by more buyers.

    Get started

    List with your own agent

    Get your home in front of millions of buyers by listing it on Zillow.

    Learn how to do it

    Sell it yourself

    Take full control of how buyers see your home on Zillow by listing For Sale by Owner (FSBO).

    List your home

    What's special

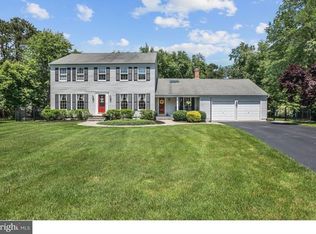
    This updated home is located in one of Medford's most popular lake communities of Sherwood Forest. Situated adjacent to a nature trail and backing to open space this home has the perfect location. NEW gas & air conditioning being installed. A paver walkway leads to a cover front porch entry. Upon entry, you'll immediately feel how special this home is. Beautiful new hardwood floors with no voc's (volatile organic compounds) can be found in the Foyer, Dining room, hallway, Kitchen and Family room. Each room flows flawlessly from on to another. Features include and spacious living room with a crown molding and a formal dining room elegantly accented with a wainscoting and crown molding. The newly remodeled kitchen features white cabinetry, Swanstone countertops, Stainless steel appliances, subway tile back splash, recessed lighting and a large pantry. The Breakfast room offers a large picture windows with views of the private, fenced-in back yard. Open to the kitchen, and great for entertaining is a spacious family room with a full wall brick fireplace with shiplap accents above the mantle and also accenting the wall to the kitchen. A sliding glass door opens to a screened in patio. A super spacious play room features a cork flooring and a large storage closet. This is also where you will find your washer & dyer in a laundry closet. A newly remodeled powder room completes this first level. Hardwood floors can be found in the second floor hallway where you will find a quaint reading nook. The wood floors continue in to the Master Bedroom Suite. This bedroom is extremely spacious and is accented with a wide crown moldings. Features include two walk-in closets, a ceiling fan and a beautifully remodeled Master bathroom. There are three sizable guest bedrooms. There is also pull down stairs to attic storage in the hall. Sherwood Forest offers a beautiful swimming beach with a white sandy beach, a fishing and boating lake, a pic nic area, playground, basketball court and tennis courts.

    This property is off market, which means it's not currently listed for sale or rent on Zillow. This may be different from what's available on other websites or public sources.

    Facts & features

    Interior

    Bedrooms & bathrooms
    • Bedrooms: 4
    • Bathrooms: 3
    • Full bathrooms: 2
    • 1/2 bathrooms: 1
    Heating
    • Forced air, Gas
    Cooling
    • Central
    Appliances
    • Included: Dishwasher, Garbage disposal, Microwave
    Features
    • Flooring: Carpet, Hardwood
    Interior area
    • Total interior livable area: 2,786 sqft

    Property

    Parking
    • Total spaces: 2
    • Parking features: Garage - Attached
    Lot
    • Size: 0.36 Acres
    Details
    • Parcel number: 200270300000200047

    Construction

    Type & style
    • Home type: SingleFamily
    Materials
    • Roof: Shake / Shingle
    Condition
    • Year built: 1979

    Community & HOA

    HOA
    • Has HOA: Yes
    • HOA fee: $19 monthly
    Location
    • Region: Medford

    Financial & listing details

    • Price per square foot: $265/sqft
    • Tax assessed value: $318,800
    • Annual tax amount: $11,314

    Price history

    DateEventPrice
    7/17/2018Sold$395,000+1.5%$142/sqft
    Source: Public Record Report a problem
    5/20/2018Pending sale$389,000$140/sqft
    Source: Keller Williams Realty #1000879946 Report a problem
    5/10/2018Listed for sale$389,000+1.6%$140/sqft
    Source: KW Realty-Medford #1000879946 Report a problem
    9/2/2016Listing removed$382,900$137/sqft
    Source: Weichert Realtors #6800690 Report a problem
    6/29/2016Listed for sale$382,900-0.4%$137/sqft
    Source: Weichert Realtors #6800690 Report a problem
    12/8/2015Listing removed$384,500$138/sqft
    Source: BHHS Fox & Roach #6668053 Report a problem
    11/18/2015Price change$384,500-2.5%$138/sqft
    Source: BHHS Fox & Roach #6668053 Report a problem
    11/3/2015Listed for sale$394,500+9.6%$142/sqft
    Source: BHHS Fox & Roach #6668053 Report a problem
    1/9/2013Sold$360,000-2.3%$129/sqft
    Source: Public Record Report a problem
    6/3/2012Price change$368,500-2.4%$132/sqft
    Source: Weichert Realtors #6062626 Report a problem
    9/28/2011Price change$377,500-4.4%$135/sqft
    Source: Alloway Associates Realtors #5823644 Report a problem
    6/12/2011Price change$394,950-1.3%$142/sqft
    Source: Alloway Associates Realtors #5823644 Report a problem
    4/2/2011Price change$399,950-2.4%$144/sqft
    Source: Alloway Associates Realtors #5823644 Report a problem
    1/16/2011Listed for sale$409,950$147/sqft
    Source: Alloway Associates Realtors #5823644 Report a problem

    Public tax history

    YearProperty taxesTax assessment
    2025$11,314 +7%$318,800
    2024$10,578 $318,800
    2023-- $318,800
    2022$10,361 +0.6%$318,800
    2021$10,304 +2%$318,800
    2020$10,103 +4.7%$318,800
    2019$9,647 +0.7%$318,800 +3.3%
    2018$9,576 +0.3%$308,700
    2017$9,545 +1.5%$308,700
    2016$9,403 +3.1%$308,700
    2015$9,116 +3.4%$308,700
    2014$8,816 +3.6%$308,700
    2013$8,514 -0.6%$308,700
    2012$8,565 +1.4%$308,700 +61.1%
    2011$8,444 +2.3%$191,600
    2010$8,254 +0.7%$191,600
    2009$8,195 -0.8%$191,600
    2008$8,258 +3.6%$191,600
    2007$7,972 +5.4%$191,600
    2006$7,566 +3.7%$191,600
    2005$7,298 +8%$191,600
    2004$6,760 $191,600
    2003-- $191,600
    2002-- $191,600
    2001-- $191,600
    Find assessor info on the county website

    Neighborhood: 08055

    Nearby schools

    GreatSchools rating
    Schools provided by the listing agent
    • Elementary: MILTON H ALLEN
    • Middle: MEDFORD TOWNSHIP MEMORIAL
    • High: SENECA H.S.
    • District: Medford Township Public Schools

    Source: The MLS. This data may not be complete. We recommend contacting the local school district to confirm school assignments for this home.

    Get a cash offer in 3 minutes
    Find out how much your home could sell for in as little as 3 minutes with a no-obligation cash offer.
    Estimated market value
    $738,900
    Get a cash offer in 3 minutes
    Find out how much your home could sell for in as little as 3 minutes with a no-obligation cash offer.
    Estimated market value
    $738,900