NO STAIRS! Enjoy easy, one-level living in this beautifully updated 2-bedroom, 2-full-bath condo at popular Highland Falls. This home is an excellent option for anyone seeking convenient, accessible living without stairs, whether for mobility needs, aging in place, or simply the ease of single-level living. The welcoming open living and dining area features charming brick and wood-beam accents, creating a warm and inviting atmosphere. The kitchen has been tastefully updated with white cabinetry, granite countertops, tile backsplash and stainless-steel appliances. The spacious primary bedroom includes a private, updated full bath, while the second bedroom and additional full bath offer flexibility for guests, an office or family members. Stunning wood floors are Australian Cypress and . Additional features include newer heating and central air conditioning. Step outside and enjoy the Blackstone Valley Bike Path, perfect for walking, biking and enjoying the outdoors. Conveniently located near shopping, restaurants and major highways. A rare opportunity for comfortable, low-maintenance, one-level living.
Active
Price cut: $10K (10/16)
$389,900
2 School St #125, Lincoln, RI 02865
2beds
1,295sqft
Condominium
Built in 1850
-- sqft lot
$383,900 Zestimate®
$301/sqft
$430/mo HOA
What's special
Tile backsplashOne-level livingGranite countertopsWarm and inviting atmosphereSpacious primary bedroomStainless-steel appliancesWhite cabinetry
- 9 days
- 407
- 28
Zillow last checked:
Listing updated:
Listed by:
Kathleen Coutu 401-474-9750,
CENTURY 21 Stachurski Agency
Source: StateWide MLS RI,MLS#: 1427237
Facts & features
Interior
Bedrooms & bathrooms
- Bedrooms: 2
- Bathrooms: 2
- Full bathrooms: 2
Primary bedroom
- Level: First
Bedroom 2
- Level: First
Bathroom
- Level: First
Dining area
- Level: First
Kitchen
- Level: First
Living room
- Level: First
Heating
- Natural Gas, Forced Air
Cooling
- Central Air
Appliances
- Included: Dishwasher, Dryer, Microwave, Refrigerator, Washer, Gas Water Heater
- Laundry: In Unit
Features
- Wall (Plaster), Plumbing (Mixed), Insulation (Floors), Insulation (Unknown), Insulation (Walls), Ceiling Fan(s), Elevator
- Flooring: Ceramic Tile, Hardwood, Carpet
- Basement: Full,Interior Entry,Unfinished,Storage Space
- Has fireplace: No
- Fireplace features: None
Interior area
- Total structure area: 1,295
- Total interior livable area: 1,295 sqft
- Finished area above ground: 1,295
- Finished area below ground: 0
Video & virtual tour
Property
Parking
- Total spaces: 2
- Parking features: No Garage, Assigned
Accessibility
- Accessibility features: Accessible Elevator Installed, Extra Wide Halls and Doors, One Level, Accessible Doors
Features
- Stories: 1
- Entry location: First Floor Access
Details
- Parcel number: LINCM32L0480U125
- Other equipment: Elevator
Construction
Type & style
- Home type: Condo
- Property subtype: Condominium
Materials
- Plaster, Brick
- Foundation: Stone
Condition
- New construction: No
- Year built: 1850
Utilities & green energy
- Electric: 100 Amp Service, Circuit Breakers, Individual Meter
- Sewer: In Fee, Public Sewer
- Water: In Fee, Public
- Utilities for property: Sewer Connected, Water Connected
Community & HOA
Community
- Features: Highway Access, Interstate, Public School, Railroad, Recreational Facilities, Restaurants, Schools, Near Shopping, Jogging Paths, Recreation Room
- Subdivision: Albion
HOA
- Has HOA: No
- HOA fee: $430 monthly
Location
- Region: Lincoln
Financial & listing details
- Price per square foot: $301/sqft
- Tax assessed value: $286,100
- Annual tax amount: $2,000
- Date on market: 10/28/2026
- Inclusions: Association fee includes $75 Assessment Real Estate taxes reflect Senior discount and Homestead No dogs allowed (unless service animal)
Estimated market value
$383,900
$365,000 - $403,000
$2,293/mo
Price history
| Date | Event | Price |
|---|---|---|
| 10/16/2026 | Price change | $389,900-2.5%$301/sqft |
Source:  StateWide MLS RI #1424454 Report a problem | ||
| 9/30/2026 | Listed for sale | $399,900+63.2%$309/sqft |
Source: StateWide MLS RI #1424454 Report a problem | ||
| 11/9/2020 | Sold | $245,000+31.7%$189/sqft |
Source: StateWide MLS RI #1263666 Report a problem | ||
| 4/30/2009 | Sold | $186,000+12%$144/sqft |
Source: Public Record Report a problem | ||
| 10/2/2002 | Sold | $166,000+140.6%$128/sqft |
Source: Public Record Report a problem | ||
| 2/9/1996 | Sold | $69,000+21.1%$53/sqft |
Source: Public Record Report a problem | ||
| 1/7/1993 | Sold | $57,000$44/sqft |
Source: Public Record Report a problem | ||
Public tax history
| Year | Property taxes | Tax assessment |
|---|---|---|
| 2025 | $3,868 -3.4% | $286,100 +24% |
| 2024 | $4,003 +5.2% | $230,700 |
| 2023 | $3,804 +0.2% | $230,700 |
| 2022 | $3,795 -0.1% | $230,700 +23.2% |
| 2021 | $3,798 +0.7% | $187,200 |
| 2020 | $3,770 +0.3% | $187,200 +11.4% |
| 2018 | $3,757 +2.1% | $168,100 |
| 2017 | $3,681 +1.4% | $168,100 |
| 2016 | $3,631 -6.6% | $168,100 +1.8% |
| 2015 | $3,887 -0.2% | $165,200 |
| 2014 | $3,894 +0.3% | $165,200 |
| 2013 | $3,881 +1.6% | $165,200 +836.5% |
| 2012 | $3,819 | $17,640 -90% |
| 2011 | $3,819 | $176,400 |
| 2010 | $3,819 -0.2% | $176,400 -19.1% |
| 2009 | $3,825 +3.9% | $218,100 |
| 2008 | $3,682 -1% | $218,100 +14.2% |
| 2006 | $3,721 | $190,900 |
Find assessor info on the county website
Monthly payment
Est. payment
Payment breakdown
Explore the cost of this home by adjusting the details. Changes won't be saved.Climate risks
Neighborhood: 02865
Similar homes
- $--3 bd1 ba1.4k sqft11 Lambert Ave, Cumberland, RI 02864Auction
 Auction.com 2
- $349,9002 bd1 ba960 sqft119 Main St Condominiums, Manville, RI 02838For Sale
 MLS ID #1426606, Kristie Belmont, HERE Realty. StateWide MLS RI
- $499,9003 bd1 ba1.2k sqft82 Wayne Dr, Cumberland, RI 02864For Sale
 MLS ID #1427780, Kenneth Scotti, RE/MAX Properties. StateWide MLS RI
- $269,9002 bd1 ba1k sqftKirkbrae Glen, Lincoln, RI 02865For Sale
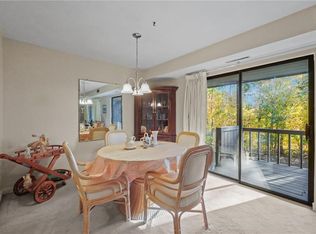 MLS ID #1427303, Mandy Roberts, Century 21 AllPoints Realty. StateWide MLS RI
- $249,9002 bd1 ba1k sqftAlbion Place Condominium, Lincoln, RI 02865For SaleMLS ID #1425304, Donna Davids, Coldwell Banker Realty. StateWide MLS RI
- $355,0002 bd2 ba1.5k sqftFriar's Green, Cumberland, RI 02864For SaleMLS ID #1427614, Rosa Viveiros, RE/MAX River's Edge. StateWide MLS RI
- $389,9002 bd2 ba1.4k sqftApple Ridge Estates, Cumberland, RI 02864For SaleMLS ID #1425378, Lori Carreiro, Coldwell Banker Realty. StateWide MLS RI
- $259,9002 bd1 ba1k sqftKirkbrae Glen, Lincoln, RI 02865For SaleMLS ID #1416087, Maria Useinoski, REMAX Revolution. StateWide MLS RI
- $369,9004 bd3 ba1.3k sqft39 Arlington St, Woonsocket, RI 02895For SaleMLS ID #1426653, Samantha Durand, REMAX Revolution. StateWide MLS RI
- $399,9002 bd2 ba1.9k sqftValley View, Cumberland, RI 02864For SaleMLS ID #1426713, Trisha Gloria, Lamacchia Realty, Inc. StateWide MLS RI
- $375,0003 bd1 ba960 sqft399 Lydia Ave, Woonsocket, RI 02895For SaleMLS ID #1427249, Joanna Reynoso, Coldwell Banker Realty. StateWide MLS RI
- $349,9002 bd2 ba896 sqft442 Cumberland Hill Rd, Woonsocket, RI 02895For SaleMLS ID #1426899, Trish Marrapese, TMarra Realty LLC. StateWide MLS RI
- $364,9002 bd2 ba1.3k sqftRosewood Condominiums, Cumberland, RI 02864For SaleMLS ID #1418733, Teri McGinn, NextHome Beacon Realty. StateWide MLS RI
- $494,9003 bd2 ba1.8k sqft27 Hidden Valley Ln, Lincoln, RI 02865For SaleMLS ID #1426381, Melissa Perrille, eXp Realty LLC. StateWide MLS RI
- $359,9003 bd1 ba1k sqft8 Poplar St, Woonsocket, RI 02895For SaleMLS ID #1427554, Marge Jacob, RE/MAX Town & Country. StateWide MLS RI
- $385,0002 bd1 ba1.6k sqft20 Oregon Ave, Woonsocket, RI 02895For SaleMLS ID #1426049, Robin Tregenza, Residential Properties Ltd.. StateWide MLS RI
- $315,0003 bd1 ba1.3k sqftGreat Road Condos, Lincoln, RI 02865For SaleMLS ID #1423254, Silvana Martin-Morillo, Coldwell Banker Realty. StateWide MLS RI
- $239,0002 bd1 ba825 sqftAlbion Place Condo, Albion, RI 02802For SaleMLS ID #1424017, Susan Moore, Coldwell Banker Coastal Homes. StateWide MLS RI
- $399,9002 bd2 ba1.3k sqft122 Fairfield Ave, Woonsocket, RI 02895For SaleMLS ID #1426849, Kristin Fontaine, Fontaine Real Estate, Inc.. StateWide MLS RI
