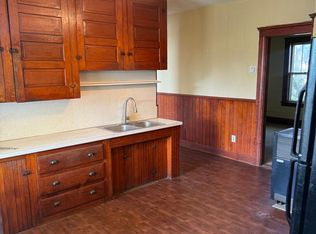
Meticulously maintained and move-in ready! This charming 2-bedroom,1 and a half baths, one-level Ranch is perfect for first-time buyers or those looking to downsize. Features include a garage, oversized double corner lot, two driveways, and plenty of off-street parking. Major updates include a 3-year-old single-layer roof, 2-year-old heating system, newer windows and vinyl siding, and new garage door providing a low-maintenance exterior. Inside has been freshly painted and has an open floor plan with hardwood floors, tiled kitchen, updated appliances that remain, and updated bathrooms. Another 560 SF is just waiting to be finished in the basement with walls already studded and a half bath, will it be a new home office? Exercise room? Rec Room? Yours to choose. Also enjoy the spacious oversized yard with plenty of room for cookouts and entertaining. Connected to Town water and sewer. Easy access to the Blackstone Valley Bike path so close to major highways, 20 minutes to Providence, the T station, and a quick ride to Boston. Potential Homestead Tax Exemption available for Owner Occupied residents of 25%.
Pending
$349,900
442 Cumberland Hill Rd, Woonsocket, RI 02895
2beds
896sqft
Single Family Residence
Built in 1950
10,018 Square Feet Lot
$350,100 Zestimate®
$391/sqft
$-- HOA
What's special
Two drivewaysPlenty of off-street parkingUpdated bathroomsOversized double corner lotNewer windowsOpen floor planVinyl siding
- 9 days
- 641
- 60
Zillow last checked:
Listing updated:
Listed by:
Trish Marrapese 401-447-3148,
TMarra Realty LLC
Source: StateWide MLS RI,MLS#: 1426899
Facts & features
Interior
Bedrooms & bathrooms
- Bedrooms: 2
- Bathrooms: 2
- Full bathrooms: 1
- 1/2 bathrooms: 1
Bedroom 1
- Level: First
Bedroom 2
- Level: First
Bathroom
- Level: First
Bathroom
- Level: Lower
Kitchen
- Level: First
Other
- Level: Lower
Living room
- Level: First
Heating
- Natural Gas, Baseboard, Forced Water
Cooling
- None
Appliances
- Included: Dishwasher, Exhaust Fan, Microwave, Refrigerator, Gas Water Heater
Features
- Wall (Dry Wall), Wall (Paneled), Plumbing (Mixed), Insulation (Ceiling), Insulation (Floors), Insulation (Walls), Ceiling Fan(s)
- Flooring: Ceramic Tile, Hardwood
- Basement: Full,Interior and Exterior,Partially Finished,Bath/Stubbed,Common
- Has fireplace: No
- Fireplace features: None
Interior area
- Total structure area: 896
- Total interior livable area: 896 sqft
- Finished area above ground: 896
- Finished area below ground: 0
Video & virtual tour
Property
Parking
- Total spaces: 4
- Parking features: Garage Door Opener, Integral
- Attached garage spaces: 1
Lot
- Size: 10,018 Square Feet
- Features: Corner Lot, Sidewalks
Details
- Foundation area: 896
- Parcel number: WOONM41EL146U1
Construction
Type & style
- Home type: SingleFamily
- Architectural style: Ranch
- Property subtype: Single Family Residence
Materials
- Dry Wall, Paneled, Vinyl Siding
- Foundation: Concrete Perimeter
Condition
- New construction: No
- Year built: 1950
Utilities & green energy
- Electric: 100 Amp Service, Circuit Breakers
- Sewer: Public Sewer
- Water: Municipal, Public
- Utilities for property: Sewer Connected, Water Connected
Community & HOA
Community
- Features: Near Public Transport, Commuter Bus, Highway Access, Hospital, Interstate, Private School, Public School, Restaurants, Schools, Near Shopping, Tennis
HOA
- Has HOA: No
Location
- Region: Woonsocket
Financial & listing details
- Price per square foot: $391/sqft
- Tax assessed value: $203,600
- Annual tax amount: $3,215
- Date on market: 11/4/2026
Estimated market value
$350,100
$333,000 - $368,000
$2,175/mo
Price history
| Date | Event | Price |
|---|---|---|
| 11/12/2026 | Pending sale | $349,900$391/sqft |
Source:  StateWide MLS RI #1426899 Report a problem | ||
| 11/4/2026 | Listed for sale | $349,900+107%$391/sqft |
Source: StateWide MLS RI #1426899 Report a problem | ||
| 2/21/2024 | Listing removed | -- |
Source: Zillow Rentals Report a problem | ||
| 1/23/2024 | Listed for rent | $2,200$2/sqft |
Source: Zillow Rentals Report a problem | ||
| 9/10/2009 | Listing removed | $169,000$189/sqft |
Source: ERA Key Realty Services #941739 Report a problem | ||
| 6/6/2009 | Listed for sale | $169,000+78.8%$189/sqft |
Source: ERA Key Realty Services #941739 Report a problem | ||
| 4/23/2001 | Sold | $94,500$105/sqft |
Source: Public Record Report a problem | ||
Public tax history
| Year | Property taxes | Tax assessment |
|---|---|---|
| 2025 | $2,960 | $203,600 |
| 2024 | $2,960 +3.2% | $203,600 -0.7% |
| 2023 | $2,867 +0.7% | $205,100 +0.7% |
| 2022 | $2,846 +5.2% | $203,600 +78.8% |
| 2021 | $2,705 -1.1% | $113,900 |
| 2020 | $2,734 -0.3% | $113,900 |
| 2018 | $2,743 -9.3% | $113,900 +13.3% |
| 2017 | $3,025 -5.5% | $100,500 |
| 2016 | $3,200 -12.9% | $100,500 |
| 2015 | $3,676 +2.2% | $100,500 +0.4% |
| 2014 | $3,598 +4% | $100,100 |
| 2013 | $3,459 +7.1% | $100,100 +900% |
| 2012 | $3,229 +8% | $10,010 -91.6% |
| 2011 | $2,989 +6.2% | $119,100 |
| 2010 | $2,814 +5.7% | $119,100 |
| 2009 | $2,663 +43.6% | $119,100 -15% |
| 2008 | $1,854 +6.7% | $140,100 |
| 2006 | $1,737 | $140,100 |
Find assessor info on the county website
Monthly payment
Est. payment
Payment breakdown
Explore the cost of this home by adjusting the details. Changes won't be saved.Climate risks
Neighborhood: East Woonsocket
- $8,700-- bd-- ba-- sqft442 Cumberland Hill Rd, Woonsocket, RI 02895Off Market
- $--2 bd1 ba900 sqft450 Cumberland Hill Rd #2R, Woonsocket, RI 02895Off Market

- $--2 bd1 ba-- sqft448 Cumberland Hill Rd #2, Woonsocket, RI 02895Off Market

- $--2 bd1 ba-- sqft448 Cumberland Hill Rd #2F, Woonsocket, RI 02895Off Market
Similar homes
- $375,0003 bd1 ba1k sqft43 Virginia Ave, Woonsocket, RI 02895For Sale
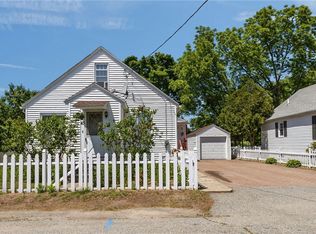
 MLS ID #1420149, Izabella Whiting, RE/MAX Real Estate Center. StateWide MLS RI
- $250,0004 bd2 ba1.3k sqft283 Front St, Woonsocket, RI 02895For Sale
 MLS ID #1425736, Harold Castaneda, Century 21 Envoy. StateWide MLS RI
- $359,0002 bd2 ba1.3k sqftRosewood Estates, Cumberland, RI 02864For Sale
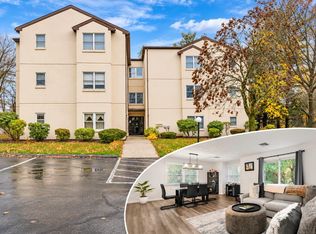 MLS ID #1428089, Pacheco Homes Team, Century 21 Limitless. StateWide MLS RI
- $310,0002 bd2 ba965 sqftBlackstone Landing, Pawtucket, RI 02860For SaleMLS ID #1428463, Kelly Boucher, Re/Max Real Estate Center. StateWide MLS RI
- $450,0002 bd2 ba1.1k sqft1 Vale St, Cumberland, RI 02864For SaleMLS ID #1427207, The DiSpirito Team, Engel & Volkers Oceanside. StateWide MLS RI
- $429,9003 bd1 ba1.2k sqft42 Pine Swamp Rd, Cumberland, RI 02864For SaleMLS ID #1420691, Wendie Fillmore-Palermo, Coldwell Banker Realty. StateWide MLS RI
- $379,0002 bd2 ba1.2k sqft453 Greenville Ave, Johnston, RI 02919For SaleMLS ID #1427792, Johnathan Detri, Pleasant View Realty. StateWide MLS RI
- $339,9002 bd2 ba809 sqft68 Bowlet St, Providence, RI 02909For SaleMLS ID #1422272, Samantha Durand, REMAX Revolution. StateWide MLS RI
- $369,9003 bd2 ba936 sqft77 Edgeworth Ave, Providence, RI 02904For SaleMLS ID #1427338, The Petreccia Group, RE/MAX ADVANTAGE GROUP. StateWide MLS RI
- $349,9002 bd1 ba898 sqft353 Massasoit Ave, East Providence, RI 02914For SaleMLS ID #1426654, Alessandra Alvarez, Keller Williams Leading Edge. StateWide MLS RI
- $499,9003 bd1 ba1.2k sqft82 Wayne Dr, Cumberland, RI 02864For SaleMLS ID #1427780, Kenneth Scotti, RE/MAX Properties. StateWide MLS RI
- $364,9002 bd2 ba1.3k sqftRosewood Condominiums, Cumberland, RI 02864For SaleMLS ID #1418733, Teri McGinn, NextHome Beacon Realty. StateWide MLS RI
- $475,0004 bd1 ba1.2k sqft43 Duchess Rd, Cumberland, RI 02864For SaleMLS ID #1426736, Bessette Veloso Group, William Raveis Inspire. StateWide MLS RI
- $206,0003 bd1 ba1k sqft414-420 Rathbun Street, Woonsocket, RI 02895For SaleMLS ID #1425298, Talib Hussain, Keller Williams Realty. StateWide MLS RI
- $399,9002 bd2 ba1k sqft115 Floral Park Blvd, Pawtucket, RI 02861For SaleMLS ID #1426384, Kyle Seyboth, Century 21 Limitless. StateWide MLS RI
- $399,9903 bd2 ba1.1k sqft1356 S Broadway, East Providence, RI 02914For SaleMLS ID #1427699, Kassi Mazzucco, Compass. StateWide MLS RI
- $389,0003 bd1 ba1k sqft15 Hazael St, Providence, RI 02908For SaleMLS ID #1427625, Carmen Ribera, RE/MAX New Horizons. StateWide MLS RI
- $399,0002 bd1 ba1k sqft15 Higgins Ave, Providence, RI 02908For SaleMLS ID #1427663, Sonya DePasquale, Residential Properties Ltd.. StateWide MLS RI
- $394,5002 bd2 ba1.2k sqftMaple Brook Condominiums, Bellingham, MA 02019For SaleMLS ID #1427986, Ed Duffy, Alltown Real Estate Group. StateWide MLS RI
- $399,9003 bd1 ba1.1k sqft123 Troy St, Rumford, RI 02916For SaleMLS ID #1427840, Liz Kettelle, RE/MAX ADVANTAGE GROUP. StateWide MLS RI
