A stunning sanctuary with easy living. Nestled in the heart of Darien, this exclusive and custom-designed condominium redefines modern luxury living for those that are 62+. With a meticulous focus on craftsmanship and high-end finishes, this residence is a masterpiece of thoughtful design and functionality. From the moment you step inside, you'll be captivated by the attention to detail, from soaring ceilings and oversized windows that flood the space with natural light to premium materials that exude sophistication. Designed for both comfort and elegance, this home offers functional layouts that seamlessly blend living, dining, and entertaining spaces. The gourmet chef's kitchen is a dream, boasting top-tier appliances and custom cabinetry. The primary bedroom on the main floor is a true haven, featuring a spa-like bathroom and ample closet space. Additional rooms provide flexibility for a home office or gym. Step outside, and you'll discover the ultimate in private outdoor living on your bluestone patio with outdoor fireplace and greenery surrounding, perfect for unwinding at day's end. With the added convenience of attached garages, you'll enjoy seamless access to your home. An additional 758 sf in the basement with over 9' ceilings. Located a stone's throw from Darien's new downtown Corbin district. This condominium combines the ease of maintenance-free living with New England luxury. It's more than a residence, it's a lifestyle.
Sold for $3,100,000
$3,100,000
2 Settlers Trail #2, Darien, CT 06820
3beds
2,069sqft
Condominium, Single Family Residence
Built in 2015
-- sqft lot
$3,153,900 Zestimate®
$1,498/sqft
$7,099 Estimated rent
Home value
$3,153,900
$2.84M - $3.50M
$7,099/mo
Zestimate® history
Owner options
List your home for rent
$7,099/mo
Rent Zestimate®
Find your next renter with Zillow Rental Manager. Plus, with online applications, you can quickly screen prospective tenants – for free.
$7,099/mo
Rent Zestimate®
Refinance and save
$18,847/mo
Est. payment
Refinancing to a lower rate could help reduce your monthly payments and save thousands over the life of the loan.
$18,847/mo
Est. payment
Explore your selling options
Work with a Zillow partner agent
Leverage their expertise and Zillow's premium Showcase listings to get your home seen by more buyers.
Get startedList with your own agent
Get your home in front of millions of buyers by listing it on Zillow.
Learn how to do itSell it yourself
Take full control of how buyers see your home on Zillow by listing For Sale by Owner (FSBO).
List your homeWhat's special
Zillow last checked:
Listing updated:
Listed by:
Nancy Dauk Team,
Nancy Dauk (203)858-1146,
Compass Connecticut, LLC 203-423-3100
Bought with:
Maggie Marchesi, RES.0764035
Compass Connecticut, LLC
Source: Smart MLS,MLS#: 24152649
Facts & features
Interior
Bedrooms & bathrooms
- Bedrooms: 3
- Bathrooms: 3
- Full bathrooms: 2
- 1/2 bathrooms: 1
Primary bedroom
- Features: Bedroom Suite, Dressing Room, Full Bath, Stall Shower, Walk-In Closet(s), Hardwood Floor
- Level: Main
- Area: 199.12 Square Feet
- Dimensions: 13.1 x 15.2
Bedroom
- Level: Upper
- Area: 181.61 Square Feet
- Dimensions: 12.7 x 14.3
Bedroom
- Level: Upper
- Area: 179.98 Square Feet
- Dimensions: 11.11 x 16.2
Dining room
- Features: High Ceilings, Built-in Features, Dry Bar
- Level: Main
- Area: 273.42 Square Feet
- Dimensions: 14.7 x 18.6
Family room
- Features: High Ceilings, Gas Log Fireplace, French Doors
- Level: Main
- Area: 413.27 Square Feet
- Dimensions: 18.7 x 22.1
Office
- Level: Main
- Area: 97.29 Square Feet
- Dimensions: 6.9 x 14.1
Heating
- Radiant, Propane
Cooling
- Central Air
Appliances
- Included: Gas Cooktop, Oven/Range, Microwave, Refrigerator, Dishwasher, Disposal, Washer, Dryer, Wine Cooler, Tankless Water Heater
- Laundry: Main Level
Features
- Open Floorplan
- Basement: Full,Partially Finished
- Attic: Pull Down Stairs
- Number of fireplaces: 2
- Common walls with other units/homes: End Unit
Interior area
- Total structure area: 2,069
- Total interior livable area: 2,069 sqft
- Finished area above ground: 2,069
Property
Parking
- Total spaces: 2
- Parking features: Attached, Garage Door Opener
- Attached garage spaces: 2
Features
- Stories: 3
Lot
- Features: Level
Details
- Parcel number: 2653595
- Zoning: R-1
Construction
Type & style
- Home type: Condo
- Property subtype: Condominium, Single Family Residence
- Attached to another structure: Yes
Materials
- Shingle Siding, Stone
Condition
- New construction: No
- Year built: 2015
Utilities & green energy
- Sewer: Public Sewer
- Water: Public
- Utilities for property: Cable Available
Community & HOA
Community
- Security: Security System
HOA
- Has HOA: Yes
- Amenities included: Management
- Services included: Maintenance Grounds, Trash, Snow Removal, Water, Sewer, Pest Control, Road Maintenance, Insurance
- HOA fee: $1,375 monthly
Location
- Region: Darien
Financial & listing details
- Price per square foot: $1,498/sqft
- Tax assessed value: $1,358,280
- Annual tax amount: $21,026
- Date on market: 2/22/2026
Price history
| Date | Event | Price |
|---|---|---|
| 4/30/2026 | Sold | $3,100,000+0.8%$1,498/sqft |
Source:  Smart MLS #24152649 Report a problem Smart MLS #24152649 Report a problem | ||
| 2/27/2026 | Pending sale | $3,075,000$1,486/sqft |
Source: Smart MLS #24152649 Report a problem | ||
| 2/23/2026 | Listed for sale | $3,075,000+54.1%$1,486/sqft |
Source: Smart MLS #24152649 Report a problem | ||
| 12/20/2017 | Sold | $1,995,000$964/sqft |
Source: Smart MLS #99162087 Report a problem | ||
| 9/17/2017 | Listing removed | $1,995,000$964/sqft |
Source: Halstead Property #99162087 Report a problem | ||
| 7/7/2017 | Price change | $1,995,000-13.3%$964/sqft |
Source: Halstead Property #99162087 Report a problem | ||
| 5/26/2017 | Price change | $2,300,000-8%$1,112/sqft |
Source: Halstead Property #99162087 Report a problem | ||
| 4/3/2017 | Price change | $2,500,000-10.7%$1,208/sqft |
Source: Halstead Property #99162087 Report a problem | ||
| 11/12/2016 | Listed for sale | $2,800,000$1,353/sqft |
Source: Halstead Property #99162087 Report a problem | ||
Public tax history
Tax history is unavailable.
Neighborhood: Tokeneke
Nearby homes
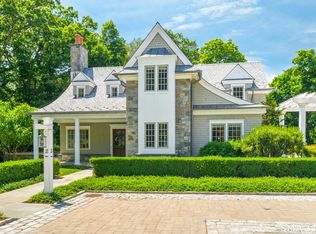
- $3,100,0003 bd3 ba2k sqft2 Settlers Trl #3, Darien, CT 06820Pending
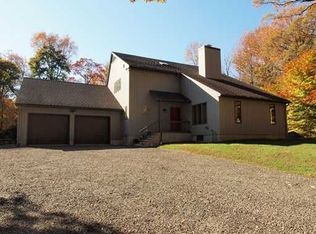
- $2,216,8003 bd2 ba2.3k sqft38 Locust Hill Rd, Darien, CT 06820Off Market
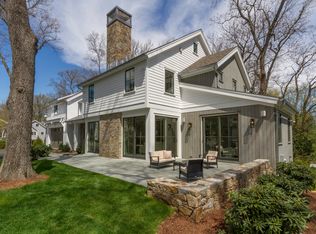
- $3,761,3004 bd4 ba3.7k sqft14 Clocks Ln, Darien, CT 06820Off Market
- $50,000-- bd-- ba-- sqft23 Cedar Gate Rd, Darien, CT 06820Sold
- $3,001,0003 bd2 ba2k sqft2 Settlers Trl #1, Darien, CT 06820Off Market
- $2,821,7003 bd2 ba2k sqft2 Settlers Trl, Darien, CT 06820Off Market
- $3,011,7003 bd3 ba2k sqft2 Settlers Trl #4, Darien, CT 06820Off Market
- $2,824,1003 bd3 ba2.7k sqft2 Settlers Trl #5, Darien, CT 06820Off Market
Nearby schools
GreatSchools rating
- 9/10Tokeneke Elementary SchoolGrades: PK-5Distance: 0.4 mi
- 10/10Middlesex Middle SchoolGrades: 6-8Distance: 1.6 mi
- 10/10Darien High SchoolGrades: 9-12Distance: 1.5 mi
Schools provided by the listing agent
- Elementary: Tokeneke
- High: Darien
Source: Smart MLS. This data may not be complete. We recommend contacting the local school district to confirm school assignments for this home.
Sell for more on Zillow
Get a Zillow Showcase℠ listing at no additional cost and you could sell for .
$3,153,900
2% more
+$63,078
With Zillow Showcase(estimated)
$3,216,978
- Connecticut
- Fairfield County
- Darien
- 06820
- Tokeneke
- 2 Settlers Trail Unit 2
Nearby cities
Nearby neighborhoods
Nearby zip codes
Other Darien Topics
