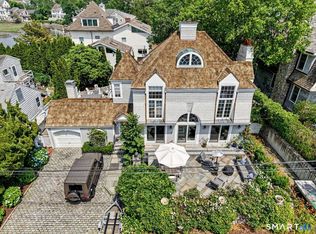
Discover the pinnacle of modern luxury in the heart of Darien. Exclusively designed for adults aged 62 and over, this custom condominium flawlessly pairs high-end craftsmanship with effortless living. Inside, soaring ceilings and massive windows flood the open-concept living, dining, and entertaining spaces with natural light. The gourmet chef's kitchen features premium appliances and custom cabinetry, while the main-level primary suite serves as a private oasis with its spa-inspired bath. Flexibility is built right in, with extra rooms perfect for a dedicated home office or fitness space, plus an expansive, unfinished basement with 9-foot ceilings. Outside, a private bluestone patio with an outdoor fireplace offers a serene escape. Complete with an attached garage and located just steps from the vibrant new Corbin District, this property offers a premier New England lifestyle without the upkeep.
Under contract
$3,100,000
2 Settlers Trail #3, Darien, CT 06820
3beds
2,069sqft
:
Get pre-qualified$21,491/mo
Condominium, Single Family Residence
Built in 2015
-- sqft lot
$-- Zestimate®
$1,498/sqft
$1,375/mo HOA
What's special
- 40 days |
- 123 |
- 2 |
Zillow last checked:
Listing updated:
Listed by:
Kristin M. Nemec (203)829-8998,
William Pitt Sotheby's Int'l 203-655-8234
Source: Smart MLS,MLS#: 24184641
Facts & features
Interior
Bedrooms & bathrooms
- Bedrooms: 3
- Bathrooms: 3
- Full bathrooms: 2
- 1/2 bathrooms: 1
Primary bedroom
- Features: Bedroom Suite, Dressing Room, Full Bath, Stall Shower, Walk-In Closet(s), Hardwood Floor
- Level: Main
- Area: 210 Square Feet
- Dimensions: 14 x 15
Bedroom
- Features: Hardwood Floor
- Level: Upper
- Area: 192 Square Feet
- Dimensions: 12 x 16
Bedroom
- Features: Hardwood Floor
- Level: Upper
- Area: 210 Square Feet
- Dimensions: 14 x 15
Dining room
- Features: High Ceilings, Built-in Features, Dry Bar, Hardwood Floor
- Level: Main
- Area: 102 Square Feet
- Dimensions: 6 x 17
Kitchen
- Features: High Ceilings, Dining Area, Kitchen Island, Hardwood Floor
- Level: Main
- Area: 180 Square Feet
- Dimensions: 12 x 15
Living room
- Features: High Ceilings, Gas Log Fireplace, French Doors, Hardwood Floor
- Level: Main
- Area: 468 Square Feet
- Dimensions: 18 x 26
Office
- Features: Hardwood Floor
- Level: Main
- Area: 135 Square Feet
- Dimensions: 9 x 15
Rec play room
- Features: Vaulted Ceiling(s), Wall/Wall Carpet
- Level: Upper
- Area: 357 Square Feet
- Dimensions: 17 x 21
Heating
- Radiant, Propane
Cooling
- Central Air
Appliances
- Included: Oven/Range, Refrigerator, Freezer, Dishwasher, Washer, Dryer, Tankless Water Heater
- Laundry: Main Level
Features
- Open Floorplan
- Basement: Full,Unfinished
- Attic: Pull Down Stairs
- Number of fireplaces: 1
- Common walls with other units/homes: End Unit
Interior area
- Total structure area: 2,069
- Total interior livable area: 2,069 sqft
- Finished area above ground: 2,069
Property
Parking
- Total spaces: 2
- Parking features: Attached, Garage Door Opener
- Attached garage spaces: 2
Features
- Stories: 3
Lot
- Features: Level
Details
- Parcel number: 2653596
- Zoning: R-1
Construction
Type & style
- Home type: Condo
- Property subtype: Condominium, Single Family Residence
- Attached to another structure: Yes
Materials
- Clapboard, Stone
Condition
- New construction: No
- Year built: 2015
Utilities & green energy
- Sewer: Public Sewer
- Water: Public
- Utilities for property: Cable Available
Community & HOA
Community
- Security: Security System
HOA
- Has HOA: Yes
- Services included: Maintenance Grounds, Trash, Snow Removal, Road Maintenance, Insurance
- HOA fee: $1,375 monthly
Location
- Region: Darien
Financial & listing details
- Price per square foot: $1,498/sqft
- Tax assessed value: $1,358,280
- Annual tax amount: $21,026
- Date on market: 6/17/2026
Estimated market value
Not available
Estimated sales range
Not available
Not available
Price history
| Date | Event | Price |
|---|---|---|
| 6/26/2026 | Pending sale | $3,100,000$1,498/sqft |
Source:  Smart MLS #24184641 Report a problem Smart MLS #24184641 Report a problem | ||
| 6/17/2026 | Listed for sale | $3,100,000$1,498/sqft |
Source: Smart MLS #24184641 Report a problem | ||
| 9/3/2025 | Sold | $3,100,000+63.2%$1,498/sqft |
Source: Public Record Report a problem | ||
| 10/20/2020 | Sold | $1,900,000-4.8%$918/sqft |
Source: Smart MLS #170294051 Report a problem | ||
| 8/26/2020 | Listed for sale | $1,995,000$964/sqft |
Source: William Pitt Sotheby's International Realty #170294051 Report a problem | ||
| 8/10/2020 | Pending sale | $1,995,000$964/sqft |
Source: William Pitt Sotheby's International Realty #170294051 Report a problem | ||
| 5/8/2020 | Listed for sale | $1,995,000+10.8%$964/sqft |
Source: William Pitt Sotheby's International Realty #170294051 Report a problem | ||
| 12/29/2017 | Sold | $1,800,000$870/sqft |
Source: Smart MLS #99162088 Report a problem | ||
Public tax history
| Year | Property taxes | Tax assessment |
|---|---|---|
| 2025 | $21,026 +5.4% | $1,358,280 |
| 2024 | $19,953 -10.2% | $1,358,280 +7.7% |
| 2023 | $22,214 +2.2% | $1,261,470 |
| 2022 | $21,735 +2.3% | $1,261,470 |
| 2021 | $21,243 +3.1% | $1,261,470 |
| 2020 | $20,600 -0.8% | $1,261,470 |
| 2019 | $20,776 -12.7% | $1,261,470 -14.8% |
| 2018 | $23,801 -15.4% | $1,480,150 -15% |
| 2017 | $28,139 +523.2% | $1,741,250 +508.2% |
| 2016 | $4,515 | $286,300 |
Find assessor info on the county website
Monthly payment
Est. payment
Payment breakdown
Explore the cost of this home by adjusting the details. Changes won't be saved.Climate risks
Neighborhood: Tokeneke
Nearby schools
GreatSchools rating
- 9/10Tokeneke Elementary SchoolGrades: PK-5Distance: 0.4 mi
- 10/10Middlesex Middle SchoolGrades: 6-8Distance: 1.6 mi
- 10/10Darien High SchoolGrades: 9-12Distance: 1.5 mi
Schools provided by the listing agent
- Elementary: Tokeneke
- Middle: Middlesex
- High: Darien
Source: Smart MLS. This data may not be complete. We recommend contacting the local school district to confirm school assignments for this home.
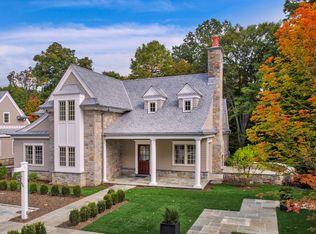
- $3,100,0003 bd3 ba2k sqft2 Settlers Trl #2, Darien, CT 06820Sold
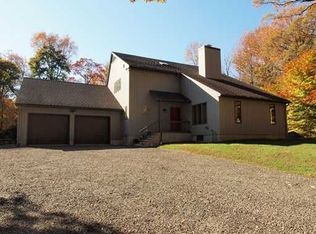
- $2,216,8003 bd2 ba2.3k sqft38 Locust Hill Rd, Darien, CT 06820Off Market
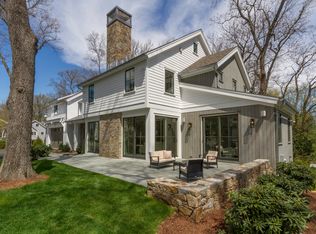
- $3,741,4004 bd4 ba3.7k sqft14 Clocks Ln, Darien, CT 06820Off Market
- $50,000-- bd-- ba-- sqft23 Cedar Gate Rd, Darien, CT 06820Sold
- $3,046,5003 bd2 ba2k sqft2 Settlers Trl #1, Darien, CT 06820Off Market
- $2,821,7003 bd2 ba2k sqft2 Settlers Trl, Darien, CT 06820Off Market
- $3,011,7003 bd3 ba2k sqft2 Settlers Trl #4, Darien, CT 06820Off Market
- $2,810,5003 bd3 ba2.7k sqft2 Settlers Trl #5, Darien, CT 06820Off Market
A local agent can set up tours, give advice and negotiate with sellers.
Similar homes
- $3,150,0004 bd2 ba1.8k sqft2 Sunwich Road, Norwalk, CT 06853For Sale

 MLS ID #24188454, Jenny Friedman, Compass Connecticut, LLC. Smart MLS
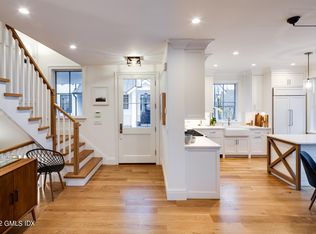
 - $2,900,0003 bd4 ba2.5k sqft25 Woodland Dr #B, Greenwich, CT 06830For Sale
 MLS ID #125568, Dianne Orlando, Houlihan Lawrence. Greenwich MLS, Inc.
 - $3,000,0003 bd3 ba2.4k sqft32 Nearwater Road, Norwalk, CT 06853For Sale
 MLS ID #24157507, Pamela Cornfield, Coldwell Banker Realty. Smart MLS
 - $3,000,0003 bd3 ba3k sqft192 Cross Ridge Road, New Canaan, CT 06840For Sale
 MLS ID #24192583, Inger Stringfellow, William Pitt Sotheby's Int'l. Smart MLS
 - $1,795,0003 bd3 ba2.2k sqft76 Comstock Hill Rd, New Canaan, CT 06840For SaleMLS ID #125553, Anthony Ardino, William Raveis Real Estate. Greenwich MLS, Inc.
- $2,295,0004 bd3 ba2.3k sqft51 Horton Lane, New Canaan, CT 06840For SaleMLS ID #24185940, Bettina Hegel, Brown Harris Stevens. Smart MLS
- $2,995,0004 bd3 ba2.3k sqft67 Benjamin St, Old Greenwich, CT 06870For SaleMLS ID #125433, Joy Metalios, Houlihan Lawrence. Greenwich MLS, Inc.
- $2,850,0003 bd3 ba2.1k sqft71 Orchard Pl #2, Greenwich, CT 06830For SaleMLS ID #124898, Theodore Hildner, Coldwell Banker Realty. Greenwich MLS, Inc.
- $1,649,9004 bd3 ba2.8k sqft185 Middle Ridge Road, New Canaan, CT 06840For SaleMLS ID #24192365, Lisa O'rourke, William Pitt Sotheby's Int'l. Smart MLS
- $1,749,0005 bd4 ba3k sqft2435 Boston Post Road, Darien, CT 06820For SaleMLS ID #24184615, Fay Goebert, William Raveis Real Estate. Smart MLS
- $2,725,0003 bd3 ba1.7k sqft5 Yarmouth Road, Norwalk, CT 06853For SaleMLS ID #24171728, Carla Kupiec, William Raveis Real Estate. Smart MLS
- $1,695,0003 bd2 ba2.3k sqft5 Old Wagon Rd, Old Greenwich, CT 06870For SaleMLS ID #125557, Lisa Stugart, Brown Harris Stevens CT, LLC. Greenwich MLS, Inc.
- $3,095,0003 bd4 ba2k sqft120 Old Post Road #C107, Rye, NY 10580For Sale
 MLS ID #1022311, Jennifer Holmes, Listing by: Julia B Fee Sothebys Int. Rlty. OneKey® MLS as distributed by MLS GRID
 - $2,950,0004 bd3 ba2.7k sqft6 Canal Road, Westport, CT 06880For SaleMLS ID #24186351, Lynne Nolan, Compass Connecticut, LLC. Smart MLS
- $1,950,0003 bd3 ba2.2k sqftCharles Cove, Norwalk, CT 06855For SaleMLS ID #24187743, Karen K. Scott, Compass Connecticut, LLC. Smart MLS
- $2,295,0003 bd4 ba2.6k sqftForest Street Condominiums, New Canaan, CT 06840For SaleMLS ID #24185286, Wendy D. Fog, Houlihan Lawrence. Smart MLS
- $1,995,0003 bd4 ba1.8k sqft49 Riverside Ave, Riverside, CT 06878For SaleMLS ID #125558, Devin McCrossan, Douglas Elliman of Connecticut. Greenwich MLS, Inc.
- $2,750,0004 bd4 ba2.9k sqft58 Arch Street, Greenwich, CT 06830For SaleMLS ID #24188087, Jane Potocki, Sotheby's International Realty. Smart MLS
- $2,349,0003 bd3 ba2k sqft26 Davis Avenue, Rye, NY 10580For SaleMLS ID #1021811, Kimberly H. Arenas, Listing by: Compass Greater NY, LLC. OneKey® MLS as distributed by MLS GRID
- $2,795,0004 bd5 ba2.8k sqft93 Summit Rd, Riverside, CT 06878For SaleMLS ID #124721, Julie Church, Houlihan Lawrence. Greenwich MLS, Inc.
