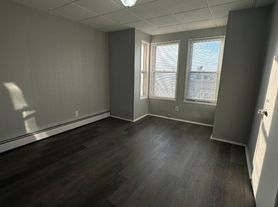
This recently built townhouse offers modern living with a spacious and thoughtfully designed layout. The main level features an open-concept floor plan with a bright living room, dining area, and contemporary kitchen complete with a center island, perfect for both everyday living and entertaining. A convenient powder room and an oversized pantry provide added functionality on the first floor. Upstairs, you'll find three generously sized bedrooms and two full bathrooms, including a private primary suite with an en-suite bath. A second-floor laundry area adds everyday convenience. The finished walkout basement offers additional living space, a half bath, and direct access to a private backyard, making it ideal for recreation, a home office, or guest accommodations. Additional highlights include air conditioning throughout, an attached garage, and an extra dedicated parking space. Ideally located just around the corner from the renowned Tops Diner and within walking distance of the train station, this home combines comfort, style, and exceptional convenience for commuters and local dining enthusiasts alike.
House for rent
Singlefamily
Available now
No pets
Air conditioner, central air, gas
Attached garage parking
Central, natural gas
What's special
Contemporary kitchenAttached garageExtra dedicated parking spaceAir conditioning throughoutFinished walkout basementConvenient powder roomSecond-floor laundry area
- 3 days |
- -- |
- -- |
Zillow last checked:
Listing updated:
Travel times

Let’s turn your rent into credit progress
Build credit history with every on-time payment and get credit for the payment you’re already making.
Facts & features
Interior
Bedrooms & bathrooms
- Bedrooms: 3
- Bathrooms: 4
- Full bathrooms: 2
- 1/2 bathrooms: 2
Heating
- Central, Natural Gas
Cooling
- Air Conditioner, Central Air, Gas
Appliances
- Included: Dishwasher, Gas Oven, Microwave Oven, Refrigerator
Features
- Has basement: Yes
Property
Parking
- Parking features: Attached
- Has attached garage: Yes
- Details: Contact manager
Features
- Exterior features: Basement
Lot
- Features: Level
Construction
Type & style
- Home type: SingleFamily
- Architectural style: Multi Level
- Property subtype: SingleFamily
Community & HOA
Location
- Region: Harrison
Financial & listing details
- Lease term: Contact For Details
Nearby apartments for rent


Price history
| Date | Event | Price |
|---|---|---|
| 10/21/2026 | Listed for rent | $3,600 |
Source: HCMLS #260021244 Report a problem | ||


