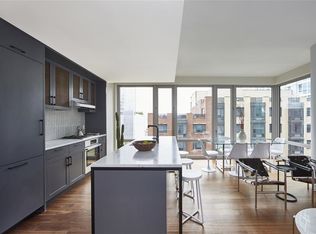
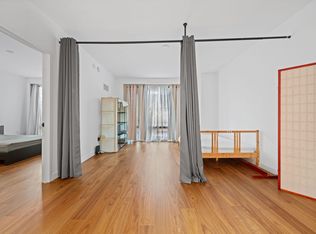
Showings by Appointment only, schedule your Private Tour today! Welcome to Park & Shore, Newport’s Newest Luxury Condo Building on the Jersey City Waterfront! A 2 Bed, 2 Bath with a fantastic layout providing 3 exposures: South, West & North. The floor-to-ceiling windows offers a tranquil view of Newport Green Park & the NYC Skyline. The Chef’s kitchen is fitted with top-of-the-line appliances by Bosch including a 5-burner gas-powered oven, built-in microwave, white Carrera countertops, large kitchen island and pantry. The Master Suite features a walk-in-closet & a luxurious an en-suite bath with dual vanities. Plenty of closet space throughout, custom window treatments, central heat/AC, in-unit washer/dryer & wide-plank hardwood floors throughout. Building amenities: 24/7 concierge, 25-meter INDOOR Pool, jacuzzi, state-of-the-art fitness center, multimedia lounge, wine tasting lounge with a private dining room, game room, golf simulator, outdoor putting green, play area, conference room and a sky lounge featuring a full-service kitchen/grill/bar with incredible NYC/River views! Experience the convenience of Newport! Located between the Newport & Hoboken PATH, Ferry, NJ Transit Train, Light Rail and Bus Terminal. Selection of several supermarkets, Target, Duane Reade, Newport Mall, Newport Green Park all minutes away.
For sale
$1,349,000
2 Shore Ln #501S, Jersey City, NJ 07310
2beds
1,216sqft
Condominium
Built in ----
-- sqft lot
$1,313,800 Zestimate®
$1,109/sqft
$1,092/mo HOA
What's special
Large kitchen islandPlay areaBuilt-in microwaveWide-plank hardwood floors throughoutFloor-to-ceiling windowsCustom window treatmentsOutdoor putting green
- 1 day
- 81
- 2
Zillow last checked:
Listing updated:
Listed by:
ALBERT M NGAI 917-518-1588,
EXP REALTY LLC 866-201-6210
Source: HCMLS,MLS#: 260017569
Facts & features
Interior
Bedrooms & bathrooms
- Bedrooms: 2
- Bathrooms: 2
- Full bathrooms: 2
Dining room
- Description: 1 Dining Room
Kitchen
- Description: 1 Kitchen
Living room
- Description: 1 Living Room
Heating
- Electric, Natural Gas
Cooling
- Central Air, Electric
Appliances
- Included: Dishwasher, Microwave, Refrigerator, Washer/Dryer, Gas Oven
- Laundry: Common Area
Features
- Flooring: Hardwood
Interior area
- Total structure area: 1,216
- Total interior livable area: 1,216 sqft
Property
Parking
- Parking features: 1 Car, Garage, See Remarks
- Has garage: Yes
Construction
Type & style
- Home type: Condo
- Architectural style: Multi Level
- Property subtype: Condominium
Materials
- See Remarks
Community & HOA
Community
- Features: Community Room, Doorman, Elevator, Fitness Center, Health Club, Jacuzzi, Playground, Pool, Security, Private Roof Top
HOA
- HOA fee: $1,092 monthly
Location
- Region: Jersey City
Financial & listing details
- Price per square foot: $1,109/sqft
- Annual tax amount: $29,813
- Date on market: 9/2/2026
Estimated market value
$1,313,800
$1.25M - $1.38M
$5,366/mo
Price history
| Date | Event | Price |
|---|---|---|
| 9/2/2026 | Listed for sale | $1,349,000$1,109/sqft |
Source: HCMLS #260017569 Report a problem | ||
| 9/1/2026 | Listing removed | $1,349,000$1,109/sqft |
Source: eXp Realty #260007423 Report a problem | ||
| 4/28/2026 | Price change | $1,349,000-3.3%$1,109/sqft |
Source: HCMLS #260007423 Report a problem | ||
| 4/22/2026 | Listed for sale | $1,395,000$1,147/sqft |
Source: HCMLS #260007423 Report a problem | ||
Public tax history
Tax history is unavailable.
Monthly payment
Est. payment
Payment breakdown
Explore the cost of this home by adjusting the details. Changes won't be saved.Climate risks
Neighborhood: The Waterfront


Similar homes
- $1,380,0002 bd2 ba1.1k sqftPark & Shore, Jersey City, NJ 07310For Sale
 MLS ID #260014638, MEGHA MOZA. HCMLS
 - $1,399,9982 bd3 ba1.3k sqft75 Park Lane, Jersey City, NJ 07310For Sale
 MLS ID #260016155, CAROLE HU. HCMLS
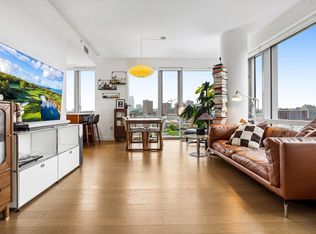
 - $1,299,0002 bd2 ba1.2k sqftPark and Shore, Jersey City, NJ 07310For Sale
 MLS ID #260015640, MEGHA MOZA. HCMLS
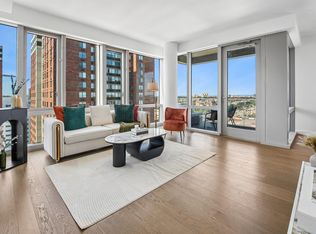
 - $1,395,0002 bd2 ba1.2k sqftPark & Shore, Jersey City, NJ 07310For Sale
 MLS ID #260014639, MEGHA MOZA. HCMLS
