Skip main navigation
Sold for $1,285,000
  • $1,285,000

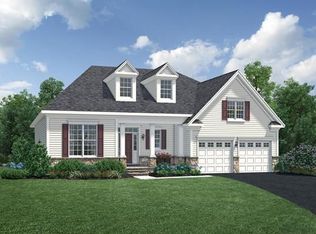
    2 Skipping Stone, Plymouth, MA 02360

    3beds
    5,424sqft
    Single Family Residence
    Built in 2015
    9,505 Square Feet Lot
    $1,497,600 Zestimate®
    $237/sqft
    $7,649 Estimated rent

    Home value

    $1,497,600

    $1.41M - $1.60M

    $7,649/mo

    Zestimate® history
    Loading
    Loading...

    Owner options

    List your home for rent

    $7,649/mo

    Rent Zestimate®

    Find your next renter with Zillow Rental Manager. Plus, with online applications, you can quickly screen prospective tenants – for free.

    Learn more

    $7,649/mo

    Rent Zestimate®

    Refinance and save

    $8,558/mo

    Est. payment

    Refinancing to a lower rate could help reduce your monthly payments and save thousands over the life of the loan.

    See today's rates

    $8,558/mo

    Est. payment

    Explore your selling options

    Work with a Zillow partner agent

    Leverage their expertise and Zillow's premium Showcase listings to get your home seen by more buyers.

    Get started

    List with your own agent

    Get your home in front of millions of buyers by listing it on Zillow.

    Learn how to do it

    Sell it yourself

    Take full control of how buyers see your home on Zillow by listing For Sale by Owner (FSBO).

    List your home

    What's special

    Breakfast nookCraft roomPowder roomEnsuite bathroomCommercial grade appliancesFloor to ceiling fireplaceSoaring ceilings
    Welcome to 2 Skipping Stone, nestled on an elevated corner lot with amazing sunset views. You'll instantly notice soaring ceilings and the air of spaciousness. The chef's kitchen with large island, commercial grade appliances, and custom cabinets will inspire you. This space opens to a well-appointed living room with floor to ceiling fireplace, a formal dining area and a breakfast nook. The primary suite is a true retreat, featuring a huge walk-in closet. The ensuite bathroom boasts a luxurious and sizable walk-in shower. The main level is completed by another bedroom with ensuite bathroom, a powder room, and an office perfect for the work from home professional. Upstairs there is a loft, 2 additional bedrooms, a craft room & a full bath. The versatile walkout basement has many possibilities with a full bath, bar, and is perfect for guests and entertaining. Enjoy cool evenings watching the sunset on the back patio with a wood burning fireplace. Experience luxury living right here!

    Zillow last checked:

    Listing updated:

    Listed by:

    Seagate Properties 508-345-8127,

    Compass 781-285-8028

    Bought with:

    Timothy Foley

    REMAX Executive Realty

    Source: MLS PIN,MLS#: 73129584

    Facts & features

    Interior

    Bedrooms & bathrooms
    • Bedrooms: 3
    • Bathrooms: 5
    • Full bathrooms: 4
    • 1/2 bathrooms: 1
    Primary bedroom
    • Features: Bathroom - Full, Ceiling Fan(s), Walk-In Closet(s), Flooring - Wall to Wall Carpet, Recessed Lighting, Crown Molding, Tray Ceiling(s)
    • Level: First
    • Area: 384
    • Dimensions: 24 x 16
    Bedroom 2
    • Features: Bathroom - Full, Closet, Flooring - Hardwood
    • Level: First
    • Area: 156
    • Dimensions: 13 x 12
    Bedroom 3
    • Features: Bathroom - Full, Ceiling Fan(s), Closet, Flooring - Wall to Wall Carpet
    • Level: Second
    • Area: 156
    • Dimensions: 13 x 12
    Primary bathroom
    • Features: Yes
    Bathroom 1
    • Level: First
    Bathroom 2
    • Level: First
    Bathroom 3
    • Level: Second
    Dining room
    • Features: Flooring - Hardwood, Wainscoting, Crown Molding
    • Level: First
    • Area: 168
    • Dimensions: 14 x 12
    Family room
    • Features: Bathroom - Full, Flooring - Laminate, Wet Bar, Exterior Access, Recessed Lighting, Storage
    • Level: Basement
    • Area: 1280
    • Dimensions: 40 x 32
    Kitchen
    • Features: Coffered Ceiling(s), Closet/Cabinets - Custom Built, Flooring - Hardwood, Dining Area, Pantry, Countertops - Upgraded, Kitchen Island, Cabinets - Upgraded, Deck - Exterior, Exterior Access, Recessed Lighting, Slider, Stainless Steel Appliances, Lighting - Pendant, Crown Molding
    • Level: First
    • Area: 377
    • Dimensions: 29 x 13
    Living room
    • Features: Cathedral Ceiling(s), Flooring - Hardwood, Open Floorplan, Recessed Lighting
    • Level: First
    • Area: 380
    • Dimensions: 20 x 19
    Office
    • Features: Closet/Cabinets - Custom Built, Flooring - Hardwood, French Doors
    • Level: Main
    • Area: 182
    • Dimensions: 14 x 13
    Heating
    • Forced Air, Natural Gas
    Cooling
    • Central Air
    Appliances
    • Included: Gas Water Heater, Range, Oven, Dishwasher, Microwave, Refrigerator, Range Hood, Plumbed For Ice Maker
    • Laundry: First Floor
    Features
    • Closet/Cabinets - Custom Built, Recessed Lighting, Closet, Office, Bonus Room, Loft, Exercise Room, Wet Bar
    • Flooring: Tile, Carpet, Hardwood, Flooring - Hardwood, Flooring - Wall to Wall Carpet
    • Doors: French Doors, Insulated Doors
    • Windows: Screens
    • Basement: Full,Partially Finished,Walk-Out Access,Interior Entry
    • Number of fireplaces: 1
    • Fireplace features: Living Room
    Interior area
    • Total structure area: 5,424
    • Total interior livable area: 5,424 sqft

    Property

    Parking
    • Total spaces: 6
    • Parking features: Attached, Garage Door Opener, Off Street, Paved
    • Attached garage spaces: 2
    • Uncovered spaces: 4
    Features
    • Patio & porch: Deck, Patio
    • Exterior features: Deck, Patio, Rain Gutters, Professional Landscaping, Sprinkler System, Screens, Outdoor Gas Grill Hookup
    • Has view: Yes
    • View description: Scenic View(s)
    Lot
    • Size: 9,505 Square Feet
    • Features: Corner Lot, Sloped
    Details
    • Parcel number: 4918408
    • Zoning: RR

    Construction

    Type & style
    • Home type: SingleFamily
    • Architectural style: Contemporary
    • Property subtype: Single Family Residence
    Materials
    • Frame
    • Foundation: Concrete Perimeter
    • Roof: Shingle
    Condition
    • Year built: 2015

    Utilities & green energy

    • Electric: Circuit Breakers
    • Sewer: Other
    • Water: Private, Other
    • Utilities for property: for Gas Range, for Electric Oven, Icemaker Connection, Outdoor Gas Grill Hookup
    Green energy
    • Energy efficient items: Thermostat

    Community & HOA

    Community
    • Features: Pool, Tennis Court(s), Walk/Jog Trails, Golf
    • Security: Security System
    HOA
    • Has HOA: Yes
    • HOA fee: $393 monthly
    Location
    • Region: Plymouth

    Financial & listing details

    • Price per square foot: $237/sqft
    • Tax assessed value: $1,126,000
    • Annual tax amount: $15,437
    • Date on market: 8/31/2025
    • Exclusions: See Listing Agents.
    • Road surface type: Paved

    Price history

    DateEventPrice
    12/18/2023Sold$1,285,000-3.3%$237/sqft
    Source: MLS PIN #73129584 Report a problem
    11/7/2023Contingent$1,329,000$245/sqft
    Source: MLS PIN #73129584 Report a problem
    10/13/2023Price change$1,329,000-4.3%$245/sqft
    Source: MLS PIN #73129584 Report a problem
    8/3/2023Price change$1,389,000-4.1%$256/sqft
    Source: MLS PIN #73129584 Report a problem
    6/26/2023Listed for sale$1,448,000-3.1%$267/sqft
    Source: MLS PIN #73129584 Report a problem
    6/19/2023Listing removed$1,495,000$276/sqft
    Source: MLS PIN #73111751 Report a problem
    5/16/2023Listed for sale$1,495,000+34.1%$276/sqft
    Source: MLS PIN #73111751 Report a problem
    5/18/2021Sold$1,115,000-6.7%$206/sqft
    Source: Public Record Report a problem
    3/13/2021Pending sale$1,195,000$220/sqft
    Source: RE/MAX International #72738619 Report a problem
    3/4/2021Contingent$1,195,000$220/sqft
    Source: MLS PIN #72738619 Report a problem
    2/5/2021Listed for sale$1,195,000$220/sqft
    Source: MLS PIN #72738619 Report a problem
    2/2/2021Pending sale$1,195,000$220/sqft
    Source: RE/MAX Spectrum #72738619 Report a problem
    2/1/2021Contingent$1,195,000$220/sqft
    Source: MLS PIN #72738619 Report a problem
    8/6/2020Listed for sale$1,195,000+19.1%$220/sqft
    Source: Pinehills Brokerage Services LLC #72705444 Report a problem
    8/3/2016Sold$1,003,150$185/sqft
    Source: Public Record Report a problem

    Public tax history

    YearProperty taxesTax assessment
    2025$16,465 +1.8%$1,297,500 +3.3%
    2024$16,172 +4.8%$1,256,600 +11.6%
    2023$15,437 -1.2%$1,126,000 +11.2%
    2022$15,631 -0.3%$1,013,000 +4.4%
    2021$15,675 -0.1%$970,000 +1.1%
    2020$15,693 -0.9%$959,800 +0.3%
    2019$15,829 +8.4%$957,000 +7.9%
    2018$14,600 +65%$887,000 +66.2%
    2017$8,849 +231.1%$533,700 +224.8%
    2016$2,673 +4.7%$164,300
    2015$2,553 $164,300
    Find assessor info on the county website

    Neighborhood: The Pinehills

    Nearby schools

    GreatSchools rating
    Get a cash offer in 3 minutes
    Find out how much your home could sell for in as little as 3 minutes with a no-obligation cash offer.
    Estimated market value
    $1,497,600
    Get a cash offer in 3 minutes
    Find out how much your home could sell for in as little as 3 minutes with a no-obligation cash offer.
    Estimated market value
    $1,497,600