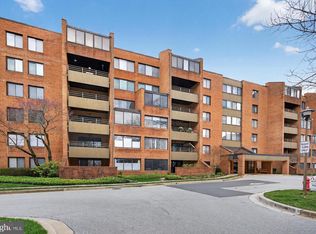
Gorgeous Condo in Towsongate – Renovated, Spacious, ELEVATOR ACCESS, & Prime Towson Location! Welcome to Towsongate, an elegant and well-maintained condo community located in the heart of Towson! This beautifully updated home offers the perfect blend of comfort, style, and unbeatable convenience—just steps from Towson Town Center, top-rated dining, boutique shopping, and vibrant local attractions. Step inside to find gorgeous wood-look vinyl plank flooring, crown molding, and custom plantation shutters throughout. The renovated kitchen features granite countertops, stainless steel appliances, and ample cabinet space—perfect for everyday cooking and entertaining alike. The spacious layout includes two well-sized bedrooms, including a stunning primary suite with a huge walk-in closet and a fully renovated ensuite bathroom. The second bedroom is also generously sized and ideal for guests or a home office. Recent upgrades and highlights include: New HVAC and hot water heater (2020) Newer carpet in the bedrooms Brand-new washer and dryer Secure building with elevator access Plenty of in-unit storage Beautifully maintained community grounds Prime Location Perks: Walkable to Towson Town Center, restaurants, and shops Minutes to Towson University, Goucher College, St. Joseph Medical Center, GBMC, and more Easy access to I-695 and major commuter routes This move-in ready condo offers the ultimate in low-maintenance living with all the upgrades you’ve been looking for. Don’t miss your chance—schedule your private showing today!
Sold for $305,000
$305,000
2 Southerly Ct APT 608, Towson, MD 21286
2beds
1,566sqft
Condominium
Built in 1985
-- sqft lot
$309,900 Zestimate®
$195/sqft
$2,229 Estimated rent
Home value
$309,900
$282,000 - $341,000
$2,229/mo
Zestimate® history
Owner options
List your home for rent
$2,229/mo
Rent Zestimate®
Find your next renter with Zillow Rental Manager. Plus, with online applications, you can quickly screen prospective tenants – for free.
$2,229/mo
Rent Zestimate®
Refinance and save
$1,898/mo
Est. payment
Refinancing to a lower rate could help reduce your monthly payments and save thousands over the life of the loan.
$1,898/mo
Est. payment
Explore your selling options
Work with a Zillow partner agent
Leverage their expertise and Zillow's premium Showcase listings to get your home seen by more buyers.
Get startedList with your own agent
Get your home in front of millions of buyers by listing it on Zillow.
Learn how to do itSell it yourself
Take full control of how buyers see your home on Zillow by listing For Sale by Owner (FSBO).
List your homeWhat's special
Beautifully maintained community groundsRenovated kitchenHuge walk-in closetFully renovated ensuite bathroomCustom plantation shuttersPlenty of in-unit storageCrown molding
Zillow last checked:
Listing updated:
Listed by:
Kim Sweat 410-458-3712,
American Premier Realty, LLC
Bought with:
Gylian Page, 5014132
Hyatt & Company Real Estate, LLC
Source: Bright MLS,MLS#: MDBC2124032
Facts & features
Interior
Bedrooms & bathrooms
- Bedrooms: 2
- Bathrooms: 2
- Full bathrooms: 2
- Main level bathrooms: 2
- Main level bedrooms: 2
Rooms
- Room types: Living Room, Dining Room, Primary Bedroom, Kitchen, Bedroom 1, Laundry, Solarium, Bathroom 1, Primary Bathroom
Primary bedroom
- Features: Flooring - Carpet, Recessed Lighting, Walk-In Closet(s)
- Level: Main
Bedroom 1
- Features: Flooring - Carpet, Recessed Lighting, Window Treatments
- Level: Main
Primary bathroom
- Features: Bathroom - Walk-In Shower
- Level: Main
Bathroom 1
- Features: Bathroom - Tub Shower
- Level: Main
Dining room
- Features: Flooring - Laminate Plank, Window Treatments
- Level: Main
Kitchen
- Features: Kitchen - Electric Cooking, Granite Counters
- Level: Main
Laundry
- Level: Main
Living room
- Features: Flooring - Laminate Plank, Ceiling Fan(s), Crown Molding, Recessed Lighting
- Level: Main
Other
- Features: Flooring - Laminate Plank, Window Treatments
- Level: Main
Heating
- Heat Pump, Electric
Cooling
- Ceiling Fan(s), Central Air, Electric
Appliances
- Included: Microwave, Dishwasher, Disposal, Dryer, Exhaust Fan, Self Cleaning Oven, Oven/Range - Electric, Refrigerator, Stainless Steel Appliance(s), Washer, Water Heater, Electric Water Heater
- Laundry: Main Level, Dryer In Unit, Washer In Unit, Laundry Room, In Unit
Features
- Bathroom - Tub Shower, Bathroom - Walk-In Shower, Ceiling Fan(s), Crown Molding, Dining Area, Entry Level Bedroom, Floor Plan - Traditional, Kitchen - Gourmet, Pantry, Recessed Lighting, Walk-In Closet(s)
- Flooring: Carpet
- Windows: Window Treatments
- Has basement: No
- Has fireplace: No
Interior area
- Total structure area: 1,566
- Total interior livable area: 1,566 sqft
- Finished area above ground: 1,566
- Finished area below ground: 0
Property
Parking
- Parking features: Parking Lot
Accessibility
- Accessibility features: Accessible Elevator Installed
Features
- Levels: One
- Stories: 1
- Pool features: None
Details
- Additional structures: Above Grade, Below Grade
- Parcel number: 04091900013964
- Zoning: N/A
- Special conditions: Standard
Construction
Type & style
- Home type: Condo
- Architectural style: Traditional
- Property subtype: Condominium
- Attached to another structure: Yes
Materials
- Brick
Condition
- Excellent
- New construction: No
- Year built: 1985
Utilities & green energy
- Sewer: Public Sewer
- Water: Public
Community & HOA
Community
- Security: Fire Sprinkler System
- Condo and coop fee: $577 monthly
- Subdivision: Towsongate
HOA
- Has HOA: No
- Amenities included: Elevator(s), Common Grounds
- Services included: Common Area Maintenance, Maintenance Grounds, Reserve Funds, Snow Removal, Trash, Sewer, Water
- HOA name: Towsongate Community
Location
- Region: Towson
Financial & listing details
- Price per square foot: $195/sqft
- Tax assessed value: $273,000
- Annual tax amount: $3,014
- Date on market: 4/16/2025
- Listing agreement: Exclusive Right To Sell
- Listing terms: Cash,Conventional
- Ownership: Condominium
Price history
| Date | Event | Price |
|---|---|---|
| 6/2/2025 | Sold | $305,000+1.7%$195/sqft |
Source:  Bright MLS #MDBC2124032 Report a problem Bright MLS #MDBC2124032 Report a problem | ||
| 5/3/2025 | Pending sale | $300,000$192/sqft |
Source: Bright MLS #MDBC2124032 Report a problem | ||
| 5/1/2025 | Price change | $300,000-4.8%$192/sqft |
Source: Bright MLS #MDBC2124032 Report a problem | ||
| 4/16/2025 | Listed for sale | $315,000+5%$201/sqft |
Source: Bright MLS #MDBC2124032 Report a problem | ||
| 6/15/2022 | Sold | $300,000+0.3%$192/sqft |
Source: Bright MLS #MDBC2034434 Report a problem | ||
| 5/14/2022 | Contingent | $299,000$191/sqft |
Source: Bright MLS #MDBC2034434 Report a problem | ||
| 5/11/2022 | Listed for sale | $299,000+37.5%$191/sqft |
Source: Bright MLS #MDBC2034434 Report a problem | ||
| 5/27/2011 | Sold | $217,500-5%$139/sqft |
Source: Public Record Report a problem | ||
| 4/10/2011 | Listed for sale | $229,000$146/sqft |
Source: Berkshire Realty, Inc. #BC7573248 Report a problem | ||
| 3/3/2011 | Listing removed | $229,000$146/sqft |
Source: Berkshire Realty, Inc. #BC7353012 Report a problem | ||
| 1/23/2011 | Price change | $229,0000%$146/sqft |
Source: Berkshire Realty, Inc. #BC7353012 Report a problem | ||
| 1/16/2011 | Price change | $229,001+0%$146/sqft |
Source: Berkshire Realty, Inc. #BC7353012 Report a problem | ||
| 10/16/2010 | Price change | $229,000-2.5%$146/sqft |
Source: Berkshire Realty, Inc. #BC7353012 Report a problem | ||
| 9/17/2010 | Listed for sale | $234,900-5.7%$150/sqft |
Source: Berkshire Realty, Inc. #BC7353012 Report a problem | ||
| 7/16/2010 | Listing removed | $249,000$159/sqft |
Source: Berkshire Realty, Inc. #BC7353012 Report a problem | ||
| 7/8/2010 | Price change | $249,000+0%$159/sqft |
Source: Berkshire Realty, Inc. #BC7353012 Report a problem | ||
| 7/3/2010 | Price change | $248,9000%$159/sqft |
Source: Berkshire Realty, Inc. #BC7353012 Report a problem | ||
| 6/5/2010 | Listed for sale | $249,000+55.6%$159/sqft |
Source: Berkshire Realty, Inc. #BC7353012 Report a problem | ||
| 11/16/1999 | Sold | $160,000$102/sqft |
Source: Public Record Report a problem | ||
Public tax history
| Year | Property taxes | Tax assessment |
|---|---|---|
| 2025 | $4,100 +36.1% | $273,000 +9.8% |
| 2024 | $3,014 +10.8% | $248,667 +10.8% |
| 2023 | $2,719 +12.2% | $224,333 +12.2% |
| 2022 | $2,424 +0.3% | $200,000 +0.3% |
| 2021 | $2,416 +0.3% | $199,333 +0.3% |
| 2020 | $2,408 +0.3% | $198,667 +0.3% |
| 2019 | $2,400 +3.1% | $198,000 +3.1% |
| 2018 | $2,327 +3.2% | $192,000 +3.2% |
| 2017 | $2,254 -27.6% | $186,000 +3.3% |
| 2016 | $3,114 | $180,000 |
| 2015 | $3,114 | $180,000 |
| 2014 | $3,114 | $180,000 -12.2% |
| 2013 | -- | $205,000 |
| 2012 | -- | $205,000 |
| 2011 | -- | $205,000 -23.2% |
| 2010 | -- | $267,000 +10.9% |
| 2009 | -- | $240,666 +12.3% |
| 2008 | -- | $214,333 +14% |
| 2007 | -- | $188,000 +3.1% |
| 2006 | -- | $182,332 +3.2% |
| 2005 | -- | $176,666 +3.3% |
| 2004 | -- | $171,000 +5.3% |
| 2003 | -- | $162,410 +5.6% |
| 2002 | -- | $153,820 +5.9% |
| 2001 | -- | $145,230 |
Find assessor info on the county website
Neighborhood: 21286
Nearby homes
- $221,0001 bd3 ba1.1k sqft2 Southerly Ct APT 101, Baltimore, MD 21286Sold
- $220,0001 bd2 ba1.1k sqft2 Southerly Ct APT 105, Baltimore, MD 21286Sold

- $212,0001 bd2 ba1.1k sqft2 Southerly Ct APT 108, Baltimore, MD 21286Sold

- $275,0002 bd2 ba1.5k sqft2 Southerly Ct APT 204, Towson, MD 21286Sold

- $235,0001 bd2 ba1.1k sqft2 Southerly Ct APT 205, Towson, MD 21286Sold
- $350,0002 bd2 ba1.5k sqft2 Southerly Ct APT 302, Baltimore, MD 21286Sold
- $310,0002 bd2 ba1.5k sqft2 Southerly Ct APT 304, Towson, MD 21286Sold
- $314,9002 bd2 ba1.5k sqft2 Southerly Ct APT 307, Towson, MD 21286Pending
- $250,0002 bd2 ba1.5k sqft2 Southerly Ct APT 401, Towson, MD 21286Sold
Nearby schools
GreatSchools rating
- 9/10Cromwell Valley Elementary TechnologyGrades: PK-5Distance: 0.8 mi
- 3/10Loch Raven Technical AcademyGrades: 6-8Distance: 1.4 mi
- 4/10Loch Raven High SchoolGrades: 9-12Distance: 1.7 mi
Schools provided by the listing agent
- District: Baltimore County Public Schools
Source: Bright MLS. This data may not be complete. We recommend contacting the local school district to confirm school assignments for this home.
Get a cash offer in 3 minutes
Find out how much your home could sell for in as little as 3 minutes with a no-obligation cash offer.
Estimated market value
$309,900
Get a cash offer in 3 minutes
Find out how much your home could sell for in as little as 3 minutes with a no-obligation cash offer.
Estimated market value
$309,900
- Maryland
- Baltimore County
- Towson
- 21286
- 2 Southerly Ct Apartment 608
Nearby cities
Nearby neighborhoods
Nearby zip codes
Other Towson Topics
