Skip main navigation
Active
  • $335,000

    2 Spinnaker Ln, New Orleans, LA 70124

    2beds
    1,570sqft
    : 
    Loading
    Get pre-qualified
    Townhouse
    Built in 1987
    1,751 Square Feet Lot
    $324,800 Zestimate®
    $213/sqft
    $-- HOA

    What's special

    Two-car garageGourmet kitchenPlantation shutters throughoutCorner townhomeStainless steel appliancesPella replacement windowsBuilt-in wine cooler
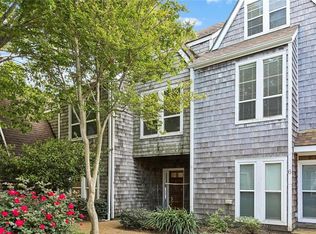
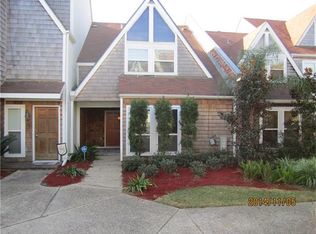
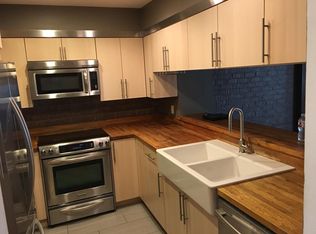
    Welcome to this stunning corner townhome in the highly desirable Mariners Cove, where elegance and comfort blend seamlessly. This beautifully appointed residence features 2 spacious bedrooms, 2.5 baths, and an airy open-concept design enhanced by soaring vaulted ceilings in the living area. Rich wood flooring flows throughout, creating a warm ambiance. The gourmet kitchen is a chef’s delight, showcasing stainless steel appliances and gorgeous granite countertops. This home also features a built-in wine cooler, perfect for entertaining and convenient beverage storage. Overlooking the living room below, the expansive loft offers the perfect space for a home office, creative retreat, or additional living area, all while enjoying views of the charming private brick courtyard. Thoughtful upgrades abound, including Pella replacement windows and plantation shutters throughout. The property also features a two-car garage. Ideally situated within walking distance of the lakefront, yacht club, and an array of beloved New Orleans restaurants and attractions, Mariners Cove offers the rare opportunity to enjoy a vacation-inspired lifestyle every day of the year. The HOA covers monthly common area landscaping and electric, rodent exterior maintenance, water, trash and property management services. Annually GL insurance is covered. Resort-style living truly awaits! https://vimeo.com/1204245107/b549778265
    15 days
    |
    247
    |
    21
    |

    Likely to sell faster than

    Zillow last checked:

    Listing updated:

    Listed by:

    Christine Lampard 504-400-8822,

    KELLER WILLIAMS REALTY 455-0100 504-455-0100

    Source: GSREIN,MLS#: 2562864MLS Logo

    Loading...

      Facts & features

      Interior

      Bedrooms & bathrooms
      • Bedrooms: 2
      • Bathrooms: 3
      • Full bathrooms: 2
      • 1/2 bathrooms: 1
      Bedroom
      • Description: Flooring: Wood
      • Level: Second
      • Dimensions: 10.6 x 11.11 x 8
      Bedroom
      • Description: Flooring: Wood
      • Level: Second
      • Dimensions: 18.7 x 13.8 x 11
      Bathroom
      • Description: Flooring: Tile
      • Level: Second
      • Dimensions: 5 x 10 x 8
      Bathroom
      • Description: Flooring: Plank,Simulated Wood
      • Level: Second
      • Dimensions: 8 x 9.11 x 8
      Breakfast room nook
      • Description: Flooring: Wood
      • Level: First
      • Dimensions: 8.2 x 8.6 x 8
      Half bath
      • Description: Flooring: Wood
      • Level: First
      • Dimensions: 3.3 x 6 x 8
      Kitchen
      • Description: Flooring: Wood
      • Level: First
      • Dimensions: 10 x 10.6 x 8
      Laundry
      • Description: Flooring: Wood
      • Level: First
      • Dimensions: 5 x 10 x 8
      Living room
      • Description: Flooring: Wood
      • Level: First
      • Dimensions: 12.4 x 17.3 x 16
      Sunroom
      • Description: Flooring: Wood
      • Level: Second
      • Dimensions: 8.5 x 16.10 x 7.10
      Heating
      • Central
      Cooling
      • Central Air, 1 Unit
      Appliances
      • Included: Microwave, Oven, Range, Refrigerator, Wine Cooler
      Features
      • Ceiling Fan(s), Cathedral Ceiling(s), Granite Counters, High Ceilings, Stainless Steel Appliances, Vaulted Ceiling(s)
      • Has fireplace: Yes
      • Fireplace features: Wood Burning
      Interior area
      • Total structure area: 1,570
      • Total interior livable area: 1,570 sqft

      Property

      Parking
      • Total spaces: 2
      • Parking features: Garage, Two Spaces, Garage Door Opener
      • Has garage: Yes
      Features
      • Levels: Two
      • Stories: 2
      • Patio & porch: Brick
      • Exterior features: Fence
      Lot
      • Size: 1,751 Square Feet
      • Dimensions: 26 x 123
      • Features: Corner Lot, Cul-De-Sac, City Lot
      Details
      • Parcel number: 716525150
      • Special conditions: None

      Construction

      Type & style
      • Home type: Townhouse
      • Property subtype: Townhouse
      • Attached to another structure: Yes
      Materials
      • Cedar
      • Foundation: Slab
      • Roof: Shingle
      Condition
      • Excellent
      • Year built: 1987
      Details
      • Warranty included: Yes

      Utilities & green energy

      • Sewer: Public Sewer
      • Water: Public

      Community & HOA

      Community
      • Security: Security System, Smoke Detector(s)
      HOA
      • Has HOA: No
      • HOA name: Mariners Cove Townhome
      Location
      • Region: New Orleans

      Financial & listing details

      • Price per square foot: $213/sqft
      • Tax assessed value: $283,500
      • Annual tax amount: $3,742
      • Date on market: 6/24/2026

        Estimated market value

        $324,800

        $309,000 - $341,000

        $2,383/mo

        Price history

        DateEventPrice
        6/24/2026Listed for sale$335,000+4.7%$213/sqft
        Source: GSREIN #2562864 Report a problem
        6/10/2026Listing removed$320,000$204/sqft
        Source: GSREIN #2549325 Report a problem
        5/5/2026Price change$320,000-1.5%$204/sqft
        Source: GSREIN #2549325 Report a problem
        4/24/2026Price change$324,900-3%$207/sqft
        Source: GSREIN #2549325 Report a problem
        4/17/2026Price change$334,900-2.9%$213/sqft
        Source: GSREIN #2549325 Report a problem
        4/6/2026Price change$344,900-2.8%$220/sqft
        Source: GSREIN #2549325 Report a problem
        3/24/2026Listed for sale$354,900+4.7%$226/sqft
        Source: GSREIN #2549325 Report a problem
        5/20/2021Sold--
        Source: GSREIN #2291181 Report a problem
        4/15/2021Pending sale$339,000$216/sqft
        Source: GSREIN #2291181 Report a problem
        4/12/2021Listed for sale$339,000$216/sqft
        Source: GSREIN #2291181 Report a problem
        3/23/2021Pending sale$339,000$216/sqft
        Source: GSREIN #2291181 Report a problem
        3/21/2021Listed for sale$339,000+13%$216/sqft
        Source: GSREIN #2291181 Report a problem
        9/5/2017Sold--
        Source: GSREIN #2114317 Report a problem
        8/10/2017Pending sale$300,000$191/sqft
        Source: Coldwell Banker TEC Realtors #2114317 Report a problem
        7/14/2017Listed for sale$300,000$191/sqft
        Source: Coldwell Banker TEC, REALTORS #2114317 Report a problem

        Public tax history

        YearProperty taxesTax assessment
        2026$3,742 $28,350
        2025$3,742 -1.5%$28,350
        2024$3,799 -4%$28,350 +0.8%
        2023$3,958 +4.6%$28,130 +4.6%
        2022$3,785 +13.9%$26,900 +16.5%
        2021$3,324 -10.9%$23,090 -10%
        2020$3,729 +42.8%$25,650 +48.4%
        2019$2,612 +52.6%$17,290
        2018$1,711 $17,290
        2017$1,711 -1.7%$17,290
        2016$1,741 +3%$17,290 +4.3%
        2015$1,689 $16,580
        2014$1,689 +8.8%$16,580
        2013$1,553 $16,580 -9.3%
        2012-- $18,270 +54.7%
        2011-- $11,810 -3%
        2006-- $12,180
        2004-- $12,180 +2.5%
        2002-- $11,880
        2001-- $11,880
        2000-- $11,880
        Find assessor info on the county website

        Monthly payment

        Est. payment

        Payment breakdown

        Explore the cost of this home by adjusting the details. Changes won't be saved.
        All calculations are estimates and provided by Zillow, Inc. for informational purposes only. Actual amounts may vary.
        HOA fees may include property taxes on listings classified as Co-Ops. Contact the listing agent and/or owner for fee details.
        Mortgage interest rates are dependent on a number of factors, including credit score, down payment, and repayment length. Interest rate data provided by Zillow Group Marketplace, Inc. as of 1/1/1970 from various mortgage lenders with which we have lead or other similar arrangements; the Estimated Payment is an average of those rates.
        See how much you could borrow to make a competitive offer.

        Climate risks

        Neighborhood: West End

        Getting around

        45 / 100
        Car-Dependent
        21 / 100
        Minimal Transit
        62 / 100
        Bikeable

        Nearby schools

        GreatSchools rating

        A local agent can set up tours, give advice and negotiate with sellers.

        A local lender can help you make sure your offer is ready when you are.

        Browse local experts

        Similar homes