Skip main navigation
Active
  • $325,000

    5 Spinnaker Ln, New Orleans, LA 70124

    2beds
    1,520sqft
    : 
    Loading
    Get pre-qualified
    Townhouse
    Built in 1979
    1,870 Square Feet Lot
    $312,000 Zestimate®
    $214/sqft
    $291/mo HOA

    What's special

    Welcoming curb appealManicured landscapingLarge bedroomLaundry areaBright open-concept living spaceNeutral tonesAbundant natural light
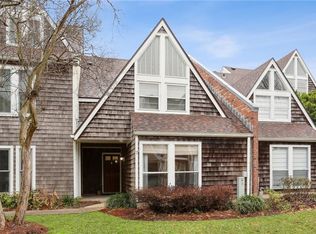
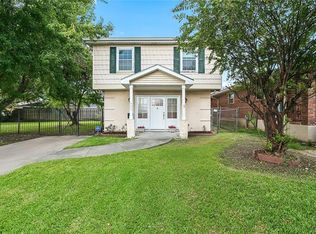
    5 Spinnaker Lane, New Orleans, LA 70124 – Welcome to this beautifully maintained townhome in one of New Orleans’ most desirable neighborhoods! <p></p> This charming townhome offers a welcoming curb appeal with its classic cedar shake exterior, manicured landscaping, and dedicated green spaces and walkways. Step inside to a bright, open-concept living space featuring high ceilings, neutral tones, and abundant natural light. The main Living Area with fireplace is overlooked by the designated Dining Area and Kitchen, creating a great flow for entertaining. Finishing out the first floor is the Primary Bedroom w/ En-Suite Bathroom and Laundry Area! Upstairs begins with the Loft (Flex/Office/Den) overlooking the first floor Living Room. The remaining portions of upstairs include a large Bedroom and shared full Bath. Directly off the Living Room is the newly renovated private Courtyard with paver and gravel inlay that leads directly to the designated covered parking area with space for multiple cars, as well as additional storage. <p></p> This property is situated in a fantastic neighborhood, just a short walk to the lake, restaurants, shopping, parks, gyms, grocery, bars - all the amenities Lakeview has to offer. Whether you’re looking for a primary residence or an investment property, this townhome combines comfort, convenience, and location in one desirable package. <p></p>
    18 days
    |
    153
    |
    10
    |

    Likely to sell faster than

    Zillow last checked:

    Listing updated:

    Listed by:

    Stephen Ford 504-256-4396,

    Burk Brokerage, LLC 504-488-8600,

    GiGi Burk 504-416-2244,

    Burk Brokerage, LLC

    Source: GSREIN,MLS#: 2564408MLS Logo

    Loading...

      Facts & features

      Interior

      Bedrooms & bathrooms
      • Bedrooms: 2
      • Bathrooms: 2
      • Full bathrooms: 2
      Primary bedroom
      • Description: Flooring: Wood
      • Level: First
      • Dimensions: 13.4x12.3
      Bedroom
      • Description: Flooring: Wood
      • Level: Second
      • Dimensions: 13.11x19.2
      Dining room
      • Description: Flooring: Wood
      • Level: First
      • Dimensions: 13.5x8.8
      Kitchen
      • Description: Flooring: Tile
      • Level: First
      • Dimensions: 10x8.6
      Living room
      • Description: Flooring: Wood
      • Level: First
      • Dimensions: 17.1x11.9
      Loft
      • Description: Flooring: Wood
      • Level: Second
      • Dimensions: 14.1x11.9
      Heating
      • Central
      Cooling
      • Central Air, 1 Unit
      Appliances
      • Included: Dishwasher, Oven, Range, Refrigerator
      Features
      • Has fireplace: Yes
      • Fireplace features: Gas
      Interior area
      • Total structure area: 2,000
      • Total interior livable area: 1,520 sqft
      Video & virtual tour

      Property

      Parking
      • Total spaces: 3
      • Parking features: Driveway, Three or more Spaces, Boat, RV Access/Parking
      • Has uncovered spaces: Yes
      Features
      • Levels: Two
      • Stories: 2
      • Patio & porch: Pavers
      • Exterior features: Courtyard, Fence
      • Pool features: None
      Lot
      • Size: 1,870 Square Feet
      • Dimensions: 17 x 110
      • Features: City Lot, Rectangular Lot
      Details
      • Additional structures: Other
      • Parcel number: 716525146
      • Special conditions: None

      Construction

      Type & style
      • Home type: Townhouse
      • Property subtype: Townhouse
      • Attached to another structure: Yes
      Materials
      • Other, Wood Siding
      • Foundation: Slab
      • Roof: Shingle
      Condition
      • Excellent
      • Year built: 1979

      Utilities & green energy

      • Sewer: Public Sewer
      • Water: Public

      Community & HOA

      Community
      • Features: Common Grounds/Area
      • Security: Security System, Fire Sprinkler System, Smoke Detector(s)
      HOA
      • Has HOA: Yes
      • HOA fee: $291 monthly
      • HOA name: Mariner's Cove
      Location
      • Region: New Orleans

      Financial & listing details

      • Price per square foot: $214/sqft
      • Tax assessed value: $236,600
      • Annual tax amount: $2,294
      • Date on market: 6/23/2026

        Estimated market value

        $312,000

        $296,000 - $328,000

        $2,243/mo

        Price history

        DateEventPrice
        6/23/2026Listed for sale$325,000+12.1%$214/sqft
        Source: GSREIN #2564408 Report a problem
        1/29/2021Sold--
        Source: GSREIN #2265317 Report a problem
        10/26/2020Price change$289,900-3%$191/sqft
        Source: Revolution Realty #2265317 Report a problem
        8/21/2020Price change$299,000-0.3%$197/sqft
        Source: Revolution Realty #2265317 Report a problem
        8/13/2020Listed for sale$299,900+15.8%$197/sqft
        Source: Revolution Realty #2265317 Report a problem
        10/18/2019Sold--
        Source: GSREIN #2210085 Report a problem
        6/18/2019Listed for sale$259,000$170/sqft
        Source: Coldwell Banker TEC, REALTORS #2210085 Report a problem
        3/25/2015Sold--
        Source: Public Record Report a problem
        12/8/2006Sold--
        Source: Public Record Report a problem

        Public tax history

        YearProperty taxesTax assessment
        2026$2,294 $24,230
        2025$2,294 -1.4%$24,230
        2024$2,328 -5%$24,230
        2023$2,451 -25.1%$24,230 +4.2%
        2022$3,272 -6.2%$23,250 -4%
        2021$3,488 +2.5%$24,230 +3.5%
        2020$3,403 +0.1%$23,410 +4%
        2019$3,399 +36.1%$22,500
        2018$2,498 $22,500
        2017$2,498 -1.8%$22,500
        2016$2,543 -28.2%$22,500 +40.5%
        2015$3,540 $16,010
        2014$3,540 +41.3%$16,010
        2013$2,505 $16,010 -18.4%
        2012-- $19,630 +28.5%
        2011-- $15,280
        Find assessor info on the county website

        Monthly payment

        Est. payment

        Payment breakdown

        Explore the cost of this home by adjusting the details. Changes won't be saved.
        All calculations are estimates and provided by Zillow, Inc. for informational purposes only. Actual amounts may vary.
        HOA fees may include property taxes on listings classified as Co-Ops. Contact the listing agent and/or owner for fee details.
        Mortgage interest rates are dependent on a number of factors, including credit score, down payment, and repayment length. Interest rate data provided by Zillow Group Marketplace, Inc. as of 1/1/1970 from various mortgage lenders with which we have lead or other similar arrangements; the Estimated Payment is an average of those rates.
        See how much you could borrow to make a competitive offer.

        Climate risks

        Neighborhood: West End

        Getting around

        45 / 100
        Car-Dependent
        21 / 100
        Minimal Transit
        62 / 100
        Bikeable

        Nearby schools

        GreatSchools rating

        A local agent can set up tours, give advice and negotiate with sellers.

        A local lender can help you make sure your offer is ready when you are.

        Browse local experts

        Similar homes