Skip main navigation
Off market
  • Price Unknown

    2 Sprucewood Ln #2, Avon, CT 06001

    3beds
    2baths
    2,048sqft
    Townhouse
    Built in 1978
    -- sqft lot
    $-- Zestimate®
    $--/sqft
    $2,962 Estimated rent

    Home value

    Not available

    Estimated sales range

    Not available

    $2,962/mo

    Zestimate® history
    Loading
    Loading...

    Owner options

    List your home for rent

    $2,962/mo

    Rent Zestimate®

    Find your next renter with Zillow Rental Manager. Plus, with online applications, you can quickly screen prospective tenants – for free.

    Learn more

    $2,962/mo

    Rent Zestimate®

    Refinance and save

    $427/mo

    Est. payment

    Refinancing to a lower rate could help reduce your monthly payments and save thousands over the life of the loan.

    See today's rates

    $427/mo

    Est. payment

    Explore your selling options

    Work with a Zillow partner agent

    Leverage their expertise and Zillow's premium Showcase listings to get your home seen by more buyers.

    Get started

    List with your own agent

    Get your home in front of millions of buyers by listing it on Zillow.

    Learn how to do it

    Sell it yourself

    Take full control of how buyers see your home on Zillow by listing For Sale by Owner (FSBO).

    List your home

    What's special

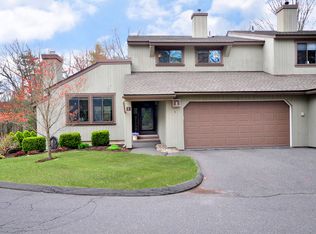
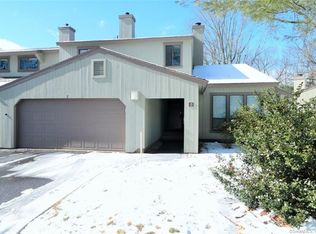
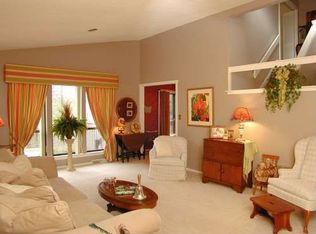
    Completely updated 3 bedroom, 2 1/2 bath townhome with over 2000 sq ft. Available 8/15/19. Gas heat, central air, hardwood floors, 2 car attached garage, new kitchen with granite and stainless steel appliances, new baths. Available lease from 9 months to 1 year, Possible lease/purchase. Lovely gated community with pools, tennis, clubhouse with restaurant, and available golf. Non smoking unit. No smokers. A home like this is rarely available for rent. Tenant pays 47/month for Frontier cable and internet. 2 months security deposit. A must see!!

    This property is off market, which means it's not currently listed for sale or rent on Zillow. This may be different from what's available on other websites or public sources.
    Facts & features

    Interior

    Bedrooms & bathrooms
    • Bedrooms: 3
    • Bathrooms: 2.5
    Heating
    • Forced air, Gas
    Cooling
    • Central
    Appliances
    • Included: Dishwasher, Dryer, Garbage disposal, Microwave, Range / Oven, Refrigerator, Washer
    • Laundry: In Unit
    Features
    • Has fireplace: Yes
    Interior area
    • Total interior livable area: 2,048 sqft

    Property

    Parking
    • Total spaces: 2
    • Parking features: Garage - Attached
    Features
    • Exterior features: Wood
    Details
    • Parcel number: 2248419

    Construction

    Type & style
    • Home type: Townhouse
    Condition
    • Year built: 1978

    Community & neighborhood

    Location
    • Region: Avon

    HOA & financial

    HOA
    • Has HOA: Yes
    • HOA fee: $427 monthly

    Other

    Other facts
    • Amenities \ AssociationAmenities \ Paddle Tennis
    • Amenities \ AssociationAmenities \ Tennis Court(s)
    • AssociationAmenities \ Clubhouse
    • AssociationAmenities \ Golf Course
    • AssociationAmenities \ Guest Parking
    • AssociationAmenities \ Paddle Tennis
    • AssociationAmenities \ Playground
    • AssociationAmenities \ Pool
    • AssociationAmenities \ Tennis Court(s)
    • AssociationFeeIncludes \ Club House
    • AssociationFeeIncludes \ Maintenance Grounds
    • AssociationFeeIncludes \ Pest Control
    • AssociationFeeIncludes \ Property Management
    • AssociationFeeIncludes \ Road Maintenance
    • AssociationFeeIncludes \ Security
    • AssociationFeeIncludes \ Snow Removal
    • AssociationFeeIncludes \ Tennis
    • AssociationFeeIncludes \ Trash
    • AssociationYN \ 1
    • Attic \ Access Panel
    • Balcony
    • BuildingName \ Farmington Woods
    • Cable TV Ready
    • Cable not included in rent
    • Club House
    • CommonWalls \ End Unit
    • ConstructionMaterials \ Vertical Siding
    • ConstructionMaterials \ Wood Siding
    • CoolingYN \ true
    • Dates \ YearBuiltSource \ Public Records
    • DoorFeatures \ Storm Door(s)
    • Elementary School: Pine Grove
    • Exterior Type: Wood
    • Furnished \ Yearly Unfurnished
    • GarageYN \ true
    • Golf course
    • Guest parking
    • HOA \ AssociationFeeIncludes \ Club House
    • HOA \ AssociationFeeIncludes \ Maintenance Grounds
    • HOA \ AssociationFeeIncludes \ Pest Control
    • HOA \ AssociationFeeIncludes \ Property Management
    • HOA \ AssociationFeeIncludes \ Road Maintenance
    • HOA \ AssociationFeeIncludes \ Security
    • HOA \ AssociationFeeIncludes \ Snow Removal
    • HOA \ AssociationFeeIncludes \ Tennis
    • HOA \ AssociationFeeIncludes \ Trash
    • HOA \ AssociationYN \ 1
    • Heating and Cooling \ CoolingYN \ true
    • Heating and Cooling \ HeatingYN \ true
    • Heating system: Forced Air
    • Heating system: Natural Gas
    • Heating: Gas
    • HeatingYN \ true
    • High School: Avon
    • InteriorFeatures \ Auto Garage Door Opener
    • InteriorFeatures \ Foyer
    • Internet not included in rent
    • LandLeaseAmountFrequency \ Monthly
    • Laundry: In Unit
    • LaundryFeatures \ Main Level
    • LeaseAmountFrequency \ Monthly
    • MLS Listing ID: 170222026
    • MLS Name: Smart MLS ZDDP (Smart MLS ZDDP)
    • Materials \ WindowFeatures \ Thermopane Windows
    • NumberOfUnitsTotal \ 1084
    • Other Building Features \ BuildingName \ Farmington Woods
    • Other Building Features \ PetsAllowed \ No
    • Other Interior Features \ CommonWalls \ End Unit
    • Other Interior Features \ DoorFeatures \ Storm Door(s)
    • Other Interior Features \ FireplaceYN \ true
    • Other Interior Features \ FireplacesTotal \ 1
    • Other Interior Features \ Furnished \ Yearly Unfurnished
    • Other Interior Features \ InteriorFeatures \ Auto Garage Door Opener
    • Other Interior Features \ InteriorFeatures \ Foyer
    • Other Interior Features \ InteriorFeatures \ Wired for Data
    • Other Interior Features \ LaundryFeatures \ Main Level
    • Other Rooms \ RoomsTotal \ 6
    • Other \ LandLeaseAmountFrequency \ Monthly
    • Other \ TenantPays \ All Utilities
    • Other \ TenantPays \ Cable TV
    • Other \ TenantPays \ Credit Check
    • Other \ TenantPays \ Electricity
    • Other \ TenantPays \ Heat
    • Other \ TenantPays \ Hot Water
    • Other \ TenantPays \ Liability Insurance
    • Other \ TenantPays \ Water
    • Other \ TotalActualRent \ 2650.00
    • Other \ Zoning \ R40
    • OwnerPays \ Common Area Maintenance
    • OwnerPays \ Exterior Maintenance
    • OwnerPays \ Grounds Care
    • OwnerPays \ Recreation Fees
    • OwnerPays \ Repairs
    • OwnerPays \ Sewer
    • OwnerPays \ Snow Removal
    • OwnerPays \ Trash Collection
    • Patio \ PatioAndPorchFeatures \ Deck
    • Play Ground
    • RoomsTotal \ 6
    • Sewer \ Public Sewer
    • Size \ NumberOfUnitsTotal \ 1084
    • TenantPays \ All Utilities
    • TenantPays \ Credit Check
    • TenantPays \ Electricity
    • TenantPays \ Heat
    • TenantPays \ Hot Water
    • TenantPays \ Liability Insurance
    • TenantPays \ Water
    • TotalActualRent \ 2650.00
    • Utilities \ Sewer \ Public Sewer
    • Utilities \ WaterSource \ Public Water Connected
    • Water \ PoolFeatures \ Heated
    • Water \ PoolFeatures \ In Ground
    • Water \ WaterfrontFeatures \ Not Applicable
    • WaterSource \ Public Water Connected
    • WaterfrontFeatures \ Not Applicable
    • YearBuiltSource \ Public Records
    • Zoning \ R40

    Price history

    DateEventPrice
    5/31/2019Sold$315,000+15.6%$154/sqft
    Source: Smart MLS #170161307 Report a problem
    7/1/2014Sold$272,500-6%$133/sqft
    Source: Smart MLS #G682475 Report a problem
    5/13/2014Pending sale$289,900$142/sqft
    Source: RE/MAX Communities #G682475 Report a problem
    5/12/2014Listed for sale$289,900$142/sqft
    Source: RE/MAX Communities #G682475 Report a problem

    Public tax history

    Tax history is unavailable.

    Find assessor info on the county website

    Neighborhood: 06001

    Nearby schools

    GreatSchools rating
    Schools provided by the listing agent
    • High: Avon

    Source: The MLS. This data may not be complete. We recommend contacting the local school district to confirm school assignments for this home.