Take a look at this well-loved charming home with more storage than you could imagine. Home was built in 1920 and added on and remodeled in 1993. Two parcels for a total of 2.9 acres. Chicken coop was converted to storage with electricity and water. Barn has 2 stories for storage, and 3 car detached garage with electric door openers on all doors. Water Softener is 6 months old and paid in full. HVAC less than 5 years old. Gas water heater is 6 months old. Property setting is beautiful. MUST SEE! Public Auction - Saturday, Sept. 9. Personal property at 10am and real property at 12:00pm.
Sold
$335,000
2 State Road 42, Mooresville, IN 46158
3beds
3,188sqft
Residential, Single Family Residence
Built in 1920
2.1 Acres Lot
$388,300 Zestimate®
$105/sqft
$2,262 Estimated rent
Home value
$388,300
$330,000 - $450,000
$2,262/mo
Zestimate® history
Owner options
List your home for rent
$2,262/mo
Rent Zestimate®
Find your next renter with Zillow Rental Manager. Plus, with online applications, you can quickly screen prospective tenants – for free.
$2,262/mo
Rent Zestimate®
Refinance and save
$1,980/mo
Est. payment
Refinancing to a lower rate could help reduce your monthly payments and save thousands over the life of the loan.
$1,980/mo
Est. payment
Explore your selling options
Work with a Zillow partner agent
Leverage their expertise and Zillow's premium Showcase listings to get your home seen by more buyers.
Get startedList with your own agent
Get your home in front of millions of buyers by listing it on Zillow.
Learn how to do itSell it yourself
Take full control of how buyers see your home on Zillow by listing For Sale by Owner (FSBO).
List your homeWhat's special
Zillow last checked:
Listing updated:
Listed by:
Stephen Vaughn 317-341-4101,
Vaughn Realty Group
Bought with:
Stephen Vaughn
Vaughn Realty Group
Source: MIBOR as distributed by MLS GRID,MLS#: 21937747
Facts & features
Interior
Bedrooms & bathrooms
- Bedrooms: 3
- Bathrooms: 3
- Full bathrooms: 3
- Main level bathrooms: 3
- Main level bedrooms: 3
Primary bedroom
- Features: Carpeting
- Level: Main
- Area: 169 Square Feet
- Dimensions: 13x13
Bedroom 2
- Features: Carpeting
- Level: Main
- Area: 155.44 Square Feet
- Dimensions: 11.6x13.4
Bedroom 3
- Features: Carpeting
- Level: Main
- Area: 110 Square Feet
- Dimensions: 10x11
Family room
- Features: Carpeting
- Level: Main
- Area: 393.7 Square Feet
- Dimensions: 25.4x15.5
Living room
- Features: Carpeting
- Level: Main
- Area: 375 Square Feet
- Dimensions: 25x15
Sitting room
- Features: Carpeting
- Level: Main
- Area: 240 Square Feet
- Dimensions: 20x12
Utility room
- Features: Vinyl
- Level: Main
- Area: 20 Square Feet
- Dimensions: 5x4
Heating
- Has Heating (Unspecified Type)
Cooling
- Has cooling: Yes
Appliances
- Included: Electric Cooktop, Dryer, Gas Water Heater, Humidifier, Refrigerator, Washer, Water Softener Owned
- Laundry: Connections All
Features
- Walk-In Closet(s)
- Basement: Full,Interior Entry,Storage Space
- Number of fireplaces: 1
- Fireplace features: Family Room
Interior area
- Total structure area: 3,188
- Total interior livable area: 3,188 sqft
- Finished area below ground: 0
Property
Parking
- Total spaces: 2
- Parking features: Detached, Asphalt, Garage Door Opener, Storage, Workshop in Garage
- Garage spaces: 2
Features
- Levels: One
- Stories: 1
- Exterior features: Lighting
Lot
- Size: 2.1 Acres
- Features: Access, Not In Subdivision, Mature Trees
Details
- Additional structures: Barn Mini, Barn Pole, Barn Storage
- Additional parcels included: 550135200004.000004
- Parcel number: 550135200004000004
- Special conditions: Probate Listing,Auction
Construction
Type & style
- Home type: SingleFamily
- Architectural style: Ranch
- Property subtype: Residential, Single Family Residence
- Attached to another structure: Yes
Materials
- Brick
- Foundation: Block
Condition
- New construction: No
- Year built: 1920
Utilities & green energy
- Water: Municipal/City
Community & HOA
Community
- Subdivision: No Subdivision
HOA
- Has HOA: No
Location
- Region: Mooresville
Financial & listing details
- Price per square foot: $105/sqft
- Annual tax amount: $386
- Date on market: 5/28/2024
- Cumulative days on market: 27 days
Price history
| Date | Event | Price |
|---|---|---|
| 10/2/2023 | Sold | $335,000$105/sqft |
Source:  MIBOR as distributed by MLS GRID #21937747 Report a problem MIBOR as distributed by MLS GRID #21937747 Report a problem | ||
Public tax history
Tax history is unavailable.
Neighborhood: 46158
Nearby homes
- $364,9002 bd2 ba1.8k sqft2 State Route 42, Mooresville, IN 46158Off Market
- $433,8004 bd3 ba3.1k sqft224 W High St, Mooresville, IN 46158Off Market
- $243,7003 bd1 ba2.1k sqft312 Lockerbie St, Mooresville, IN 46158Off Market
- $250,0004 bd2 ba2.8k sqft320 Lockerbie St, Mooresville, IN 46158For Sale
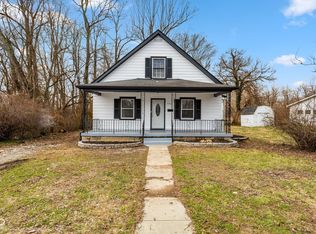
- $336,2004 bd2 ba3k sqft216 W High St, Mooresville, IN 46158Off Market
- $139,4002 bd1 ba832 sqft301 Lockerbie St, Mooresville, IN 46158Off Market
- $223,7002 bd1 ba1.5k sqft209 W High St, Mooresville, IN 46158Off Market
- $--1 bd1 ba-- sqft225 W Harrison St #776F18CCB, Mooresville, IN 46158Off Market
Nearby schools
GreatSchools rating
- 7/10Newby Memorial Elementary SchoolGrades: PK-6Distance: 0.3 mi
- 6/10Paul Hadley Middle SchoolGrades: 7-8Distance: 0.6 mi
- 8/10Mooresville High SchoolGrades: 9-12Distance: 0.7 mi
Schools provided by the listing agent
- Elementary: Newby Memorial Elementary School
- Middle: Paul Hadley Middle School
- High: Mooresville High School
Source: MIBOR as distributed by MLS GRID. This data may not be complete. We recommend contacting the local school district to confirm school assignments for this home.
Get a cash offer in 3 minutes
Find out how much your home could sell for in as little as 3 minutes with a no-obligation cash offer.
Estimated market value
$388,300
Get a cash offer in 3 minutes
Find out how much your home could sell for in as little as 3 minutes with a no-obligation cash offer.
Estimated market value
$388,300
- Indiana
- Morgan County
- Mooresville
- 46158
- 2 State Road 42
Nearby cities
Nearby zip codes
Other Mooresville Topics
