Timeless Elegance in Sought-After Brookstone Tucked beneath towering pines on one of North Columbus's most established streets, this beautifully remodeled all-brick home blends classic Southern charm with modern luxury across 4,694 square feet. With 6 bedrooms, 3.5 baths, and storage galore, there's room for everyone—and everything. Step inside to gleaming hardwoods, rich crown molding, and plantation shutters throughout. The formal dining room sets the stage for gatherings, while the light-filled living room offers a graceful retreat. At the heart of the home, a stunning chef's kitchen impresses with custom white cabinetry, granite counters, professional-grade Wolf gas range, stainless appliances, oversized island, and a sunny bay-window breakfast nook overlooking the lush, private backyard. The inviting family room is anchored by a floor-to-ceiling stone fireplace and rustic wood mantel, framed by French doors opening to an expansive deck—the perfect spot for morning coffee or evening entertaining beneath the trees. The serene primary suite features a spa-like bath with dual vanities, soaking tub, glass walk-in shower. Generous secondary bedrooms and abundant closet and storage space complete the home. Outside, mature professionally maintained landscaping, lighted hardscape steps, a side-entry two-car garage, and a fully fenced wooded backyard create a peaceful, established setting. Roof and HVAC units are both less than 5 years old—offering true move-in peace of mind. Completely remodeled and impeccably maintained in one of the area's most desirable neighborhoods, homes like this in Brookstone are rare. Schedule your private showing today!
Pending
$670,000
2 Stonewood Ct, Columbus, GA 31904
6beds
4,694sqft
Single Family Residence
Built in 1988
0.46 Acres Lot
$-- Zestimate®
$143/sqft
$-- HOA
What's special
All-brick homeFloor-to-ceiling stone fireplaceFully fenced wooded backyardLighted hardscape stepsExpansive deckOversized islandGleaming hardwoods
- 13 days |
- 1,111 |
- 53 |
Zillow last checked:
Listing updated:
Listed by:
Bardie Brady 706-681-2828,
Keller Williams Realty River Cities
Source: CBORGA,MLS#: 232685
Facts & features
Interior
Bedrooms & bathrooms
- Bedrooms: 6
- Bathrooms: 4
- Full bathrooms: 3
- 1/2 bathrooms: 1
Rooms
- Room types: Bonus Room, Exercise Room, Family Room, Living Room, Dining Room
Primary bathroom
- Features: Double Vanity
Dining room
- Features: Separate
Kitchen
- Features: Breakfast Area, Kitchen Island, Pantry, View Family Room
Heating
- Natural Gas, Heat Pump
Cooling
- Ceiling Fan(s), Central Electric
Appliances
- Included: Dishwasher, Disposal, Gas Range, Microwave
- Laundry: Laundry Room
Features
- High Ceilings, Walk-In Closet(s), Double Vanity, Entrance Foyer, Rear Stairs
- Flooring: Hardwood
- Windows: Thermo Pane
- Basement: Finished,Full
- Attic: Permanent Stairs
- Number of fireplaces: 1
- Fireplace features: Gas Starter, Family Room
Interior area
- Total structure area: 4,694
- Total interior livable area: 4,694 sqft
Video & virtual tour
Property
Parking
- Total spaces: 2
- Parking features: Attached, Driveway, 2-Garage, Level Driveway
- Attached garage spaces: 2
- Has uncovered spaces: Yes
Features
- Levels: One and One Half
- Patio & porch: Deck
- Exterior features: Landscaping
- Pool features: Community
- Fencing: Fenced
Lot
- Size: 0.46 Acres
- Features: Corner Lot, Private Backyard
Details
- Parcel number: 181 024 035
- Special conditions: Standard
Construction
Type & style
- Home type: SingleFamily
- Property subtype: Single Family Residence
Materials
- Brick
- Foundation: Slab/No
Condition
- New construction: No
- Year built: 1988
Utilities & green energy
- Sewer: Public Sewer
- Water: Public
- Utilities for property: Underground Utilities
Green energy
- Energy efficient items: High Efficiency, Roof
Community & HOA
Community
- Features: Cable TV, Tennis Court(s)
- Security: Security
- Subdivision: Brookstone
HOA
- Has HOA: Yes
Location
- Region: Columbus
Financial & listing details
- Price per square foot: $143/sqft
- Tax assessed value: $401,610
- Date on market: 6/29/2026
Estimated market value
Not available
Estimated sales range
Not available
Not available
Price history
| Date | Event | Price |
|---|---|---|
| 7/3/2026 | Pending sale | $670,000$143/sqft |
Source:  CBORGA #232685 Report a problem CBORGA #232685 Report a problem | ||
| 6/30/2026 | Listed for sale | $670,000+332.3%$143/sqft |
Source: CBORGA #232685 Report a problem | ||
| 3/15/2011 | Sold | $155,000-61.3%$33/sqft |
Source: Public Record Report a problem | ||
| 9/3/2010 | Sold | $400,000-7%$85/sqft |
Source: Public Record Report a problem | ||
| 4/17/2010 | Listed for sale | $429,900$92/sqft |
Source: Systems Engineering, Inc. #111307 Report a problem | ||
Public tax history
| Year | Property taxes | Tax assessment |
|---|---|---|
| 2025 | -- | $160,644 |
| 2024 | $5,759 +12.9% | $160,644 |
| 2023 | $5,101 -15.1% | $160,644 +9.9% |
| 2022 | $6,007 +0.1% | $146,180 +8.4% |
| 2021 | $6,000 0% | $134,828 |
| 2020 | $6,001 -0.3% | $134,828 |
| 2019 | $6,022 | $134,828 |
| 2018 | $6,022 | $134,828 |
| 2017 | $6,022 +148.2% | $134,828 -16.4% |
| 2016 | $2,427 | $161,333 |
| 2015 | $2,427 -0.1% | $161,333 |
| 2014 | $2,430 -60.1% | $161,333 |
| 2013 | $6,082 -0.3% | $161,333 |
| 2012 | $6,102 +0.3% | $161,333 +1% |
| 2011 | $6,083 +114.5% | $159,692 +66.7% |
| 2010 | $2,836 -17.5% | $95,815 |
| 2009 | $3,436 +10.3% | $95,815 |
| 2008 | $3,116 | $95,815 |
| 2007 | $3,116 | $95,815 |
| 2006 | $3,116 | $95,815 |
| 2005 | $3,116 | $95,815 |
| 2004 | $3,116 | $95,815 |
| 2003 | -- | $95,815 |
| 2002 | -- | $95,815 |
| 2001 | -- | $95,815 |
| 2000 | -- | $95,815 |
Find assessor info on the county website
Monthly payment
Est. payment$--/mo
Payment breakdown
Explore the cost of this home by adjusting the details. Changes won't be saved.All calculations are estimates and provided by Zillow, Inc. for informational purposes only. Actual amounts may vary.
HOA fees may include property taxes on listings classified as Co-Ops. Contact the listing agent and/or owner for fee details.
Mortgage interest rates are dependent on a number of factors, including credit score, down payment, and repayment length. Interest rate data provided by Zillow Group Marketplace, Inc. as of 1/1/1970 from various mortgage lenders with which we have lead or other similar arrangements; the Estimated Payment is an average of those rates.
See how much you could borrow to make a competitive offer.
Climate risks
Neighborhood: Brookstone
Nearby schools
GreatSchools rating
- 3/10River Road Elementary SchoolGrades: PK-5Distance: 1.5 mi
- 5/10Double Churches Middle SchoolGrades: 6-8Distance: 1.9 mi
- 8/10Northside High SchoolGrades: 9-12Distance: 4.1 mi
- $375,8003 bd3 ba2.2k sqft6485 Cape Cod Dr, Columbus, GA 31904Off Market
- $575,3003 bd4 ba3.9k sqft3 Stonewood Ct, Columbus, GA 31904Off Market
- $458,2004 bd3 ba3k sqft1 Stonewood Ct, Columbus, GA 31904Off Market
- $392,8003 bd2 ba3k sqft11 Stonewood Ct, Columbus, GA 31904Off Market
- $535,0003 bd4 ba3.3k sqft4 Stonewood Ct, Columbus, GA 31904Pending
- $347,6003 bd2 ba2k sqft10 Stonewood Ct, Columbus, GA 31904Off Market
- $355,9004 bd3 ba2.4k sqft12 Stonewood Ct, Columbus, GA 31904Off Market
- $487,6003 bd3 ba3.1k sqft6493 Cape Cod Dr, Columbus, GA 31904Off Market
A local agent can set up tours, give advice and negotiate with sellers.
A local lender can help you make sure your offer is ready when you are.
Similar homes
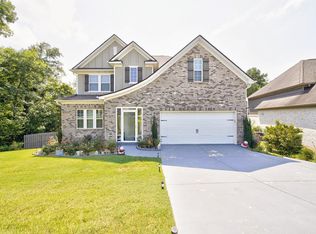
- $749,9007 bd4 ba3.9k sqft6880 Shadybrook Trl, Columbus, GA 31904For Sale
 MLS ID #232810, Johnnie Mason, Ii, Keller Williams Realty River Cities. CBORGA
 - $525,0003 bd3 ba2.7k sqft6724 Green Island Dr, Columbus, GA 31904For Sale
 MLS ID #232516, Kent Illges, Coldwell Banker / Kennon, Parker, Duncan & Davis. CBORGA
 - $599,9003 bd3 ba3.4k sqft7172 Standing Boy Rd, Columbus, GA 31904For Sale
 MLS ID #225312, Alexander Wood, Durham Sears Real Estate. CBORGA
 - $825,0005 bd5 ba5.3k sqft(Undisclosed Address), Columbus, GA 31904For Sale
 MLS ID #232363, Sidney Bedell, Prestige Property Brokers LLC. CBORGA
 - $759,9004 bd3 ba3.3k sqft7126 Lullwater Rd, Columbus, GA 31904For SaleMLS ID #232131, Lisa Pound, Keller Williams Realty River Cities. CBORGA
- $575,0004 bd3 ba3k sqft7103 Bridgemill Dr, Columbus, GA 31904For SaleMLS ID #232754, Gerald Saunders, Set Fee Realty LLC. CBORGA
- $540,0005 bd4 ba4.6k sqft9406 Whitesville Rd, Columbus, GA 31904For SaleMLS ID #232610, Missi Jones, Keller Williams Realty River Cities. CBORGA
- $565,0004 bd5 ba4.3k sqft1019 Bent Pine Ct, Columbus, GA 31909For SaleMLS ID #232854, Gerald Saunders, Set Fee Realty LLC. CBORGA
- $595,0005 bd4 ba3.6k sqft7033 Bridgemill Way, Columbus, GA 31904For SaleMLS ID #230985, Walter Calhoun, Flournoy & Calhoun REALTORS. CBORGA
- $669,0004 bd3 ba2.8k sqft1489 Lee Road 2204, Smiths Station, AL 36877For SaleMLS ID #232874, Sandi Haskin, Haskin Realty Group, LLC. CBORGA
- $849,0005 bd5 ba4.6k sqft6758 Standing Boy Rd, Columbus, GA 31904For SaleMLS ID #232169, Carson Paris, Keller Williams Realty River Cities. CBORGA
- $684,9004 bd4 ba3.7k sqft2609 Hilton Ave, Columbus, GA 31906For SaleMLS ID #231537, Michael Campos, Keller Williams Realty River Cities. CBORGA
- $525,0004 bd4 ba3.3k sqft7140 Leighton Rd, Columbus, GA 31904For SaleMLS ID #232574, Adrienne Long, Coldwell Banker / Kennon, Parker, Duncan & Davis. CBORGA
- $549,9004 bd4 ba3k sqft537 Old Double Churches Rd, Columbus, GA 31904For SaleMLS ID #232212, Riley Manasek, Keller Williams Realty River Cities. CBORGA
- $975,0004 bd4 ba3.4k sqft1057 Standing Boy Ct, Columbus, GA 31904For SaleMLS ID #232753, Lynda Worthington, Coldwell Banker / Kennon, Parker, Duncan & Davis. CBORGA
- $729,9005 bd5 ba4.1k sqft172-6 Almond Ridge Dr, Fortson, GA 31808For SaleMLS ID #232708, Linda Campbell, Coldwell Banker / Kennon, Parker, Duncan & Davis. CBORGA
- $649,9004 bd3 ba3.1k sqft100 Lee Road 2069, Smiths Station, AL 36877For SaleMLS ID #232756, Jan Drew, Coldwell Banker / Kennon, Parker, Duncan & Davis. CBORGA
- $549,9006 bd5 ba3.8k sqft1680 Flournoy Dr, Columbus, GA 31906For SaleMLS ID #231310, Caroline Fields, Bickerstaff Parham, LLC. CBORGA
- $495,0004 bd4 ba3k sqft7349 Lullwater Rd, Columbus, GA 31904For SaleMLS ID #226627, David Hickox, Keller Williams Realty River Cities. CBORGA
- $443,9004 bd3 ba2.8k sqft9515 Kadie Ct, Columbus, GA 31904For SaleMLS ID #232957, Nile Altman, Haskin Realty Group, LLC. CBORGA
- Georgia
- Muscogee County
- Columbus
- 31904
- Brookstone
- 2 Stonewood Ct
Nearby cities
Nearby neighborhoods
Nearby zip codes
Other Columbus Topics
