Situated on a beautifully landscaped lot in a quiet cul-de-sac in desirable Brookstone, this move-in ready home offers over 3,301 square feet of thoughtfully designed living space. Featuring 3 bedrooms, 2 full baths, and 2 half baths, this home blends timeless character with modern updates throughout. The updated kitchen is a standout with quartz countertops, a gas cooktop, double ovens, breakfast bar, and abundant storage, all overlooking the spacious family room with vaulted ceilings, custom blinds, and a gas log fireplace. A private office or playroom just off the kitchen provides flexibility and could easily serve as a fourth bedroom. The formal dining room and separate living room with built-ins and a second gas fireplace create the perfect setting for entertaining. The oversized primary suite offers shiplap accents, dual closets, a large walk-in closet with cedar closet, and a beautifully updated bath featuring heated floors, double vanities, and a walk-in shower. Additional highlights include hardwood floors, plantation shutters, skylights, a large laundry room with built-in storage, an amazing walk-in pantry, tankless water heater, and an oversized two-car garage. Step outside to enjoy multiple patio spaces, a fenced backyard, mature landscaping, and additional parking. Located in Brookstone, where HOA membership is optional and amenities include a pool, clubhouse, and tennis courts, this home offers the perfect combination of comfort, functionality, and convenience. Truly move-in ready with nothing left to do but unpack and enjoy.
Pending
$535,000
4 Stonewood Ct, Columbus, GA 31904
3beds
3,306sqft
Single Family Residence
Built in 1988
0.65 Acres Lot
$-- Zestimate®
$162/sqft
$-- HOA
What's special
Gas log fireplaceSecond gas fireplaceFenced backyardHardwood floorsUpdated kitchenPrivate office or playroomCustom blinds
- 28 days |
- 403 |
- 8 |
Zillow last checked:
Listing updated:
Listed by:
Tracy Dean 706-332-2777,
Keller Williams Realty River Cities
Source: CBORGA,MLS#: 232444
Facts & features
Interior
Bedrooms & bathrooms
- Bedrooms: 3
- Bathrooms: 4
- Full bathrooms: 2
- 1/2 bathrooms: 2
Rooms
- Room types: Bonus Room, Family Room, Great Room, Library
Primary bathroom
- Features: Double Vanity
Dining room
- Features: Dining Area
Kitchen
- Features: Breakfast Bar, Pantry, View Family Room
Heating
- Natural Gas
Cooling
- Ceiling Fan(s), Central Electric
Appliances
- Included: Dishwasher, Disposal, Double Oven, Gas Range, Self Cleaning Oven
- Laundry: Laundry Room
Features
- High Ceilings, Auto Door, Cathedral Ceiling(s), Walk-In Closet(s), Double Vanity, Entrance Foyer, Tray Ceiling(s)
- Flooring: Hardwood, Carpet
- Windows: Skylight(s), Thermo Pane
- Number of fireplaces: 2
- Fireplace features: Gas Log, Gas Starter, Family Room
Interior area
- Total structure area: 3,306
- Total interior livable area: 3,306 sqft
Property
Parking
- Total spaces: 2
- Parking features: Driveway, Side/Rear, 2-Garage
- Garage spaces: 2
- Has uncovered spaces: Yes
Features
- Levels: One
- Patio & porch: Patio
- Exterior features: Landscaping
- Pool features: Community
- Fencing: Fenced
Lot
- Size: 0.65 Acres
- Features: Private Backyard, Sloped
Details
- Additional structures: Outbuilding
- Parcel number: 181 024 033
- Special conditions: Standard
Construction
Type & style
- Home type: SingleFamily
- Architectural style: Traditional
- Property subtype: Single Family Residence
Materials
- EFIS, Stone
- Foundation: Slab/No
Condition
- New construction: No
- Year built: 1988
Utilities & green energy
- Sewer: Public Sewer
- Water: Public
Community & HOA
Community
- Features: Clubhouse, Street Lights, Tennis Court(s), Other-See Remarks
- Security: None
- Subdivision: Brookstone
Location
- Region: Columbus
Financial & listing details
- Price per square foot: $162/sqft
- Tax assessed value: $406,930
- Date on market: 6/15/2026
Estimated market value
Not available
Estimated sales range
Not available
Not available
Price history
| Date | Event | Price |
|---|---|---|
| 6/15/2026 | Pending sale | $535,000$162/sqft |
Source:  CBORGA #232444 Report a problem CBORGA #232444 Report a problem | ||
| 6/15/2026 | Listed for sale | $535,000+18.4%$162/sqft |
Source: CBORGA #232444 Report a problem | ||
| 5/10/2022 | Sold | $452,000+0.5%$137/sqft |
Source: Public Record Report a problem | ||
| 4/2/2022 | Pending sale | $449,900$136/sqft |
Source: CBORGA #191795 Report a problem | ||
| 3/31/2022 | Listed for sale | $449,900+69.8%$136/sqft |
Source: CBORGA #191795 Report a problem | ||
| 2/28/2014 | Sold | $265,000-6.1%$80/sqft |
Source: Public Record Report a problem | ||
| 1/31/2014 | Listed for sale | $282,333$85/sqft |
Source: Coldwell Banker Kennon, Parker, Duncan & Davis #137377 Report a problem | ||
Public tax history
| Year | Property taxes | Tax assessment |
|---|---|---|
| 2025 | -- | $162,772 |
| 2024 | $6,372 -10.5% | $162,772 -10% |
| 2023 | $7,122 +88% | $180,800 +59% |
| 2022 | $3,788 +0.2% | $113,688 +4.3% |
| 2021 | $3,781 0% | $108,984 |
| 2020 | $3,782 -0.4% | $108,984 |
| 2019 | $3,796 | $108,984 |
| 2018 | $3,796 | $108,984 |
| 2017 | $3,796 -0.8% | $108,984 +2.8% |
| 2016 | $3,825 | $106,000 |
| 2015 | $3,825 -0.1% | $106,000 +25% |
| 2014 | $3,830 +9.2% | $84,793 |
| 2013 | $3,506 +47.3% | $84,793 |
| 2012 | $2,381 -0.2% | $84,793 |
| 2011 | $2,385 +20.9% | $84,793 |
| 2010 | $1,973 -17.4% | $84,793 +20.3% |
| 2009 | $2,389 +15.5% | $70,507 |
| 2008 | $2,068 | $70,507 |
| 2007 | $2,068 | $70,507 |
| 2006 | $2,068 | $70,507 |
| 2005 | $2,068 | $70,507 -16.8% |
| 2004 | $2,068 | $84,793 |
| 2003 | -- | $84,793 |
| 2002 | -- | $84,793 |
| 2001 | -- | $84,793 |
| 2000 | -- | $84,793 |
Find assessor info on the county website
Monthly payment
Est. payment
Payment breakdown
Explore the cost of this home by adjusting the details. Changes won't be saved.Climate risks
Neighborhood: Brookstone
Nearby schools
GreatSchools rating
- 3/10River Road Elementary SchoolGrades: PK-5Distance: 1.5 mi
- 5/10Double Churches Middle SchoolGrades: 6-8Distance: 1.9 mi
- 8/10Northside High SchoolGrades: 9-12Distance: 4.1 mi
- $324,2003 bd2 ba2k sqft5 Stonewood Ct, Columbus, GA 31904Off Market
- $575,3003 bd4 ba3.9k sqft3 Stonewood Ct, Columbus, GA 31904Off Market
- $415,0003 bd3 ba2.9k sqft9 Stonewood Ct, Columbus, GA 31904Sold

- $670,0006 bd4 ba4.6k sqft2 Stonewood Ct, Columbus, GA 31904Pending

- $347,6003 bd2 ba2k sqft10 Stonewood Ct, Columbus, GA 31904Off Market
- $527,9005 bd5 ba4.1k sqft6 Stonewood Ct, Columbus, GA 31904Sold
- $375,8003 bd3 ba2.2k sqft6485 Cape Cod Dr, Columbus, GA 31904Off Market
- $392,8003 bd2 ba3k sqft11 Stonewood Ct, Columbus, GA 31904Off Market
A local agent can set up tours, give advice and negotiate with sellers.
Similar homes
- $525,0003 bd3 ba2.7k sqft6724 Green Island Dr, Columbus, GA 31904For Sale

 MLS ID #232516, Kent Illges, Coldwell Banker / Kennon, Parker, Duncan & Davis. CBORGA
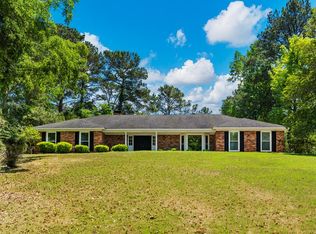
 - $525,0004 bd4 ba3.3k sqft7140 Leighton Rd, Columbus, GA 31904For Sale
 MLS ID #232574, Adrienne Long, Coldwell Banker / Kennon, Parker, Duncan & Davis. CBORGA
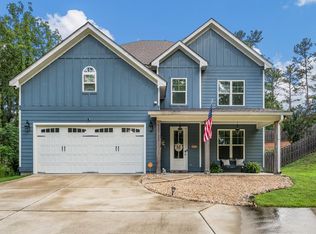
 - $549,9004 bd4 ba3k sqft537 Old Double Churches Rd, Columbus, GA 31904For Sale
 MLS ID #232212, Riley Manasek, Keller Williams Realty River Cities. CBORGA
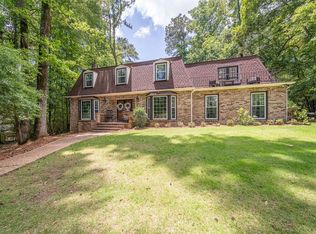
 - $495,0004 bd4 ba3k sqft7349 Lullwater Rd, Columbus, GA 31904For Sale
 MLS ID #226627, David Hickox, Keller Williams Realty River Cities. CBORGA
 - $540,0005 bd4 ba4.6k sqft9406 Whitesville Rd, Columbus, GA 31904For SaleMLS ID #232610, Missi Jones, Keller Williams Realty River Cities. CBORGA
- $599,9003 bd3 ba3.4k sqft7172 Standing Boy Rd, Columbus, GA 31904For SaleMLS ID #225312, Alexander Wood, Durham Sears Real Estate. CBORGA
- $565,0004 bd5 ba4.3k sqft1019 Bent Pine Ct, Columbus, GA 31909For SaleMLS ID #232854, Gerald Saunders, Set Fee Realty LLC. CBORGA
- $565,0005 bd4 ba3.6k sqft7014 Bridgemill Dr, Columbus, GA 31904For SaleMLS ID #230758, Gerald Saunders, Set Fee Realty LLC. CBORGA
- $379,0003 bd3 ba2.3k sqft409 Dalton Dr, Columbus, GA 31904For SaleMLS ID #232415, Kim Williams, Keith Williams Realty & Associates. CBORGA
- $370,0004 bd3 ba2.9k sqft7333 Cedar Creek Loop, Columbus, GA 31904For SaleMLS ID #232459, Carson Paris, Keller Williams Realty River Cities. CBORGA
- $509,9906 bd4 ba3.3k sqft2008 Hereford Ln, Columbus, GA 31904For SaleMLS ID #231427, Tranisha Reid, Keller Williams Realty River Cities. CBORGA
- $549,9006 bd5 ba3.8k sqft1680 Flournoy Dr, Columbus, GA 31906For SaleMLS ID #231310, Caroline Fields, Bickerstaff Parham, LLC. CBORGA
- $595,0005 bd4 ba3.6k sqft7033 Bridgemill Way, Columbus, GA 31904For SaleMLS ID #230985, Walter Calhoun, Flournoy & Calhoun REALTORS. CBORGA
- $530,0004 bd3 ba3.2k sqft764 Lee Road 2017, Phenix City, AL 36870For SaleMLS ID #232888, Brittany Clark, Durham Sears Real Estate. CBORGA
- $539,0003 bd3 ba3.2k sqft4701 Turnberry Ln Unit 9B, Columbus, GA 31909For SaleMLS ID #231591, Carson Paris, Keller Williams Realty River Cities. CBORGA
- $269,0003 bd3 ba2.8k sqft6802 Ellis Dr, Columbus, GA 31904For SaleMLS ID #232667, Beth Milner, Keller Williams Realty River Cities. CBORGA
- $525,0004 bd3 ba2.8k sqft103 Hanson Way, Fortson, GA 31808For SaleMLS ID #232843, Kari Mcwhorter, Coldwell Banker / Kennon, Parker, Duncan & Davis. CBORGA
- $329,8003 bd3 ba2.1k sqft7031 Mellwood Rd, Columbus, GA 31904For SaleMLS ID #230915, B. Durham, K. Durham & S. Sears Team, Durham Sears Real Estate. CBORGA
- $759,9004 bd3 ba3.3k sqft7126 Lullwater Rd, Columbus, GA 31904For SaleMLS ID #232131, Lisa Pound, Keller Williams Realty River Cities. CBORGA
- $475,0004 bd4 ba2.8k sqft2421 19th Ave, Columbus, GA 31901For SaleMLS ID #232102, Ashley Reese, Bickerstaff Parham, LLC. CBORGA
